
170 Braly Drive, Summerville, SC 29485
Local realty services provided by:CENTURY 21 Triangle Group
Listed by: jennifer blanche
Office: coldwell banker realty
MLS#:26028995
Source:SC_CTAR
170 Braly Drive,Summerville, SC 29485
$270,000
- 3 Beds
- 2 Baths
- 1,008 sq. ft.
- Single family
- Active
Price summary
- Price:$270,000
- Price per sq. ft.:$267.86
About this home
Wow !Va Assumable loan 2.5% This updated home offers fantastic curb appeal, a charming brick-paved front porch, and a rare 2-car garage perfect for car enthusiasts, hobbies, or extra storage! Inside, enjoy vaulted ceilings, wood-look tile flooring, and an updated kitchen featuring two-tone cabinets, modern countertops, stainless steel accents, and a Bosch dishwasher.Both bathrooms feature updated ceramic tile. The spacious, fenced backyard offers mature shade trees, slate pavers, added privacy, and a patio perfect for relaxing or entertaining.Major upgrades include energy-efficient windows, newer storm door, architectural shingles, whole-house repiping, and an AC system only a few years old.Two full baths, a 2-car garage, a great lot, and numerous updates--all with NO HOA! This home is an exceptional find with many big-ticket improvements already completed. Don't miss this opportunity!
Contact an agent
Home facts
- Year built:1979
- Subdivision & Development:Greenhurst
- Listing ID #:26028995
- Added:1 day(s) ago
- Updated:October 23, 2026 at 02:34 PM
Rooms and interior
- Bedrooms:3
- Total bathrooms:2
- Full bathrooms:2
- Flooring:Ceramic Tile
- Kitchen Description:Eat-in Kitchen
- Living area:1,008 sq. ft.
Heating and cooling
- Cooling:Central Air
- Central air:Yes
Structure and exterior
- Year built:1979
- Building area:1,008 sq. ft.
- Lot area:0.22 Acres
- Lot Features:Wooded
- Architectural Style:Ranch
- Foundation Description:Slab
- Levels:1 Story
Schools
- High school:Ashley Ridge
- Middle school:Alston
- Elementary school:Spann
Utilities
- Water:Public
- Sewer:Public Sewer
Finances and disclosures
- Price:$270,000
- Price per sq. ft.:$267.86
Features and amenities
- Amenities:Ceiling Fan(s), Ceiling Smooth
Parking
- Total parking spaces:2
- Parking description:2 Car Garage
- Garage:Yes
- Garage spaces:2
New listings near 170 Braly Drive
- New
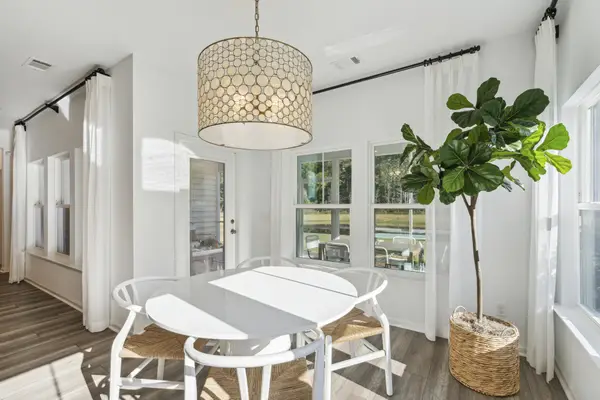 $383,000Active3 beds 2 baths1,919 sq. ft.
1076 Razor Clam Way, Summerville, SC 29485
MLS# 26029031Listed by: LENNAR SALES CORP. - New
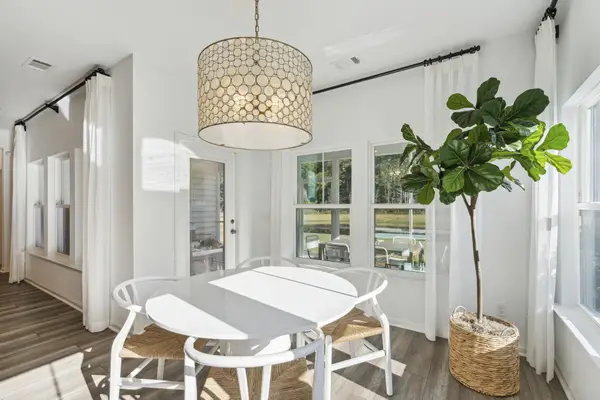 $383,000Active3 beds 2 baths1,919 sq. ft.
1072 Razor Clam Way, Summerville, SC 29485
MLS# 26029032Listed by: LENNAR SALES CORP. - New
 $364,000Active3 beds 2 baths1,716 sq. ft.
1088 Razor Clam Way, Summerville, SC 29485
MLS# 26029027Listed by: LENNAR SALES CORP. - New
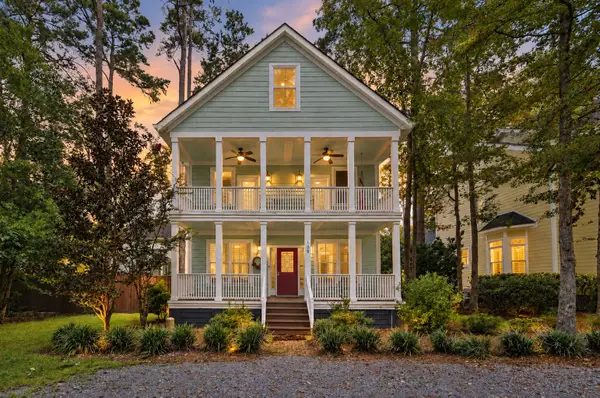 $799,000Active5 beds 4 baths3,534 sq. ft.
108 Lowndes Lane, Summerville, SC 29483
MLS# 26029002Listed by: REALTY ONE GROUP COASTAL - New
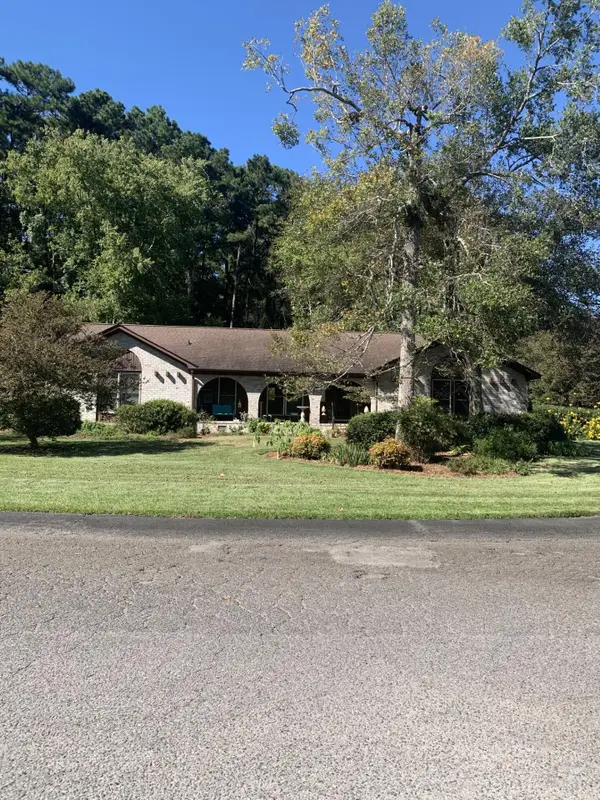 $450,000Active4 beds 3 baths2,014 sq. ft.
201 Red Fox Run, Summerville, SC 29485
MLS# 26028996Listed by: AGENTOWNED REALTY - New
 $340,000Active4 beds 2 baths1,610 sq. ft.
118 Loblolly Lane, Summerville, SC 29483
MLS# 26028956Listed by: AGENTOWNED REALTY - New
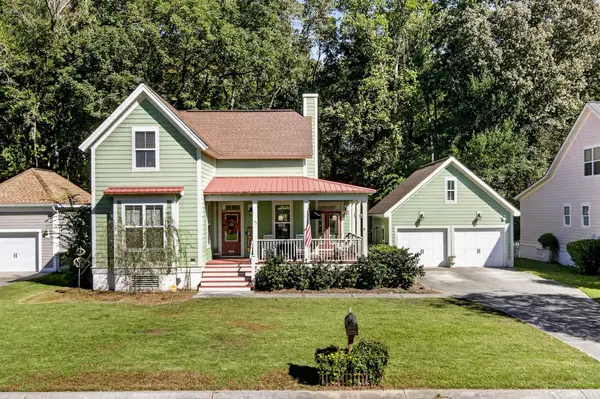 $420,000Active4 beds 3 baths1,916 sq. ft.
105 Danielle Lane, Summerville, SC 29483
MLS# 26028976Listed by: KELLER WILLIAMS REALTY CHARLESTON WEST ASHLEY - New
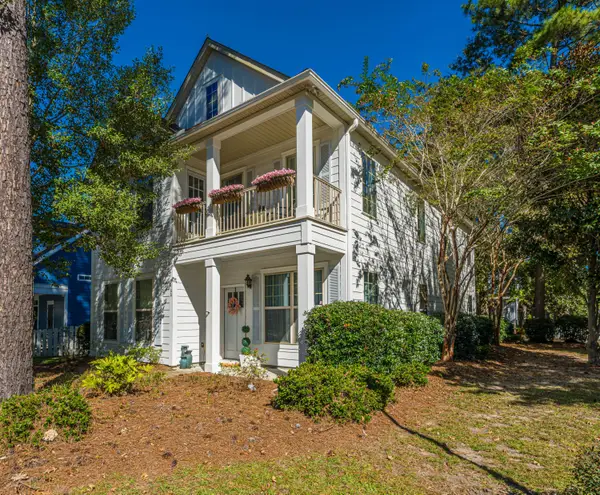 $419,000Active3 beds 3 baths2,376 sq. ft.
100 Shea Street, Summerville, SC 29485
MLS# 26028940Listed by: CAROLINA ONE REAL ESTATE - New
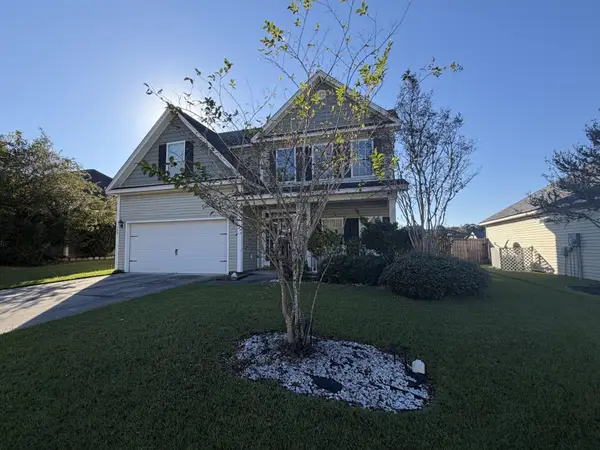 $409,900Active4 beds 3 baths2,341 sq. ft.
198 Highwoods Plantation Avenue, Summerville, SC 29485
MLS# 26028903Listed by: PINNACLE ONE PROPERTIES ELITE LLC


Protect your home and budget from life's surprises with an Assurant Home Warranty, backed by a partner that supports you through every step of homeownership. Explore Plans.
©2026 Century 21 Real Estate LLC. All rights reserved. CENTURY 21®, the CENTURY 21 Logo and C21® are service marks owned by Century 21 Real Estate LLC. Century 21 Real Estate LLC fully supports the principles of the Fair Housing Act and the Equal Opportunity Act. Each office is independently owned and operated. Listing information is deemed reliable but not guaranteed accurate.