
1324 Wild Goose Trail, Summerville, SC 29483
Local realty services provided by:CENTURY 21 Northland
1324 Wild Goose Trail,Summerville, SC 29483
$359,250
- 3 Beds
- 3 Baths
- 1,863 sq. ft.
- Single family
- Active
Listed by: dawn wilson
Office: carolina one real estate
MLS#:26018174
Source:MI_NGLRMLS
Price summary
- Price:$359,250
- Price per sq. ft.:$192.83
About this home
Enjoy the perfect combination of outdoor living, privacy, and energy savings at 1325 Wild Goose Trail! Backing to a peaceful pond and wooded buffer, this light-filled home features an open floor plan, spacious kitchen with a large granite island, white cabinetry, stainless steel appliances, and a walk-in pantry. Relax year-round on the screened porch or patio overlooking the fully fenced backyard with raised garden beds and a storage shed. Upstairs offers a loft, bedrooms, and a primary suite with pond views. Best of all, the paid-off solar panel system provides exceptionally low utility bills with no solar payment. Located in the highly sought-after Dorchester District 2 School District, just minutes from Downtown Summerville, shopping, dining, and Charleston International Airport.Use Seller's Preferred Lender to buy this home and receive an incentive towards your closing costs or rate buydown.
Contact an agent
Home facts
- Year built:2016
- Listing ID #:26018174
- Updated:July 28, 2026 at 03:53 PM
Rooms and interior
- Bedrooms:3
- Total bathrooms:3
- Full bathrooms:2
- Half bathrooms:1
- Flooring:Carpet, Laminate
- Kitchen Description:Pantry
- Living area:1,863 sq. ft.
Heating and cooling
- Cooling:Central Air
- Heating:Electric
- Central air:Yes
Structure and exterior
- Year built:2016
- Building area:1,863 sq. ft.
- Lot area:0.18 Acres
- Lot Features:Wooded
- Foundation Description:Slab
Schools
- High school:Summerville
- Middle school:Alston
- Elementary school:Alston Bailey
Finances and disclosures
- Price:$359,250
- Price per sq. ft.:$192.83
Parking
- Total parking spaces:2
- Garage:Yes
- Garage spaces:2
New listings near 1324 Wild Goose Trail
- New
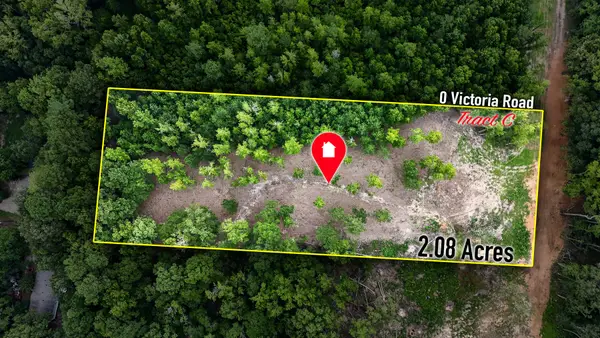 $155,000Active2.08 Acres
0 Victoria Road #C, Summerville, SC 29483
MLS# 26021470Listed by: NEXTHOME THE AGENCY GROUP - New
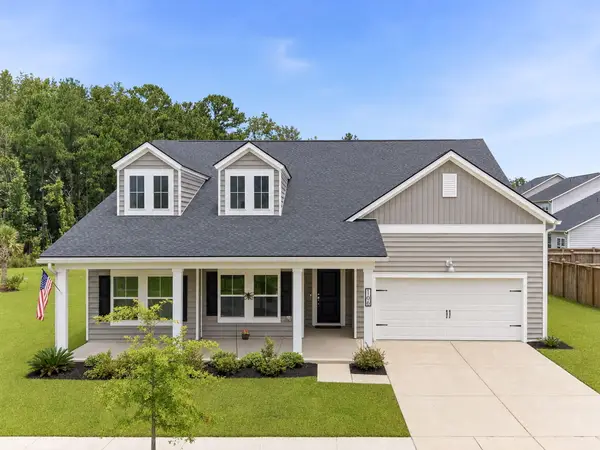 $470,000Active3 beds 3 baths2,707 sq. ft.
166 Paddle Boat Way, Summerville, SC 29485
MLS# 26021465Listed by: REALTY ONE GROUP COASTAL - New
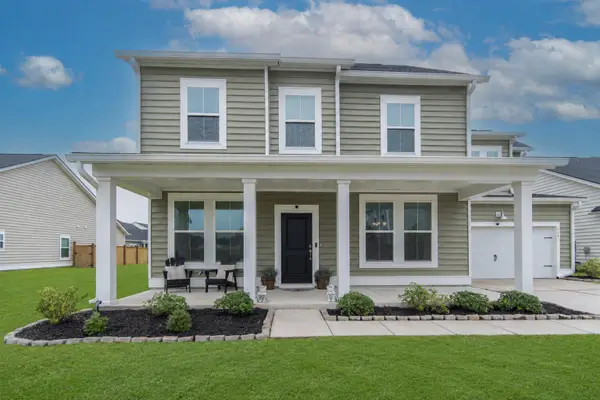 $445,000Active5 beds 4 baths2,861 sq. ft.
104 Spotted Way, Summerville, SC 29485
MLS# 26021459Listed by: RESIDE REAL ESTATE LLC - New
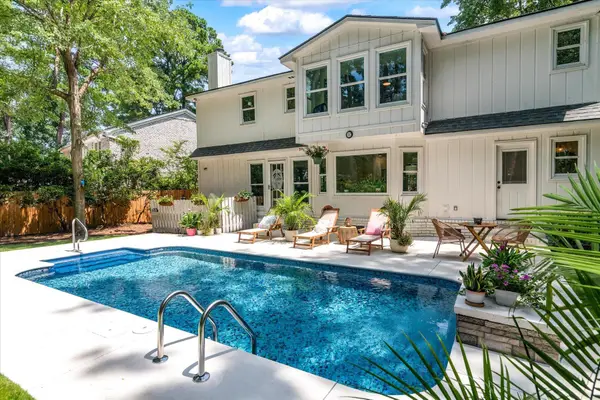 $519,000Active4 beds 3 baths2,443 sq. ft.
220 Runnymede Lane, Summerville, SC 29485
MLS# 26021318Listed by: COLDWELL BANKER REALTY - New
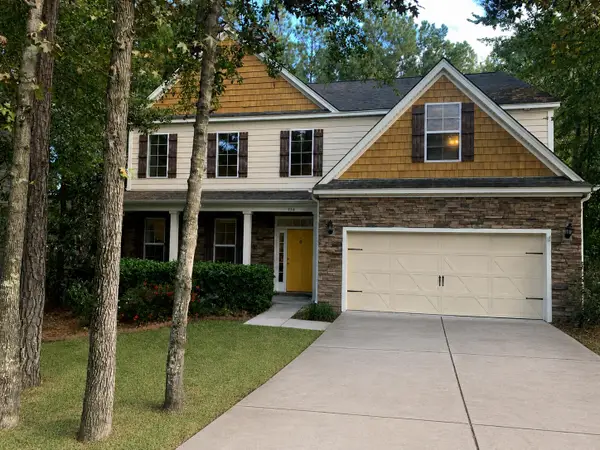 $540,000Active5 beds 3 baths3,796 sq. ft.
236 Comiskey Park Circle, Summerville, SC 29485
MLS# 26021456Listed by: CAROLINA ONE REAL ESTATE - Open Sun, 1 to 3pmNew
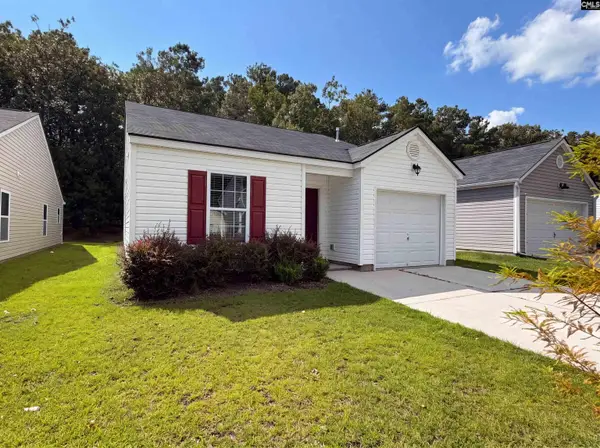 $310,000Active3 beds 2 baths1,097 sq. ft.
164 Keaton Brook Drive, Summerville, SC 29485
MLS# 639517Listed by: COLDWELL BANKER REALTY - New
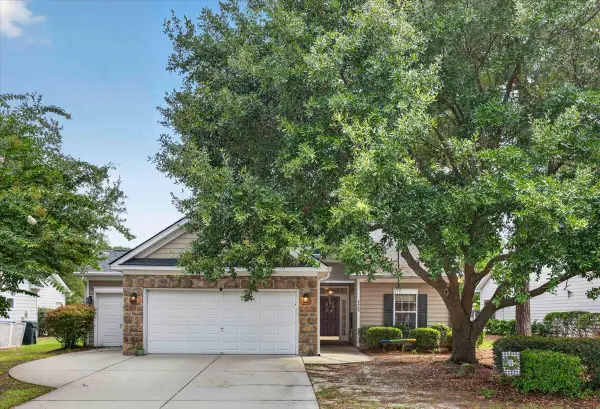 $405,000Active3 beds 2 baths1,533 sq. ft.
4968 Franconia Drive, Summerville, SC 29485
MLS# 26021441Listed by: INDIGOOAK - CHRISTIE'S INTERNATIONAL REAL ESTATE - New
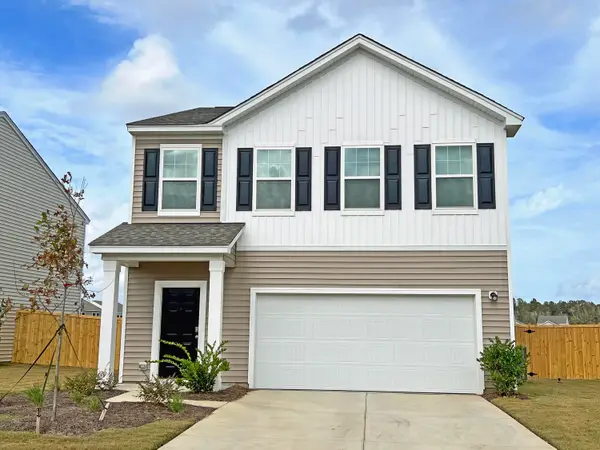 $349,990Active3 beds 3 baths1,826 sq. ft.
5299 Cottage Landing Drive, Summerville, SC 29485
MLS# 26021426Listed by: STARLIGHT HOMES - New
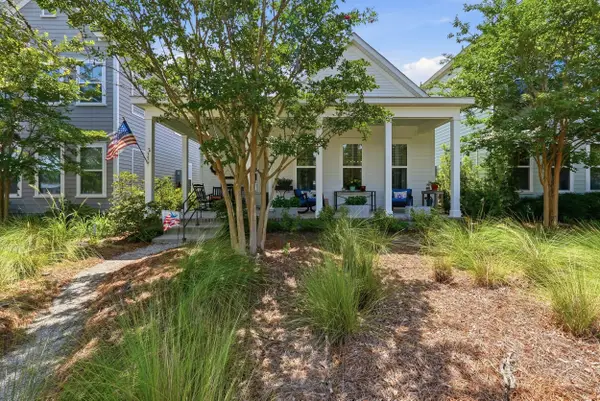 $421,000Active3 beds 2 baths1,797 sq. ft.
235 Summers Drive, Summerville, SC 29485
MLS# 26021407Listed by: REDFIN CORPORATION - Open Thu, 11am to 1pmNew
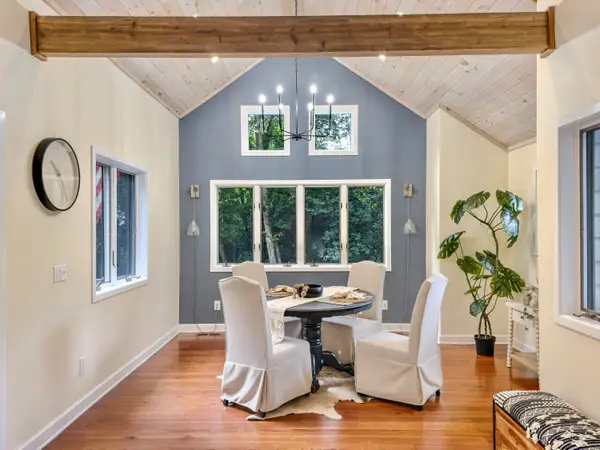 $630,000Active3 beds 3 baths1,884 sq. ft.
523 W Carolina Avenue, Summerville, SC 29483
MLS# 26021417Listed by: REALTY ONE GROUP COASTAL


Protect your home and budget from life's surprises with an Assurant Home Warranty, backed by a partner that supports you through every step of homeownership. Explore Plans.
©2026 Century 21 Real Estate LLC. All rights reserved. CENTURY 21®, the CENTURY 21 Logo and C21® are service marks owned by Century 21 Real Estate LLC. Century 21 Real Estate LLC fully supports the principles of the Fair Housing Act and the Equal Opportunity Act. Each office is independently owned and operated. Listing information is deemed reliable but not guaranteed accurate.