
136 Post Mill Drive, Summerville, SC 29485
Local realty services provided by:CENTURY 21 Northland
136 Post Mill Drive,Summerville, SC 29485
$345,000
- 3 Beds
- 2 Baths
- 1,474 sq. ft.
- Single family
- Active
Listed by: wayne arnold, steve wise
Office: carolina one real estate
MLS#:26022065
Source:MI_NGLRMLS
Price summary
- Price:$345,000
- Price per sq. ft.:$234.06
About this home
| 136 Post Mill Drive, Summerville, SC 29485 (Heron's Walk)🏡 3 Beds | 2 Baths | 1,431 Sq. Ft. | Built in 2024🌳 0.12-Acre Lot | 6 ft Wood Privacy Fence🚗 2-Car Garage | The Palmetto Floor PlanLooking for single-story perfection in Heron's Walk? Built in 2024, The Palmetto plan offers incredible cottage charm paired with modern upgrades!✨ Features You'll Love:Soaring smooth 9ft ceilings throughoutChef's kitchen with gas stove, center island & light-filled walk-in pantrySplit-bedroom layout for primary suite privacy + walk-in closetsCovered front AND rear porches for effortless outdoor livingFully enclosed backyard with a 6 ft wood privacy fenceAttached 2-car garageLow-maintenance single-level living at its absolute
Contact an agent
Home facts
- Year built:2024
- Subdivision & Development:Summers Corner
- Listing ID #:26022065
- Updated:August 03, 2026 at 07:51 PM
Rooms and interior
- Bedrooms:3
- Total bathrooms:2
- Full bathrooms:2
- Flooring:Carpet
- Kitchen Description:Pantry
- Living area:1,474 sq. ft.
Structure and exterior
- Year built:2024
- Building area:1,474 sq. ft.
- Lot area:0.12 Acres
- Architectural Style:Cottage, Ranch
- Foundation Description:Slab
Schools
- High school:Ashley Ridge
- Middle school:East Edisto
- Elementary school:Sand Hill
Finances and disclosures
- Price:$345,000
- Price per sq. ft.:$234.06
Parking
- Total parking spaces:2
- Garage:Yes
- Garage spaces:2
New listings near 136 Post Mill Drive
- New
 $499,990Active4 beds 3 baths2,643 sq. ft.
1106 Mossy Rock Drive, Summerville, SC 29485
MLS# 26022075Listed by: JEFF COOK REAL ESTATE LPT REALTY 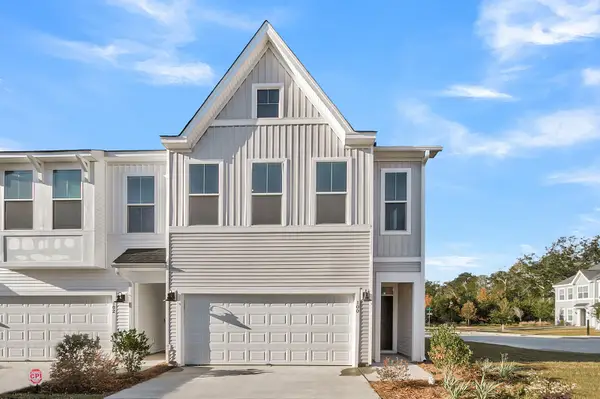 $358,000Pending3 beds 3 baths1,974 sq. ft.
100 Brown Swiss Circle, Summerville, SC 29483
MLS# 26022014Listed by: CAROLINA ONE REAL ESTATE- New
 $461,350Active4 beds 2 baths1,867 sq. ft.
5384 Crinum Lilly, Summerville, SC 29485
MLS# 26022016Listed by: ASHTON CHARLESTON RESIDENTIAL - New
 $565,000Active3 beds 3 baths2,386 sq. ft.
104 Starling Street, Summerville, SC 29483
MLS# 26022018Listed by: TSG REAL ESTATE INC - New
 $285,000Active4 beds 2 baths1,596 sq. ft.
102 Mary Ann Drive, Summerville, SC 29483
MLS# 26021942Listed by: KELLER WILLIAMS REALTY CHARLESTON - New
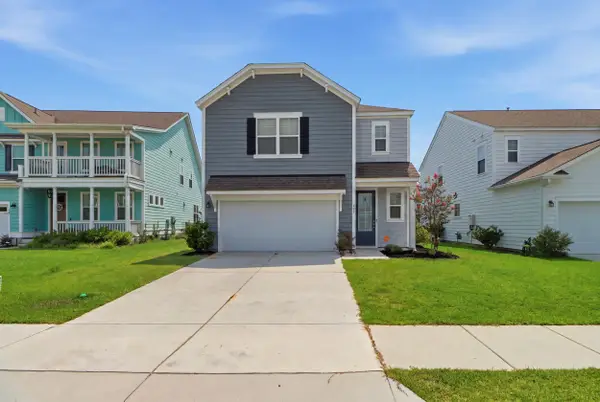 $395,000Active3 beds 3 baths1,806 sq. ft.
425 Ribbon Road, Summerville, SC 29483
MLS# 26021940Listed by: CHUCKTOWN HOMES POWERED BY LPT REALTY - New
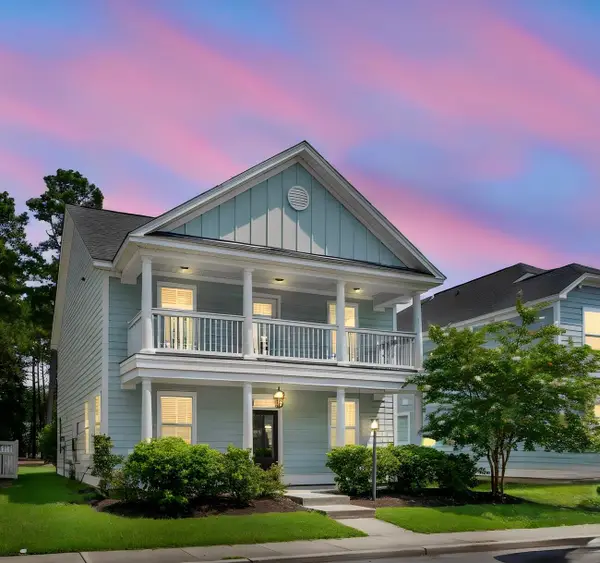 $417,000Active3 beds 3 baths2,122 sq. ft.
76 Crossandra Avenue, Summerville, SC 29483
MLS# 26021939Listed by: CAROLINA ONE REAL ESTATE - Open Sat, 11am to 2pmNew
 $425,000Active3 beds 3 baths2,010 sq. ft.
112 Turner Field Way, Summerville, SC 29485
MLS# 26021898Listed by: REAL BROKER, LLC - New
 $215,000Active3 beds 2 baths1,042 sq. ft.
1011 Reserve Way, Summerville, SC 29485
MLS# 26021903Listed by: BRAND NAME REAL ESTATE


Protect your home and budget from life's surprises with an Assurant Home Warranty, backed by a partner that supports you through every step of homeownership. Explore Plans.
©2026 Century 21 Real Estate LLC. All rights reserved. CENTURY 21®, the CENTURY 21 Logo and C21® are service marks owned by Century 21 Real Estate LLC. Century 21 Real Estate LLC fully supports the principles of the Fair Housing Act and the Equal Opportunity Act. Each office is independently owned and operated. Listing information is deemed reliable but not guaranteed accurate.