
139 Pelzer Drive, Summerville, SC 29485
Local realty services provided by:CENTURY 21 Northland
139 Pelzer Drive,Summerville, SC 29485
$825,000
- 4 Beds
- 4 Baths
- 3,534 sq. ft.
- Single family
- Active
Listed by: larry long
Office: carolina one real estate
MLS#:26029470
Source:MI_NGLRMLS
Price summary
- Price:$825,000
- Price per sq. ft.:$233.45
About this home
Welcome to your dream retreat on a private 1.75-acre lot! This solid, exceptionally built home offers remarkable space, flexibility, and charm, featuring a welcoming wrap-around front porch perfect for relaxing. Step inside to an expansive great room boasting soaring 10-foot ceilings and a cozy fireplace, seamlessly flowing into a light-filled four-season room that opens up to a durable composite deck ideal for year-round indoor-outdoor entertaining. The main level highlights a spacious primary bedroom suite for ultimate convenience and single-level living comfort. With 4 to 5 generously sized bedrooms and 4 full bathrooms, there is abundant room for family and guests. Upstairs, you'll find a large finished room over the garage complete with its own dedicated heating and cooling systemperfectly suited for a craft room, home office, or media space. Car enthusiasts and hobbyists will love the incredible vehicle and project space, including a 3-to-4 car garage along with a massive 23' x 23' workshop featuring convenient walk-up storage above. Property is being sold "As-Is," presenting a phenomenal opportunity to secure a well-constructed estate with endless potential on generous acreage!...
Contact an agent
Home facts
- Year built:1992
- Subdivision & Development:Mateeba Estates
- Listing ID #:26029470
- Updated:October 29, 2026 at 11:59 PM
Rooms and interior
- Bedrooms:4
- Total bathrooms:4
- Full bathrooms:4
- Flooring:Carpet, Wood
- Kitchen Description:Pantry
- Living area:3,534 sq. ft.
Heating and cooling
- Cooling:Central Air
- Central air:Yes
Structure and exterior
- Year built:1992
- Building area:3,534 sq. ft.
- Lot area:1.75 Acres
- Lot Features:Level
Schools
- High school:Ashley Ridge
- Middle school:East Edisto
- Elementary school:Beech Hill
Finances and disclosures
- Price:$825,000
- Price per sq. ft.:$233.45
Parking
- Total parking spaces:7
- Garage:Yes
- Garage spaces:7
New listings near 139 Pelzer Drive
- Coming Soon
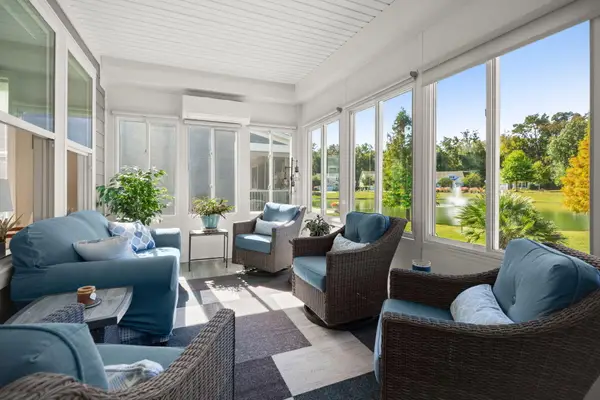 $529,900Coming Soon2 beds 2 baths2,268 sq. ft.
2083 Barn Swallow Road, Summerville, SC 29483
MLS# 26029479Listed by: HEALTHY REALTY LLC - Coming Soon
 $350,000Coming Soon3 beds 2 baths1,432 sq. ft.
404 Pimpernel Street, Summerville, SC 29483
MLS# 26029295Listed by: COLDWELL BANKER REALTY - Coming Soon
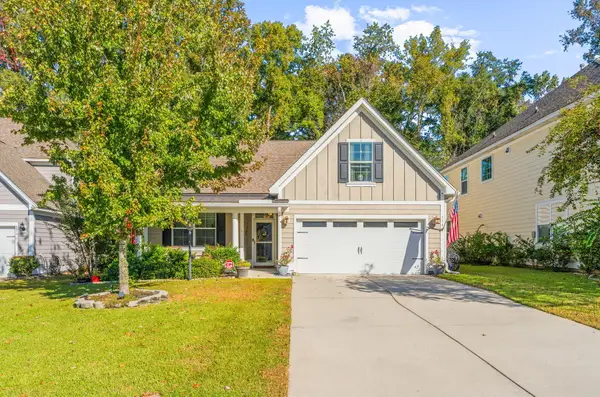 $445,000Coming Soon4 beds 2 baths1,933 sq. ft.
114 Longdale Drive, Summerville, SC 29483
MLS# 26029255Listed by: REALTY ONE GROUP COASTAL - New
 $349,900Active3 beds 2 baths1,380 sq. ft.
103 Sandtrap Road, Summerville, SC 29483
MLS# 26029493Listed by: CAROLINA ONE REAL ESTATE - New
 $389,900Active3 beds 3 baths2,393 sq. ft.
8960 N Red Maple Circle, Summerville, SC 29485
MLS# 26029472Listed by: ERA WILDER REALTY INC - New
 $312,500Active3 beds 3 baths1,906 sq. ft.
231 Harvest Grove Lane, Summerville, SC 29485
MLS# 26029450Listed by: LENNAR SALES CORP. - New
 $80,000Active0.2 Acres
200 Salterton Street, Summerville, SC 29485
MLS# 26029440Listed by: KELLER WILLIAMS PREFERRED - New
 $258,177Active3 beds 3 baths1,906 sq. ft.
246 Harvest Grove Lane, Summerville, SC 29485
MLS# 26029444Listed by: LENNAR SALES CORP. - New
 $265,527Active3 beds 3 baths1,906 sq. ft.
244 Harvest Grove Lane, Summerville, SC 29485
MLS# 26029445Listed by: LENNAR SALES CORP.


Protect your home and budget from life's surprises with an Assurant Home Warranty, backed by a partner that supports you through every step of homeownership. Explore Plans.
©2026 Century 21 Real Estate LLC. All rights reserved. CENTURY 21®, the CENTURY 21 Logo and C21® are service marks owned by Century 21 Real Estate LLC. Century 21 Real Estate LLC fully supports the principles of the Fair Housing Act and the Equal Opportunity Act. Each office is independently owned and operated. Listing information is deemed reliable but not guaranteed accurate.