
1611 Bacons Bridge Road, Summerville, SC 29485
Local realty services provided by:CENTURY 21 The Harrelson Group
Listed by: jordy tupper
Office: re/max southern shores
MLS#:26021077
Source:SC_CTAR
1611 Bacons Bridge Road,Summerville, SC 29485
$535,000
- 3 Beds
- 2 Baths
- 2,700 sq. ft.
- Single family
- Active
Price summary
- Price:$535,000
- Price per sq. ft.:$198.15
About this home
Estate sale-selling as is. This custom-built all-brick ranch home has been lovingly owned by the same family since it was built in 1959. Situated on a spacious 1 acre lot just minutes from downtown Summerville, this one story home offers timeless craftsmanship and endless potential. Inside you'll find a large family room with a wood burning fireplace, a separate living room with a fireplace that can be converted to gas logs, and a screened porch overlooking the backyard. Original oak hardwood floors are beneath the carpet in the bedrooms on the rt side of the home. Property has 3 car port, 2 storage areas & circular driveway. House is on septic tank. NO HOA! This estate property is being sold as is, presenting an exceptional opportunity for buyers to restore or renovate a well built home!
Contact an agent
Home facts
- Year built:1959
- Subdivision & Development:Riley
- Listing ID #:26021077
- Added:52 day(s) ago
- Updated:September 14, 2026 at 08:44 PM
Rooms and interior
- Bedrooms:3
- Total bathrooms:2
- Full bathrooms:2
- Flooring:Ceramic Tile, Vinyl, Wood
- Kitchen Description:Eat-in Kitchen, Pantry
- Living area:2,700 sq. ft.
Structure and exterior
- Year built:1959
- Building area:2,700 sq. ft.
- Lot area:1.1 Acres
- Lot Features:.5 - 1 Acre, 1 - 2 Acres
- Architectural Style:Traditional
- Foundation Description:Crawl Space
- Levels:1 Story
Schools
- High school:Summerville
- Middle school:Gregg
- Elementary school:Flowertown
Utilities
- Water:Public
- Sewer:Septic Tank
Finances and disclosures
- Price:$535,000
- Price per sq. ft.:$198.15
Features and amenities
- Laundry features:Laundry Room
- Amenities:Ceiling Blown, Ceiling Fan(s), Ceiling Smooth
Parking
- Total parking spaces:3
- Parking description:3 Car Carport
- Carport spaces:3
New listings near 1611 Bacons Bridge Road
- Coming Soon
 $275,000Coming Soon3 beds 1 baths1,032 sq. ft.
221 Barshay Drive, Summerville, SC 29483
MLS# 26025778Listed by: REALTY ONE GROUP COASTAL - New
 $346,000Active3 beds 3 baths1,852 sq. ft.
100 Towering Pine Drive, Ladson, SC 29456
MLS# 26025765Listed by: ISLAND HOUSE REAL ESTATE - New
 $219,000Active2 beds 3 baths1,144 sq. ft.
210 Congaree River Drive, Summerville, SC 29485
MLS# 26025781Listed by: OPENDOOR BROKERAGE, LLC - New
 $594,765Active4 beds 4 baths3,012 sq. ft.
223 Terrace View Drive, Summerville, SC 29486
MLS# 26025763Listed by: D R HORTON INC - New
 $355,000Active3 beds 3 baths1,947 sq. ft.
124 Dahlberg Street, Summerville, SC 29483
MLS# 26025720Listed by: CAROLINA ONE REAL ESTATE - New
 $624,000Active4 beds 4 baths3,585 sq. ft.
224 Crosswick Street, Summerville, SC 29483
MLS# 26025716Listed by: CAROLINA ONE REAL ESTATE - New
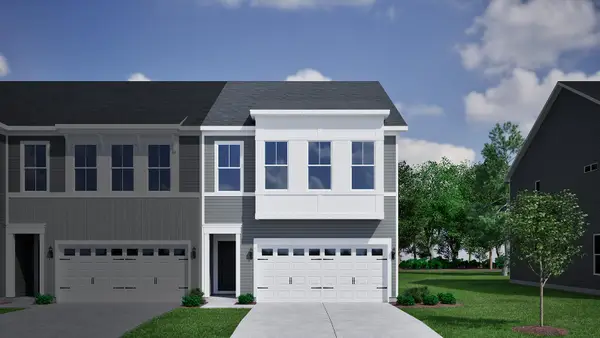 $379,000Active3 beds 3 baths1,968 sq. ft.
130 Dahlberg Street, Summerville, SC 29483
MLS# 26025718Listed by: CAROLINA ONE REAL ESTATE - New
 $349,000Active3 beds 3 baths1,933 sq. ft.
128 Dahlberg Street, Summerville, SC 29483
MLS# 26025719Listed by: CAROLINA ONE REAL ESTATE - New
 $368,000Active3 beds 3 baths1,667 sq. ft.
210 W Respite Lane, Summerville, SC 29483
MLS# 26025712Listed by: CAROLINA ONE REAL ESTATE - New
 $415,000Active4 beds 3 baths2,884 sq. ft.
104 Basler Street, Ladson, SC 29456
MLS# 26025710Listed by: REALTY ONE GROUP COASTAL


Protect your home and budget from life's surprises with an Assurant Home Warranty, backed by a partner that supports you through every step of homeownership. Explore Plans.
©2026 Century 21 Real Estate LLC. All rights reserved. CENTURY 21®, the CENTURY 21 Logo and C21® are service marks owned by Century 21 Real Estate LLC. Century 21 Real Estate LLC fully supports the principles of the Fair Housing Act and the Equal Opportunity Act. Each office is independently owned and operated. Listing information is deemed reliable but not guaranteed accurate.