
201 Red Fox Run, Summerville, SC 29485
Local realty services provided by:CENTURY 21 Northland
201 Red Fox Run,Summerville, SC 29485
$450,000
- 4 Beds
- 3 Baths
- 2,014 sq. ft.
- Single family
- Active
Listed by: todd gonseth
Office: agentowned realty
MLS#:26028996
Source:MI_NGLRMLS
Price summary
- Price:$450,000
- Price per sq. ft.:$223.44
About this home
This turn key home offers a corner lot presence and a peaceful backdrop next to the forest with a beautiful landscaped yard that instantly makes everyone feel more relaxed. This open concept home has a huge fireplace, hardwoods, granite kitchen countertops and laundry room. The detached garage (over 800 sq ft) has the ability, with the utilities hookup, to be another living space, entertaining area or extra garage space. Off the detached garage is a large covered port that can hold a large RV, boat or more automobiles. This home is being SOLD ''AS IS''
Contact an agent
Home facts
- Year built:1973
- Subdivision & Development:Quail Arbor
- Listing ID #:26028996
- Updated:October 23, 2026 at 03:57 PM
Rooms and interior
- Bedrooms:4
- Total bathrooms:3
- Full bathrooms:3
- Flooring:Carpet, Wood
- Living area:2,014 sq. ft.
Heating and cooling
- Cooling:Central Air
- Heating:Electric, Heat Pump
- Central air:Yes
Structure and exterior
- Year built:1973
- Building area:2,014 sq. ft.
- Lot area:0.42 Acres
- Lot Features:Corner Lot
- Architectural Style:Ranch
Schools
- High school:Summerville
- Middle school:Alston
- Elementary school:Alston Bailey
Finances and disclosures
- Price:$450,000
- Price per sq. ft.:$223.44
Parking
- Total parking spaces:3
- Garage:Yes
- Garage spaces:2
- Carport spaces:1
New listings near 201 Red Fox Run
- New
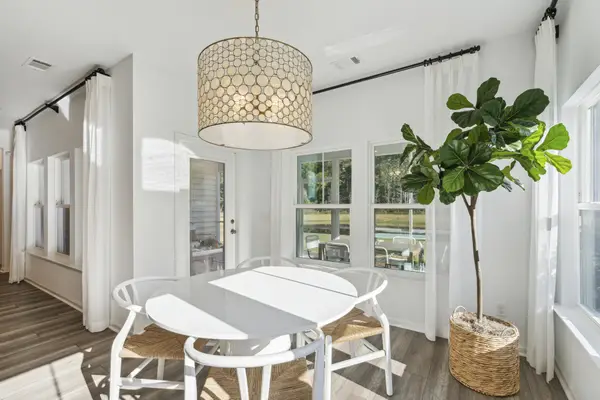 $383,000Active3 beds 2 baths1,919 sq. ft.
1076 Razor Clam Way, Summerville, SC 29485
MLS# 26029031Listed by: LENNAR SALES CORP. - New
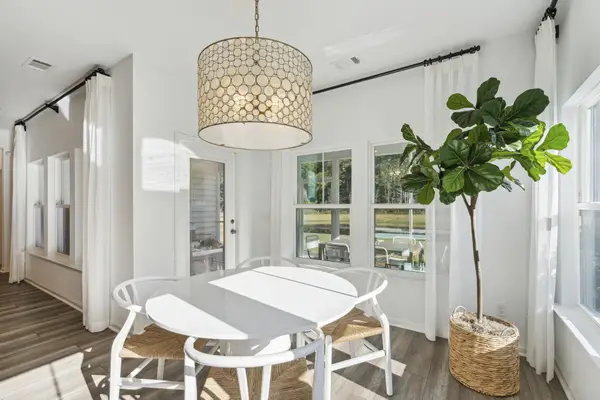 $383,000Active3 beds 2 baths1,919 sq. ft.
1072 Razor Clam Way, Summerville, SC 29485
MLS# 26029032Listed by: LENNAR SALES CORP. - New
 $364,000Active3 beds 2 baths1,716 sq. ft.
1088 Razor Clam Way, Summerville, SC 29485
MLS# 26029027Listed by: LENNAR SALES CORP. - New
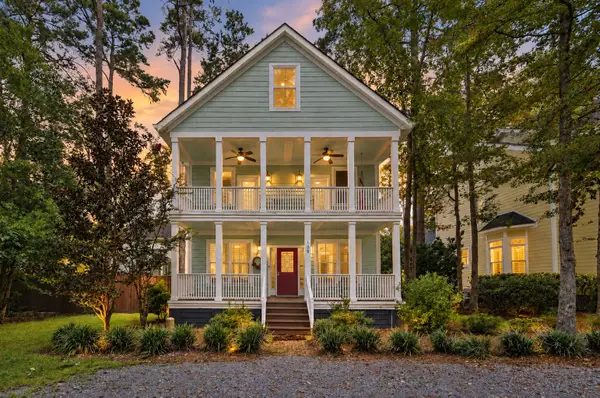 $799,000Active5 beds 4 baths3,534 sq. ft.
108 Lowndes Lane, Summerville, SC 29483
MLS# 26029002Listed by: REALTY ONE GROUP COASTAL - New
 $270,000Active3 beds 2 baths1,008 sq. ft.
170 Braly Drive, Summerville, SC 29485
MLS# 26028995Listed by: COLDWELL BANKER REALTY - New
 $340,000Active4 beds 2 baths1,610 sq. ft.
118 Loblolly Lane, Summerville, SC 29483
MLS# 26028956Listed by: AGENTOWNED REALTY - New
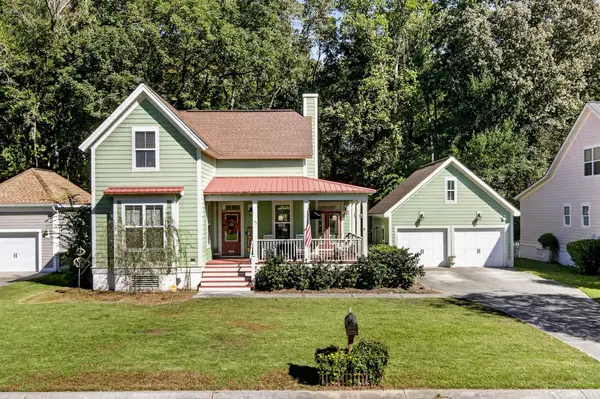 $420,000Active4 beds 3 baths1,916 sq. ft.
105 Danielle Lane, Summerville, SC 29483
MLS# 26028976Listed by: KELLER WILLIAMS REALTY CHARLESTON WEST ASHLEY - New
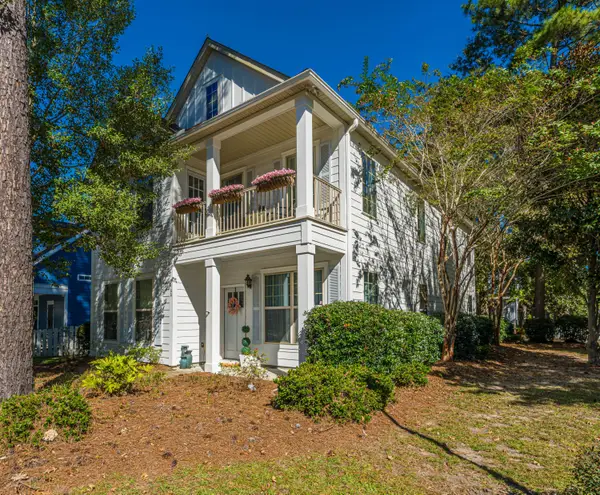 $419,000Active3 beds 3 baths2,376 sq. ft.
100 Shea Street, Summerville, SC 29485
MLS# 26028940Listed by: CAROLINA ONE REAL ESTATE - New
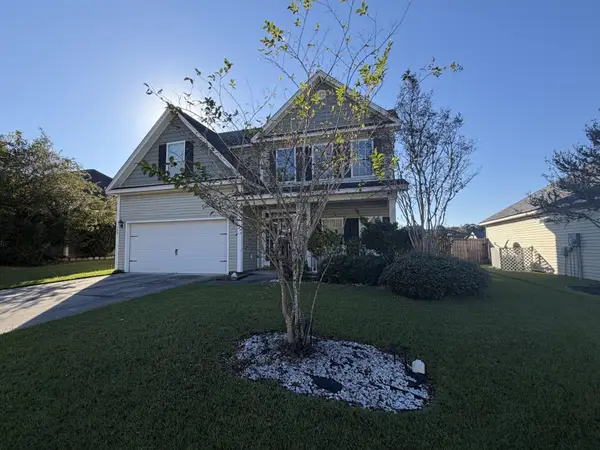 $409,900Active4 beds 3 baths2,341 sq. ft.
198 Highwoods Plantation Avenue, Summerville, SC 29485
MLS# 26028903Listed by: PINNACLE ONE PROPERTIES ELITE LLC


Protect your home and budget from life's surprises with an Assurant Home Warranty, backed by a partner that supports you through every step of homeownership. Explore Plans.
©2026 Century 21 Real Estate LLC. All rights reserved. CENTURY 21®, the CENTURY 21 Logo and C21® are service marks owned by Century 21 Real Estate LLC. Century 21 Real Estate LLC fully supports the principles of the Fair Housing Act and the Equal Opportunity Act. Each office is independently owned and operated. Listing information is deemed reliable but not guaranteed accurate.