
200 Coral Sunset Way, Summerville, SC 29486
Local realty services provided by:CENTURY 21 Signature Realty
200 Coral Sunset Way,Summerville, SC 29486
$319,900
- 3 Beds
- 2 Baths
- 1,183 sq. ft.
- Single family
- Active
Listed by: thomas cottingham
Office: hayden jennings properties
MLS#:26026730
Source:MI_NGLRMLS
Price summary
- Price:$319,900
- Price per sq. ft.:$270.41
About this home
Charm meets convenience in this beautifully, move-in-ready gem tucked away in a quiet cul-de-sac. Perfect for first-time buyers, downsizers, or anyone seeking low-maintenance living, this spotless home offers a warm and inviting atmosphere from the moment you step inside. This open-concept home features three bedrooms and two full bathrooms, seamlessly blending the living room and kitchen into an inviting space perfect for daily living and entertaining. All Appliances are included ! The private backyard opens onto a large, open field, offering the ultimate setup for outdoor play and relaxation. Best of all, you are located within 2 miles of The Market Place at Carnes Crossroads, Publix supermarket, numerous restaurants, stores, and the new Roper St. Francis Berkeley Hospital.
Contact an agent
Home facts
- Year built:2023
- Subdivision & Development:Shell Pointe at Cobblestone Village
- Listing ID #:26026730
- Updated:October 01, 2026 at 12:03 PM
Rooms and interior
- Bedrooms:3
- Total bathrooms:2
- Full bathrooms:2
- Flooring:Carpet
- Kitchen Description:Pantry
- Living area:1,183 sq. ft.
Heating and cooling
- Cooling:Central Air
- Heating:Forced Air
- Central air:Yes
Structure and exterior
- Year built:2023
- Building area:1,183 sq. ft.
- Lot area:0.11 Acres
- Foundation Description:Slab
Schools
- High school:Stratford
- Middle school:College Park
- Elementary school:Devon Forest
Finances and disclosures
- Price:$319,900
- Price per sq. ft.:$270.41
Parking
- Total parking spaces:1
- Garage:Yes
- Garage spaces:1
New listings near 200 Coral Sunset Way
- Coming Soon
 $449,900Coming Soon4 beds 3 baths2,643 sq. ft.
218 Red Bluff Street, Summerville, SC 29483
MLS# 26027181Listed by: COLDWELL BANKER REALTY - New
 $500,000Active3 beds 3 baths2,169 sq. ft.
306 S Main Street, Summerville, SC 29483
MLS# 26027172Listed by: CAROLINA ONE REAL ESTATE - New
 $475,000Active5 beds 4 baths3,044 sq. ft.
112 Dancer Road, Summerville, SC 29485
MLS# 26027166Listed by: CAROLINA ONE REAL ESTATE - New
 $274,600Active3 beds 3 baths1,376 sq. ft.
404 Tree Branch Circle, Summerville, SC 29483
MLS# 26027168Listed by: CAROLINA ONE REAL ESTATE - New
 $275,000Active3 beds 3 baths1,452 sq. ft.
4977 Hay Bale Court, Summerville, SC 29485
MLS# 26027159Listed by: CAROLINA ONE REAL ESTATE - New
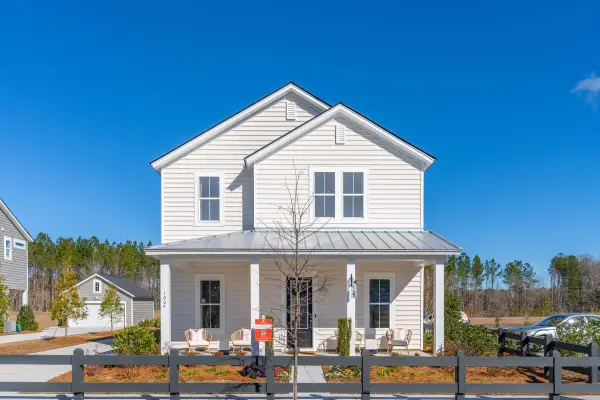 $424,305Active4 beds 3 baths2,559 sq. ft.
1053 Lettered Olive Lane, Summerville, SC 29485
MLS# 26027139Listed by: LENNAR SALES CORP. - New
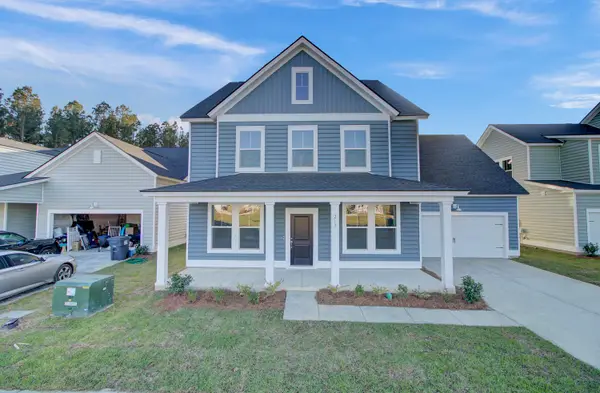 $487,050Active5 beds 3 baths3,044 sq. ft.
1052 Lettered Olive Lane, Summerville, SC 29485
MLS# 26027140Listed by: LENNAR SALES CORP. - New
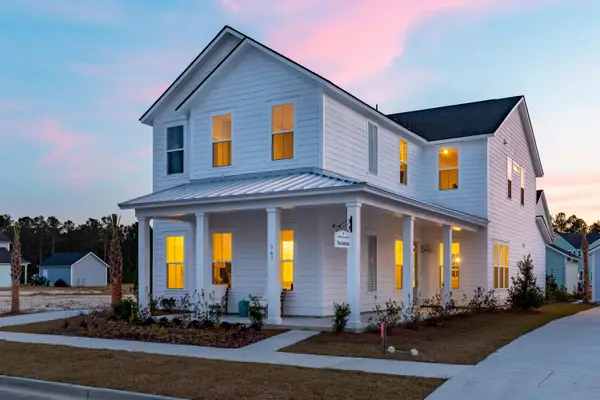 $471,825Active5 beds 5 baths3,033 sq. ft.
1059 Lettered Olive Lane, Summerville, SC 29485
MLS# 26027145Listed by: LENNAR SALES CORP. - New
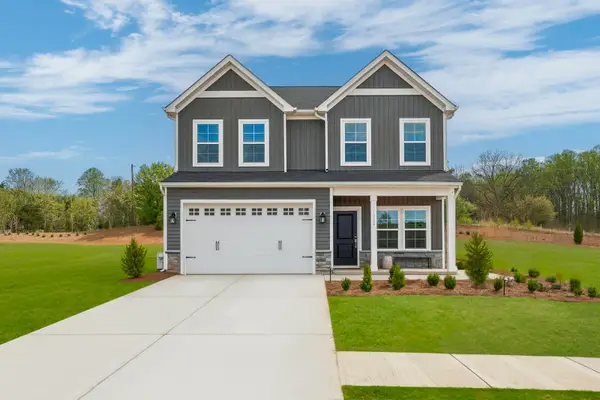 $378,000Active4 beds 3 baths2,177 sq. ft.
2175 Guernsey Lane, Summerville, SC 29483
MLS# 26027148Listed by: CAROLINA ONE REAL ESTATE - New
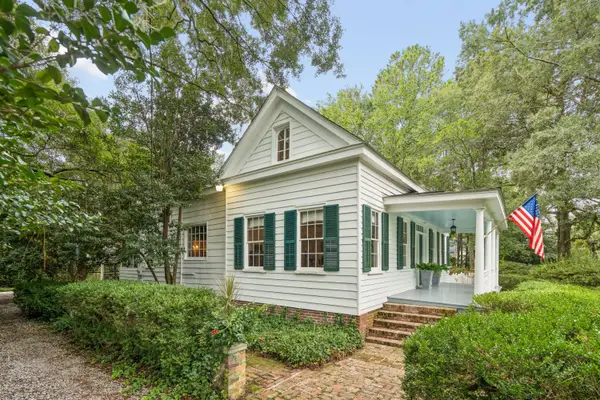 $779,000Active5 beds 4 baths3,249 sq. ft.
607 Central Avenue, Summerville, SC 29483
MLS# 26027149Listed by: THE BOULEVARD COMPANY


Protect your home and budget from life's surprises with an Assurant Home Warranty, backed by a partner that supports you through every step of homeownership. Explore Plans.
©2026 Century 21 Real Estate LLC. All rights reserved. CENTURY 21®, the CENTURY 21 Logo and C21® are service marks owned by Century 21 Real Estate LLC. Century 21 Real Estate LLC fully supports the principles of the Fair Housing Act and the Equal Opportunity Act. Each office is independently owned and operated. Listing information is deemed reliable but not guaranteed accurate.