200 Denham Street, Summerville, SC 29486
Local realty services provided by:CENTURY 21 Northland
200 Denham Street,Summerville, SC 29486
$615,000
- 4 Beds
- 4 Baths
- 2,908 sq. ft.
- Single family
- Active
Listed by: jim brantley
Office: exp realty llc.
MLS#:26028038
Source:MI_NGLRMLS
Price summary
- Price:$615,000
- Price per sq. ft.:$211.49
About this home
BETTER THAN NEW! This extensively upgraded Marshall floor plan in Carnes Crossroads (named the Nation's #1 Community by the National Association of Home Builders), offers 4 bedrooms, 3.5 baths and approx. 2,908 sqft on a premium lot backing to open green space with no homes directly behind. You simply cannot purchase (or find) another home in Carnes with this level of upgrades and homesite!Inside, the entire main level features 5-inch genuine white oak hardwood flooring, an upgraded hardwood staircase, wainscoting, and detailed millwork and a custom architectural archway that elegantly separates the kitchen, dining, and living spaces while maintaining the home's open and inviting layout.The living area is anchored by a custom white maple entertainment wall with a Wi-Fi-enabled electric fireplace, built for an 86-inch TV. The gourmet kitchen boasts a redesigned custom backsplash, under-cabinet lighting, upgraded fixtures and a pantry with real-wood shelving. Behind French glass doors, a private library offers nearly wall-to-wall built-in bookshelves, crown molding and a classic library ladder.
Upstairs, the loft now features an enclosed executive-style office with a glass-panel door, custom cabinetry, built-ins and an 8-foot butcher block desktop. Custom closet systems, a beadboard accent wall, a handcrafted red oak mudroom bench, upgraded lighting, ceiling fans, and Sherwin-Williams paint complete the interior.
Outdoors, enjoy a fully fenced, professionally landscaped yard with ornamental maples, tea olives and crape myrtles, plus landscape lighting, irrigation, a spacious screened porch with retractable privacy shades and an expanded custom concrete patio. Also included: gutters, security system, expanded driveway, concrete trash-can pad and a 240V outlet for Level 2 EV charging.
Custom-home character without the wait of new construction. Schedule your showing today!
Carnes Crossroads amenities include: a community pool, fitness center, lake house, dog park, playgrounds, community garden and farm, miles of walking and biking trails, community events and more! Shops, restaurants, and entertainment are close by, with Uptown Carnes, Nexton Square, downtown Summerville, and greater Charleston all easily accessible. Zoned for Berkeley County Schools....
Contact an agent
Home facts
- Year built:2025
- Subdivision & Development:Carnes Crossroads
- Listing ID #:26028038
- Updated:October 13, 2026 at 03:48 AM
Rooms and interior
- Bedrooms:4
- Total bathrooms:4
- Full bathrooms:3
- Half bathrooms:1
- Flooring:Carpet, Wood
- Kitchen Description:Pantry
- Living area:2,908 sq. ft.
Heating and cooling
- Cooling:Central Air
- Central air:Yes
Structure and exterior
- Year built:2025
- Building area:2,908 sq. ft.
- Lot area:0.17 Acres
- Lot Features:Level
- Foundation Description:Slab
Schools
- High school:Cane Bay High School
- Middle school:Carolyn Lewis
- Elementary school:Carolyn Lewis
Finances and disclosures
- Price:$615,000
- Price per sq. ft.:$211.49
Parking
- Total parking spaces:2
- Garage:Yes
- Garage spaces:2
New listings near 200 Denham Street
- Coming Soon
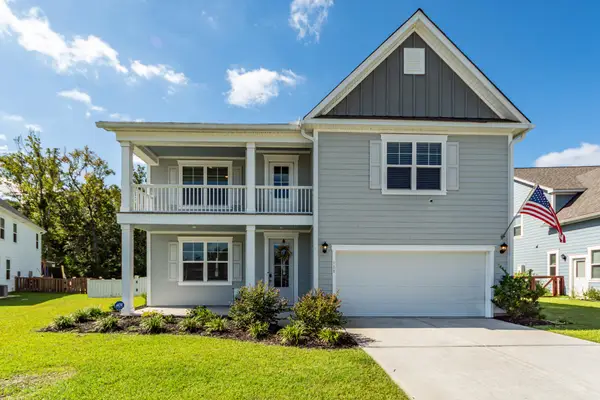 $500,000Coming Soon5 beds 4 baths3,439 sq. ft.
129 Loon Drive, Summerville, SC 29483
MLS# 26028049Listed by: CHARLESTOWNE REAL ESTATE LLC - New
 $345,000Active3 beds 2 baths1,643 sq. ft.
5138 Thornton Drive, Summerville, SC 29485
MLS# 26028388Listed by: OPENDOOR BROKERAGE, LLC - New
 $398,000Active4 beds 3 baths2,368 sq. ft.
1080 Razor Clam Way, Summerville, SC 29485
MLS# 26028389Listed by: LENNAR SALES CORP. - New
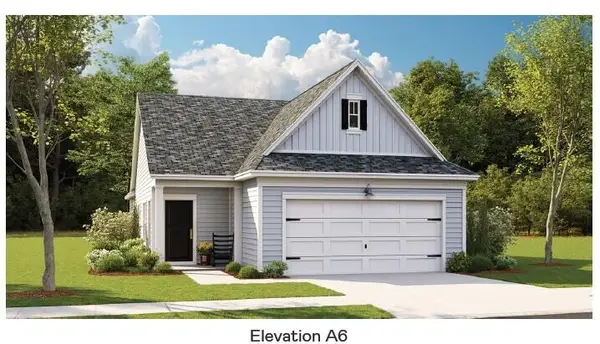 $371,500Active2 beds 2 baths1,559 sq. ft.
1016 White Egret Run, Summerville, SC 29485
MLS# 26028392Listed by: LENNAR SALES CORP. - New
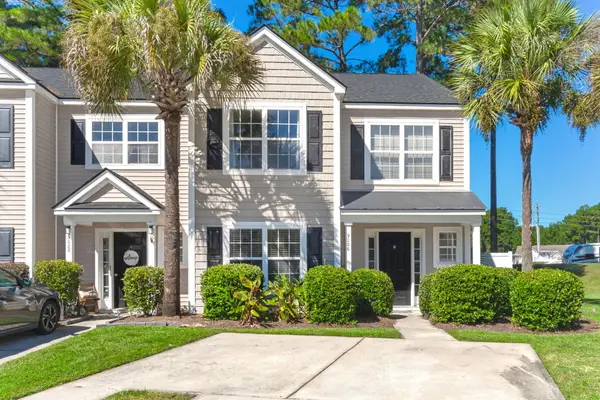 $317,900Active4 beds 4 baths1,781 sq. ft.
9026 Maple Grove Drive, Summerville, SC 29485
MLS# 26028404Listed by: THE REAL ESTATE FIRM - New
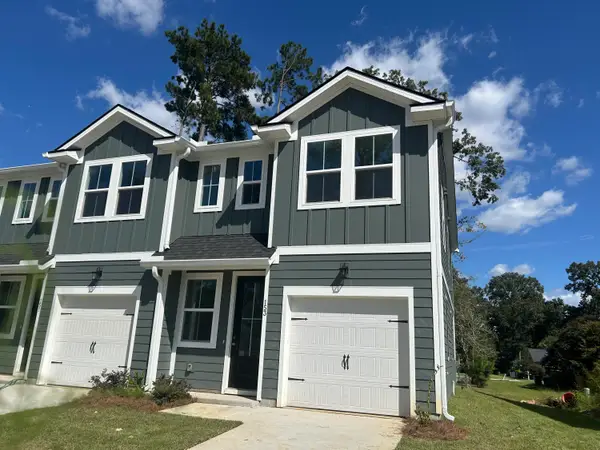 $321,990Active3 beds 3 baths1,265 sq. ft.
153 Berry Shoals Drive, Summerville, SC 29485
MLS# 26028408Listed by: ASHTON CHARLESTON RESIDENTIAL - New
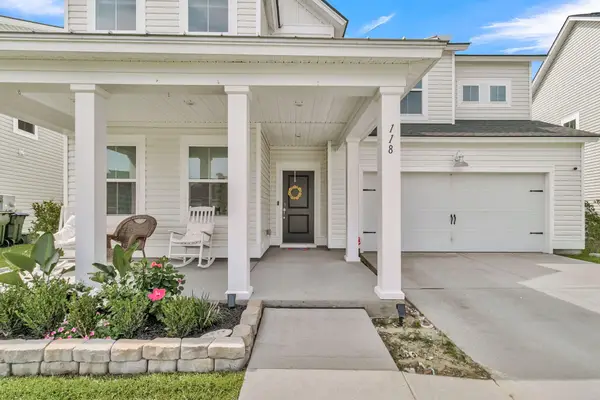 $455,000Active5 beds 4 baths2,942 sq. ft.
118 Red Bluff Street, Summerville, SC 29483
MLS# 26028377Listed by: KELLER WILLIAMS REALTY CHARLESTON - New
 $260,000Active4 beds 2 baths1,863 sq. ft.
401 Brailsford Boulevard, Summerville, SC 29485
MLS# 26028383Listed by: BEYCOME BROKERAGE REALTY LLC - New
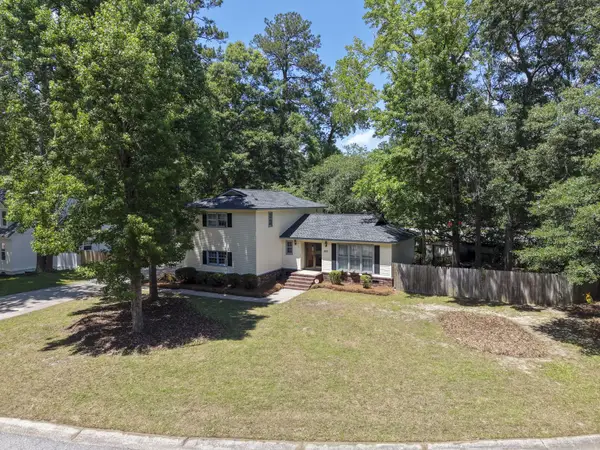
 $290,000Active3 beds 3 baths1,747 sq. ft.
207 Foxcroft Lane, Summerville, SC 29485
MLS# 26028376Listed by: CENTURY 21 PROPERTIES PLUS - New
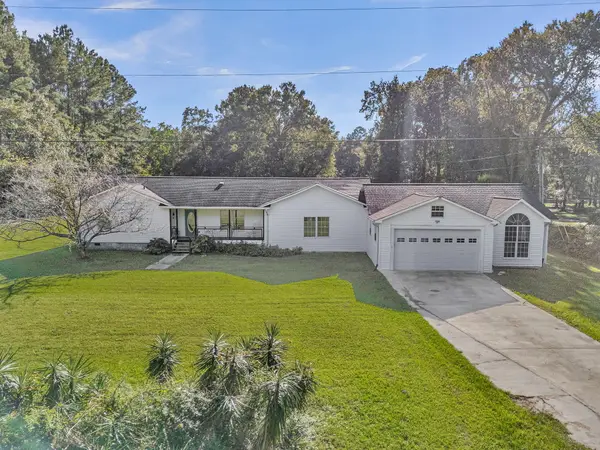 $549,000Active5 beds 3 baths2,823 sq. ft.
299 Gallashaw Road, Summerville, SC 29483
MLS# 26028362Listed by: MILER PROPERTIES, INC.


Protect your home and budget from life's surprises with an Assurant Home Warranty, backed by a partner that supports you through every step of homeownership. Explore Plans.
©2026 Century 21 Real Estate LLC. All rights reserved. CENTURY 21®, the CENTURY 21 Logo and C21® are service marks owned by Century 21 Real Estate LLC. Century 21 Real Estate LLC fully supports the principles of the Fair Housing Act and the Equal Opportunity Act. Each office is independently owned and operated. Listing information is deemed reliable but not guaranteed accurate.