
153 Berry Shoals Drive, Summerville, SC 29485
Local realty services provided by:CENTURY 21 Triangle Group
Listed by: kim west
Office: ashton charleston residential
MLS#:26028408
Source:SC_CTAR
153 Berry Shoals Drive,Summerville, SC 29485
$321,990
- 3 Beds
- 3 Baths
- 1,265 sq. ft.
- Single family
- Active
Price summary
- Price:$321,990
- Price per sq. ft.:$254.54
About this home
Our newest design in on point! The Sapphire collection in this home features stunning navy cabinetry with brushed gold fixtures and bright white cabinets in the kitchen. Sunlight abounds in this end unit loaded with windows in main living and a sliding glass door in the back. Towards the front of the home doorways lead to single car attached garage or generous half bath across the hall. Upstairs, the sizeable primary suite features 5 windows including one in the walk-in closet (great for color matching). Additionally primary bath offers step-in shower, dual quartz vanities and those gorgeous navy cabinets...ahh the luxury. Upper loft space contains laundry room and second full bath with amply deep tub-shower combo and two additional bedrooms. Quality from top to bottom w/hardie plank
Contact an agent
Home facts
- Year built:2026
- Subdivision & Development:Windward Village
- Listing ID #:26028408
- Added:8 day(s) ago
- Updated:October 24, 2026 at 02:36 PM
Rooms and interior
- Bedrooms:3
- Total bathrooms:3
- Full bathrooms:2
- Half bathrooms:1
- Kitchen Description:Eat-in Kitchen, Kitchen Island, Pantry
- Living area:1,265 sq. ft.
Heating and cooling
- Cooling:Central Air
- Heating:Electric, Heat Pump
- Central air:Yes
Structure and exterior
- Year built:2026
- Building area:1,265 sq. ft.
- Lot Features:0 - .5 Acre
- Foundation Description:Slab
- Levels:2 Story
Schools
- High school:Ashley Ridge
- Middle school:Oakbrook
- Elementary school:Dr. Eugene Sires Elementary
Utilities
- Sewer:Public Sewer
Finances and disclosures
- Price:$321,990
- Price per sq. ft.:$254.54
Features and amenities
- Laundry features:Laundry Room
- Amenities:Ceiling Smooth, High Ceilings
Parking
- Total parking spaces:1
- Parking description:1 Car Garage, Attached
- Garage:Yes
- Garage spaces:1
New listings near 153 Berry Shoals Drive
- New
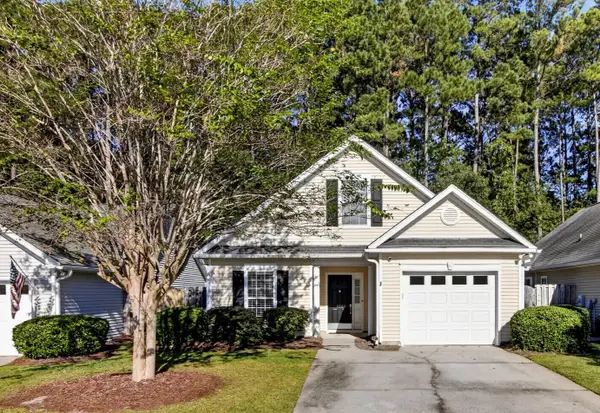 $330,000Active3 beds 2 baths1,344 sq. ft.
4865 Carnoustie, Summerville, SC 29485
MLS# 26029079Listed by: CAROLINA ONE REAL ESTATE - New
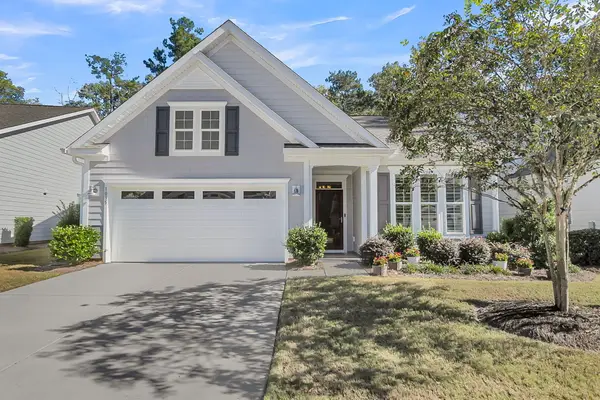 $470,000Active2 beds 2 baths1,600 sq. ft.
1035 Old Field Drive, Summerville, SC 29483
MLS# 26029054Listed by: CAROLINA ONE REAL ESTATE - Open Sun, 12 to 3pmNew
 $449,000Active5 beds 3 baths2,628 sq. ft.
131 Willowbend Lane, Summerville, SC 29485
MLS# 26029056Listed by: DUNES PROPERTIES OF CHAS INC - New
 $364,000Active3 beds 2 baths1,716 sq. ft.
1088 Razor Clam Way, Summerville, SC 29485
MLS# 26029027Listed by: LENNAR SALES CORP. - New
 $383,000Active3 beds 2 baths1,919 sq. ft.
1076 Razor Clam Way, Summerville, SC 29485
MLS# 26029031Listed by: LENNAR SALES CORP. - New
 $383,000Active3 beds 2 baths1,919 sq. ft.
1072 Razor Clam Way, Summerville, SC 29485
MLS# 26029032Listed by: LENNAR SALES CORP. - New
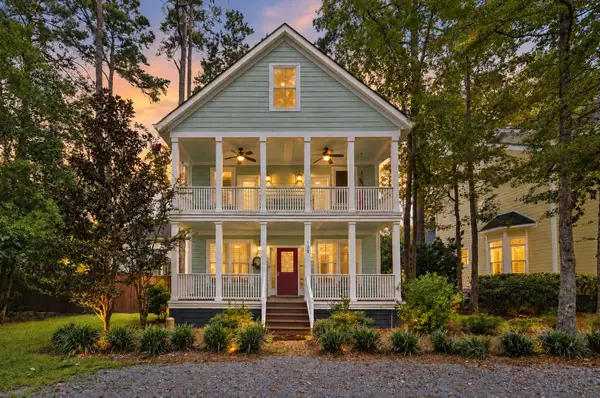 $799,000Active5 beds 4 baths3,534 sq. ft.
108 Lowndes Lane, Summerville, SC 29483
MLS# 26029002Listed by: REALTY ONE GROUP COASTAL - New
 $270,000Active3 beds 2 baths1,008 sq. ft.
170 Braly Drive, Summerville, SC 29485
MLS# 26028995Listed by: COLDWELL BANKER REALTY - New
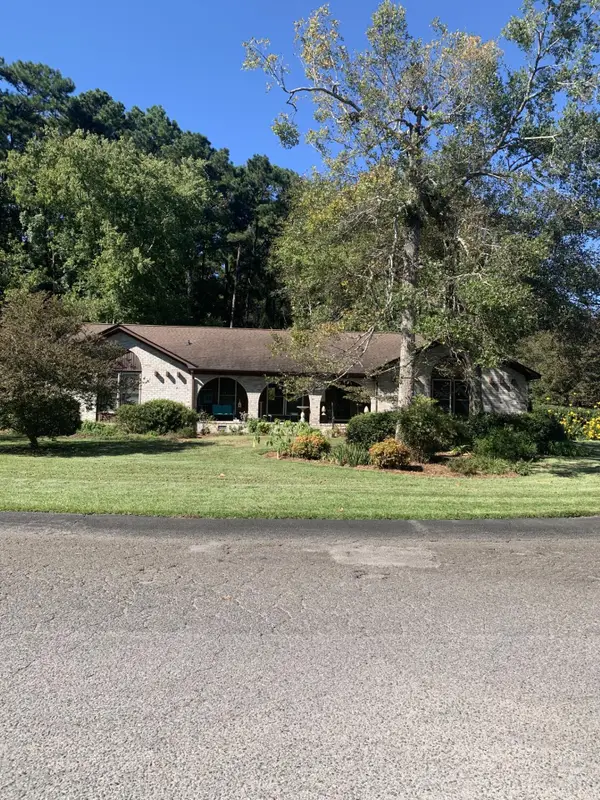 $450,000Active4 beds 3 baths2,014 sq. ft.
201 Red Fox Run, Summerville, SC 29485
MLS# 26028996Listed by: AGENTOWNED REALTY - New
 $420,000Active4 beds 3 baths1,916 sq. ft.
105 Danielle Lane, Summerville, SC 29483
MLS# 26028976Listed by: KELLER WILLIAMS REALTY CHARLESTON WEST ASHLEY


Protect your home and budget from life's surprises with an Assurant Home Warranty, backed by a partner that supports you through every step of homeownership. Explore Plans.
©2026 Century 21 Real Estate LLC. All rights reserved. CENTURY 21®, the CENTURY 21 Logo and C21® are service marks owned by Century 21 Real Estate LLC. Century 21 Real Estate LLC fully supports the principles of the Fair Housing Act and the Equal Opportunity Act. Each office is independently owned and operated. Listing information is deemed reliable but not guaranteed accurate.