
2016 Redback Drive, Summerville, SC 29483
Local realty services provided by:CENTURY 21 Signature Realty
2016 Redback Drive,Summerville, SC 29483
$425,000
- 2 Beds
- 2 Baths
- - sq. ft.
- Single family
- Sold
Listed by: jim brantley
Office: exp realty llc.
MLS#:26015186
Source:MI_NGLRMLS
Sorry, we are unable to map this address
Price summary
- Price:$425,000
About this home
55+ never looked this good! And the Cypress floor plan by Kolter makes it all the easier to enoy it. Think open-concept entertaining, a sun-filled great room made for lingering over that first cup of coffee, rocking chairs on the extended front porch, & fire pit evenings under the stars. When it's time to recharge, your primary suite is a true retreat - so spacious that it comes with two walk-in closets. Add the flexibility of a dedicated studio/office/third bedroom, a screened porch for year-round outdoor living, & a kitchen built for gathering and you've got a home that fits every single season of your best life at 2016 Redback Drive. Oh...did we mention you're only one block from the Clubhouse? Because living like you're on holiday - every single day - is kind of the whole point!The upgrades inside and outside of this house are extensive! From the extended front porch (11 feet!) to the extended garage (5 EXTRA feet!), the extended back patio (6 EXTRA feet!) with a dedicated natural gas grill hookup and a fully-fenced in backyard. Inside, enjoy the crown molding, lovely wood flooring, quartz countertops in the kitchen with subway tile backsplash, a deep laundry sink, gas dryer hookup, wonderful closet organizers in the primary walk-in closet and so much more!
Cresswind at The Ponds is where next-level fun meets Lowcountry living. Pickleball. Tennis. Resort pool. Fitness center. Demo kitchen. An award-winning, full-time Lifestyle Director keeping your calendar packed - because empty afternoons really aren't your style anyway.
And, when you're ready to explore beyond the Clubhouse? Over 1,000 acres of preserved land, 20+ miles of trails, ponds for fishing, a YMCA right in the neighborhood, a historic Farmhouse Social Center, and ancient oak canopies so breathtaking they'll stop you mid-stride every single time.
If a milestone birthday is on the horizon, the kind that starts with a 5 and ends with a 5+, consider this your personal invitation to join a community of people who are doing exactly the same thing and loving every minute of it....
Contact an agent
Home facts
- Year built:2015
- Listing ID #:26015186
- Updated:July 28, 2026 at 07:01 AM
Rooms and interior
- Bedrooms:2
- Total bathrooms:2
- Full bathrooms:2
- Flooring:Carpet, Wood
- Kitchen Description:Pantry
Heating and cooling
- Cooling:Central Air
- Heating:Forced Air
- Central air:Yes
Structure and exterior
- Year built:2015
- Architectural Style:Ranch
- Foundation Description:Slab
Schools
- High school:Summerville
- Middle school:Gregg
- Elementary school:Sand Hill
Finances and disclosures
- Price:$425,000
Parking
- Total parking spaces:2
- Garage:Yes
- Garage spaces:2
New listings near 2016 Redback Drive
- New
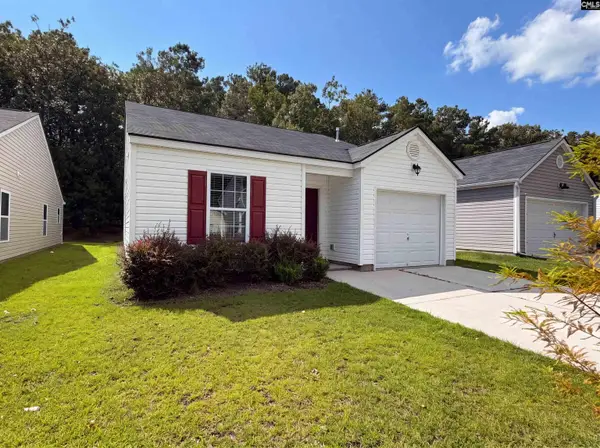 $310,000Active3 beds 2 baths1,097 sq. ft.
164 Keaton Brook Drive, Summerville, SC 29485
MLS# 639517Listed by: COLDWELL BANKER REALTY - New
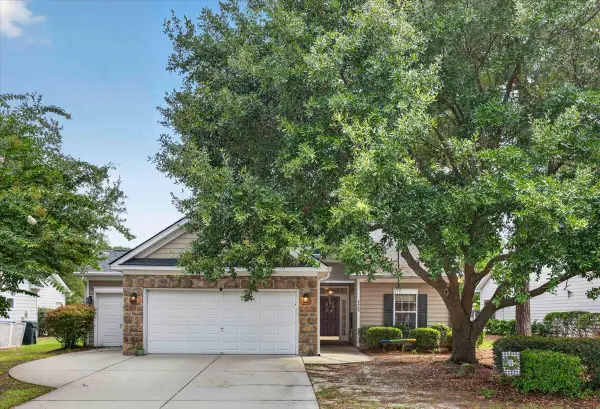 $405,000Active3 beds 2 baths1,533 sq. ft.
4968 Franconia Drive, Summerville, SC 29485
MLS# 26021441Listed by: INDIGOOAK - CHRISTIE'S INTERNATIONAL REAL ESTATE - New
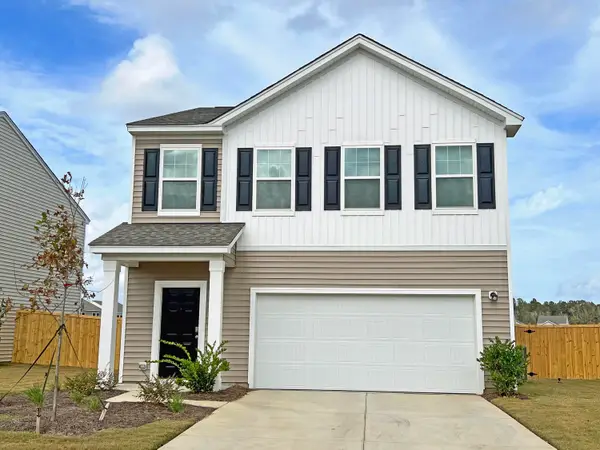 $349,990Active3 beds 3 baths1,826 sq. ft.
5299 Cottage Landing Drive, Summerville, SC 29485
MLS# 26021426Listed by: STARLIGHT HOMES - New
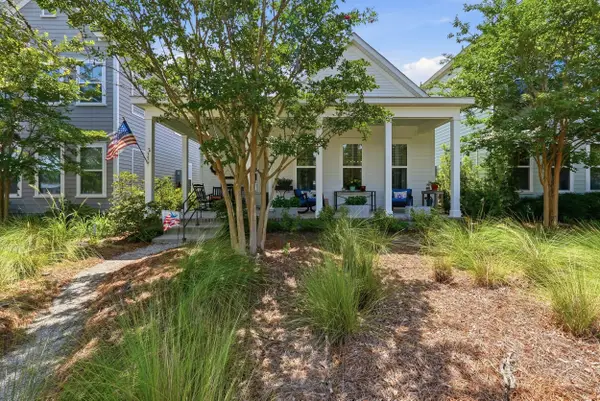 $421,000Active3 beds 2 baths1,649 sq. ft.
235 Summers Drive, Summerville, SC 29485
MLS# 26021407Listed by: REDFIN CORPORATION - Open Thu, 11am to 1pmNew
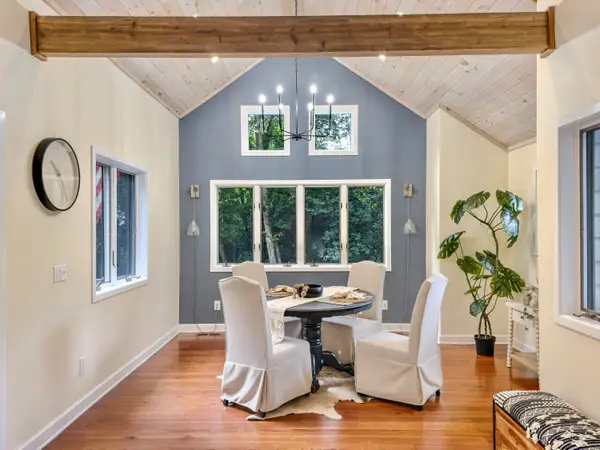 $630,000Active3 beds 3 baths1,884 sq. ft.
523 W Carolina Avenue, Summerville, SC 29483
MLS# 26021417Listed by: REALTY ONE GROUP COASTAL - New
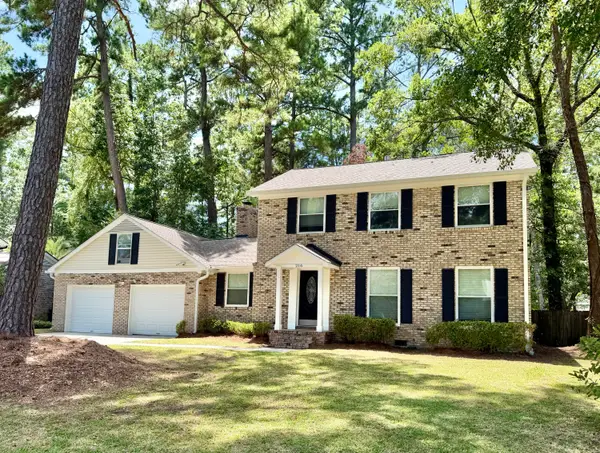 $400,000Active3 beds 3 baths1,879 sq. ft.
216 Runnymede Lane, Summerville, SC 29485
MLS# 26021383Listed by: CAROLINA ONE REAL ESTATE - New
 $440,000Active4 beds 3 baths2,577 sq. ft.
1009 Mossy Rock Drive, Summerville, SC 29485
MLS# 26021385Listed by: EXP REALTY LLC - New
 $519,085Active4 beds 5 baths2,851 sq. ft.
257 Maritime Way, Summerville, SC 29485
MLS# 26021389Listed by: LENNAR SALES CORP. - New
 $175,000Active4 beds 2 baths1,100 sq. ft.
600 E 3rd North Street, Summerville, SC 29485
MLS# 26021342Listed by: ANCHOR ONE REALTY LLC - New
 $725,000Active5 beds 5 baths5,066 sq. ft.
1012 Denali Court, Summerville, SC 29483
MLS# 26021338Listed by: CAROLINA ONE REAL ESTATE


Protect your home and budget from life's surprises with an Assurant Home Warranty, backed by a partner that supports you through every step of homeownership. Explore Plans.
©2026 Century 21 Real Estate LLC. All rights reserved. CENTURY 21®, the CENTURY 21 Logo and C21® are service marks owned by Century 21 Real Estate LLC. Century 21 Real Estate LLC fully supports the principles of the Fair Housing Act and the Equal Opportunity Act. Each office is independently owned and operated. Listing information is deemed reliable but not guaranteed accurate.