216 Runnymede Lane, Summerville, SC 29485
Local realty services provided by:CENTURY 21 Northland
216 Runnymede Lane,Summerville, SC 29485
$380,000
- 3 Beds
- 3 Baths
- 1,879 sq. ft.
- Single family
- Active
Listed by: tina byers
Office: carolina one real estate
MLS#:26021383
Source:MI_NGLRMLS
Price summary
- Price:$380,000
- Price per sq. ft.:$202.24
About this home
Welcome to 216 Runnymede Lane located on a 0.25 acre lot in the beautiful Kings Grant riverfront community. This Summerville home totals 2185sqft with 3 bedrooms, 2.5 bath & finished bonus space over an attached 2 car garage. The backyard is fully fenced with a 10'X16' wood deck, storage shed & a private access gate to a neighborhood greenspace just beyond the backyard. The home was freshly painted by a hired company in Spring 2026 including all ceilings, bathrooms and walls of the first and second floor. The primary bedroom has a private ensuite bath with closet space, dual vanity and tiled shower. In addition to the boat ramp & playground located right down the street, the mature oaks, neighborhood pool, clubhouse, disc golf course & walking trails can make you feel right at home.
Contact an agent
Home facts
- Year built:1971
- Subdivision & Development:Kings Grant
- Listing ID #:26021383
- Updated:September 13, 2026 at 06:52 PM
Rooms and interior
- Bedrooms:3
- Total bathrooms:3
- Full bathrooms:2
- Half bathrooms:1
- Flooring:Carpet, Wood
- Kitchen Description:Pantry
- Living area:1,879 sq. ft.
Heating and cooling
- Cooling:Central Air
- Heating:Electric
- Central air:Yes
Structure and exterior
- Year built:1971
- Building area:1,879 sq. ft.
- Lot area:0.25 Acres
Schools
- High school:Ft. Dorchester
- Middle school:River Oaks
- Elementary school:Oakbrook
Finances and disclosures
- Price:$380,000
- Price per sq. ft.:$202.24
Parking
- Total parking spaces:2
- Garage:Yes
- Garage spaces:2
New listings near 216 Runnymede Lane
- New
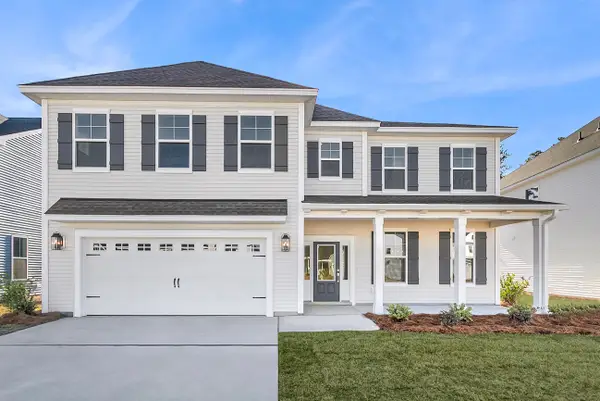 $624,000Active4 beds 4 baths3,585 sq. ft.
224 Crosswick Street, Summerville, SC 29483
MLS# 26025716Listed by: CAROLINA ONE REAL ESTATE - New
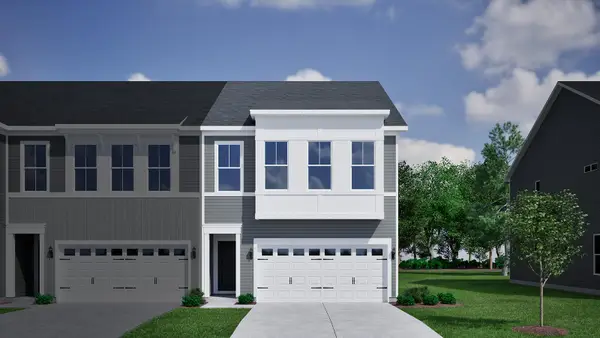 $379,000Active3 beds 3 baths1,968 sq. ft.
130 Dahlberg Street, Summerville, SC 29483
MLS# 26025718Listed by: CAROLINA ONE REAL ESTATE - New
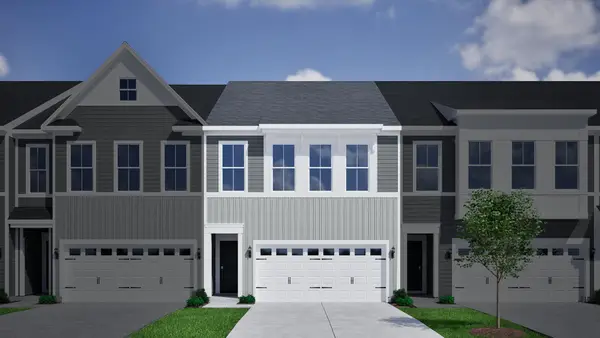 $349,000Active3 beds 3 baths1,933 sq. ft.
128 Dahlberg Street, Summerville, SC 29483
MLS# 26025719Listed by: CAROLINA ONE REAL ESTATE - New
 $368,000Active3 beds 3 baths1,667 sq. ft.
210 W Respite Lane, Summerville, SC 29483
MLS# 26025712Listed by: CAROLINA ONE REAL ESTATE - New
 $415,000Active4 beds 3 baths2,884 sq. ft.
104 Basler Street, Ladson, SC 29456
MLS# 26025710Listed by: REALTY ONE GROUP COASTAL - New

 $800,000Active5 beds 4 baths3,191 sq. ft.
105 Glen Eagles Drive, Summerville, SC 29483
MLS# 26025708Listed by: CENTURY 21 PROPERTIES PLUS - New
 $439,000Active3 beds 4 baths2,732 sq. ft.
5200 New Palm Court, Summerville, SC 29485
MLS# 26025681Listed by: THE BOULEVARD COMPANY - New
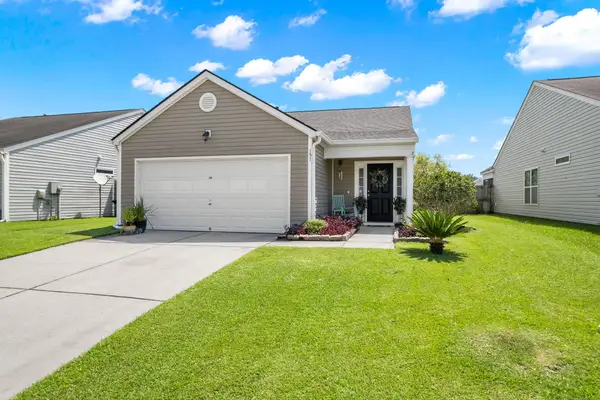 $320,000Active3 beds 2 baths1,279 sq. ft.
151 Tyger Street, Summerville, SC 29485
MLS# 26025667Listed by: REALTY ONE GROUP COASTAL - New
 $427,695Active3 beds 3 baths2,000 sq. ft.
100 Brandy Court, Summerville, SC 29485
MLS# 26025660Listed by: AGENTOWNED REALTY - New
 $515,000Active4 beds 3 baths2,599 sq. ft.
628 Kilarney Road, Summerville, SC 29483
MLS# 26025658Listed by: NEXTHOME THE AGENCY GROUP


Protect your home and budget from life's surprises with an Assurant Home Warranty, backed by a partner that supports you through every step of homeownership. Explore Plans.
©2026 Century 21 Real Estate LLC. All rights reserved. CENTURY 21®, the CENTURY 21 Logo and C21® are service marks owned by Century 21 Real Estate LLC. Century 21 Real Estate LLC fully supports the principles of the Fair Housing Act and the Equal Opportunity Act. Each office is independently owned and operated. Listing information is deemed reliable but not guaranteed accurate.