
204 Grange Circle, Summerville, SC 29486
Local realty services provided by:CENTURY 21 Signature Realty
204 Grange Circle,Summerville, SC 29486
$729,000
- 5 Beds
- 4 Baths
- 3,517 sq. ft.
- Single family
- Active
Listed by: stacey croston
Office: exp realty llc.
MLS#:26021522
Source:MI_NGLRMLS
Price summary
- Price:$729,000
- Price per sq. ft.:$207.28
About this home
Welcome to luxury living at its finest! This exceptional 5-bedroom, 4-bathroom home on a pond lot with a fenced-in yard offers over 3500 square feet of thoughtfully designed living space and boasts over $100,000 in post-builder upgrades that truly set it apart. At the heart of the home is a chef's dream kitchen, featuring dual oversized islands, double wall ovens, a custom walk-in pantry, under-cabinet lighting, and an open layout perfect for entertaining. The elegant dining room showcases a stunning coffered ceiling. The spacious living room is anchored by a remote-controlled gas fireplace, creating the perfect atmosphere for relaxing or gathering with family and friends. An added sunroom provides the ideal space to enjoy morning coffee, unwind with a book, or entertain year-round.Also located on the main floor is a guest bedroom with a full bathroom. Upstairs, you'll find an expansive loft complete with a custom dry bar and beverage cooler, offering endless possibilities for movie nights, game days, or hosting guests. The luxurious primary suite is a true retreat, featuring its own private sitting room and a beautifully designed custom walk-in closet. Also upstairs are 3 additional bedrooms, 2 full baths, and a large laundry room. Step outside to your own private backyard oasis. The outdoor living space includes an outdoor kitchen, a cozy natural gas fireplace, and a remote-controlled retractable awning with integrated lighting and a screen-perfect for enjoying South Carolina evenings in comfort. Best of all, the outdoor kitchen and fireplace are connected directly to the home's natural gas line, eliminating the hassle of replacing propane tanks. Additional highlights include a 3-car garage, an extended driveway, professional landscaping with an irrigation system that offers app controls, an upgraded lighting package, custom plantation shutters throughout, and every household appliance conveys, making this home truly move-in ready! Offering the perfect blend of luxury, functionality, and exceptional craftsmanship, this one-of-a-kind home is an incredible opportunity....
Contact an agent
Home facts
- Year built:2024
- Listing ID #:26021522
- Updated:July 29, 2026 at 03:00 AM
Rooms and interior
- Bedrooms:5
- Total bathrooms:4
- Full bathrooms:4
- Kitchen Description:Pantry
- Living area:3,517 sq. ft.
Heating and cooling
- Cooling:Central Air
- Central air:Yes
Structure and exterior
- Year built:2024
- Building area:3,517 sq. ft.
- Lot area:0.17 Acres
- Lot Features:Level
- Foundation Description:Slab
Schools
- High school:Cane Bay High School
- Middle school:Carolyn Lewis
- Elementary school:Carolyn Lewis
Finances and disclosures
- Price:$729,000
- Price per sq. ft.:$207.28
Parking
- Total parking spaces:3
- Garage:Yes
- Garage spaces:3
New listings near 204 Grange Circle
- New
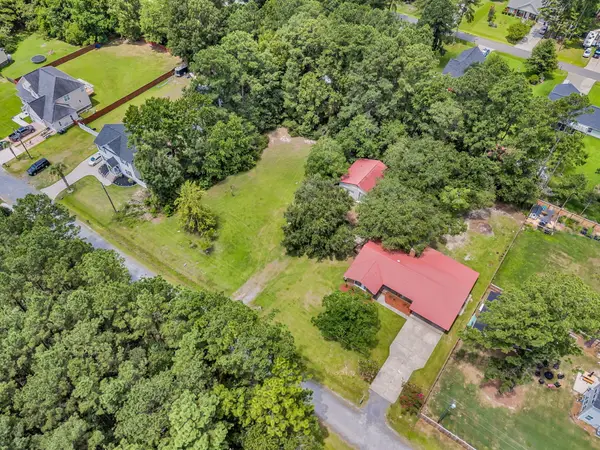 $115,000Active0.39 Acres
107 Young Drive, Summerville, SC 29483
MLS# 26021493Listed by: THREE REAL ESTATE LLC - New
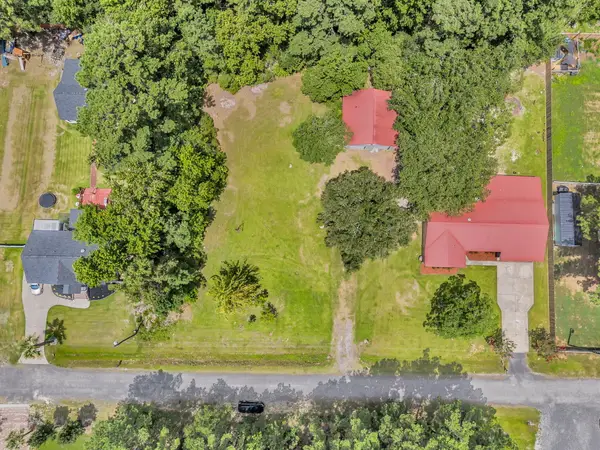 $130,000Active0.39 Acres
105 Young Drive, Summerville, SC 29483
MLS# 26021492Listed by: THREE REAL ESTATE LLC - New
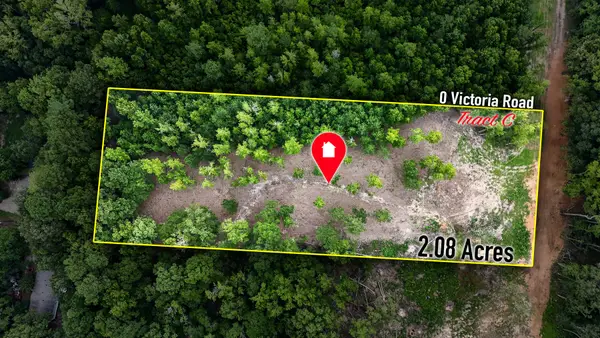 $155,000Active2.08 Acres
0 Victoria Road #C, Summerville, SC 29483
MLS# 26021470Listed by: NEXTHOME THE AGENCY GROUP - New
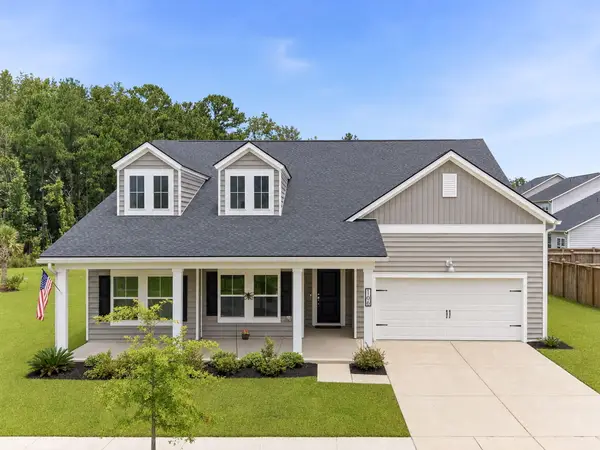 $470,000Active3 beds 3 baths2,707 sq. ft.
166 Paddle Boat Way, Summerville, SC 29485
MLS# 26021465Listed by: REALTY ONE GROUP COASTAL - New
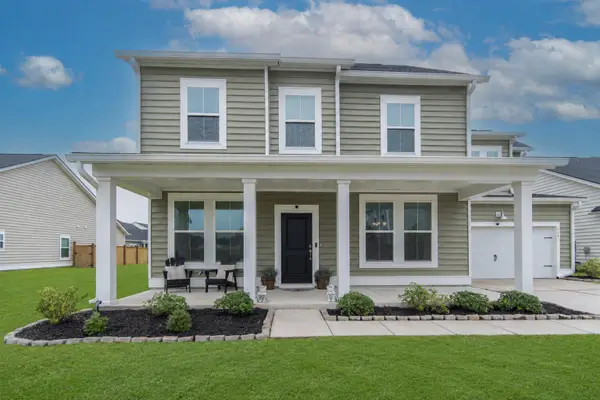 $445,000Active5 beds 4 baths2,861 sq. ft.
104 Spotted Way, Summerville, SC 29485
MLS# 26021459Listed by: RESIDE REAL ESTATE LLC - New
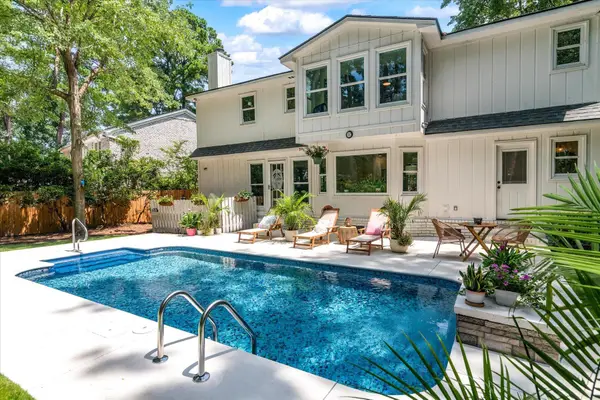 $519,000Active4 beds 3 baths2,443 sq. ft.
220 Runnymede Lane, Summerville, SC 29485
MLS# 26021318Listed by: COLDWELL BANKER REALTY - New
 $540,000Active5 beds 3 baths3,796 sq. ft.
236 Comiskey Park Circle, Summerville, SC 29485
MLS# 26021456Listed by: CAROLINA ONE REAL ESTATE - Open Sun, 1 to 3pmNew
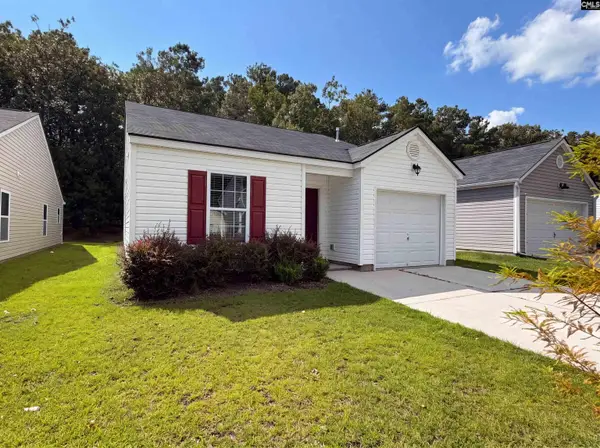 $310,000Active3 beds 2 baths1,097 sq. ft.
164 Keaton Brook Drive, Summerville, SC 29485
MLS# 639517Listed by: COLDWELL BANKER REALTY - New
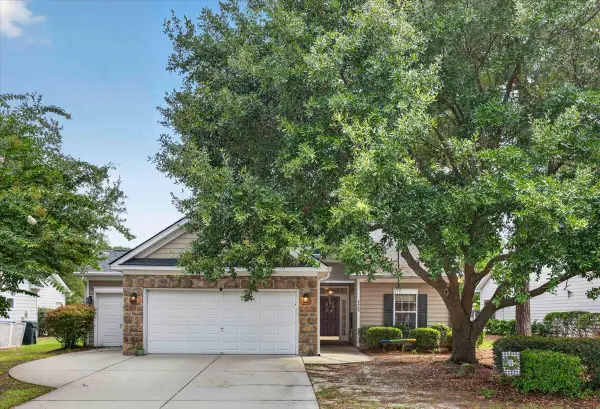 $405,000Active3 beds 2 baths1,533 sq. ft.
4968 Franconia Drive, Summerville, SC 29485
MLS# 26021441Listed by: INDIGOOAK - CHRISTIE'S INTERNATIONAL REAL ESTATE - New
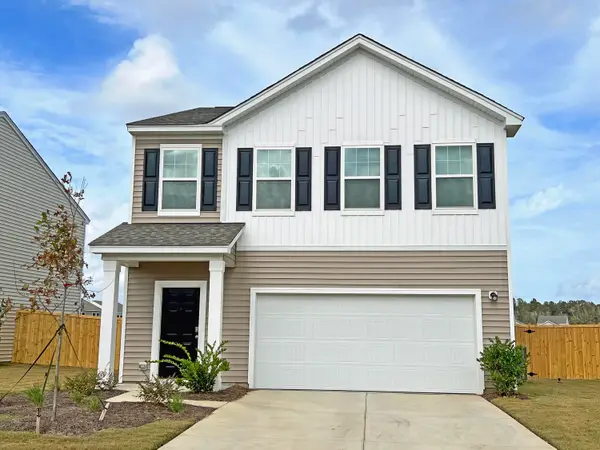 $349,990Active3 beds 3 baths1,826 sq. ft.
5299 Cottage Landing Drive, Summerville, SC 29485
MLS# 26021426Listed by: STARLIGHT HOMES


Protect your home and budget from life's surprises with an Assurant Home Warranty, backed by a partner that supports you through every step of homeownership. Explore Plans.
©2026 Century 21 Real Estate LLC. All rights reserved. CENTURY 21®, the CENTURY 21 Logo and C21® are service marks owned by Century 21 Real Estate LLC. Century 21 Real Estate LLC fully supports the principles of the Fair Housing Act and the Equal Opportunity Act. Each office is independently owned and operated. Listing information is deemed reliable but not guaranteed accurate.