
212 Bumble Way, Summerville, SC 29485
Local realty services provided by:CENTURY 21 Signature Realty
Listed by: janelle collins, lauren gasperic
Office: the boulevard company
MLS#:26026609
Source:MI_NGLRMLS
Price summary
- Price:$414,990
- Price per sq. ft.:$179.03
About this home
Welcome to 212 Bumble Way, a beautifully maintained 4 bedroom, 2.5-bathroom home nestled within the highly sought-after Summers Corner where timeless design meets everyday comfort and Lowcountry charm.From the moment you arrive, fresh landscaping and a charming covered front porch create exceptional curb appeal. Step inside to a bright, welcoming living room where thoughtful design and quality craftsmanship immediately shine. Large open floor plan, with built in shelves and mantle. The open floor plan leads you right into the kitchen that is adorned with beautiful crisp cream cabinetry, white subway tile backsplash, wall oven and microwave, range, stainless steel appliances and an island. The adjacent breakfast area provides the perfect setting for casual dining while overlooking thepeaceful backyard.
Privately situated on the first floor, the luxurious primary suite serves as a peaceful retreat, complete with a large primary suite. The spa-inspired ensuite features dual vanities, a beautifully tiled walk-in shower, and a spacious walk-in closet designed to provide both comfort and functionality. Up the wood tread stairs, you'll find a large loft perfect for entertaining, a playroom or extra storage, 3 generously sized guest bedrooms, and two full bathrooms. The first floor laundry room is next to the primary suite for convenience and is adorned with wood stained barn doors. Off the living room is a screen porch perfect for outdoor living and Lowcountry summers.
Residents of Summers Corner enjoy an incredible array of amenities designed for recreation, relaxation, and community connection. The community offers multiple playgrounds, walking and nature trails, community gardens, ponds and natural areas, and the private 95-acre Buffalo Lake, where residents can enjoy fishing, kayaking, and canoeing. Additional amenities include a pavilion and gathering area, dog park, bocce ball courts, fire pits, picnic areas, community pool and pool house, and splash park. Throughout the year, residents can also enjoy farmers markets and a variety of community events, creating a welcoming neighborhood atmosphere for residents of all ages....
Contact an agent
Home facts
- Year built:2017
- Subdivision & Development:Summers Corner
- Listing ID #:26026609
- Updated:September 24, 2026 at 06:52 PM
Rooms and interior
- Bedrooms:4
- Total bathrooms:3
- Full bathrooms:2
- Half bathrooms:1
- Flooring:Vinyl, Wood
- Kitchen Description:Pantry
- Living area:2,318 sq. ft.
Heating and cooling
- Cooling:Central Air
- Heating:Forced Air, Heat Pump
- Central air:Yes
Structure and exterior
- Year built:2017
- Building area:2,318 sq. ft.
- Lot area:0.09 Acres
- Lot Features:Level
Schools
- High school:Ashley Ridge
- Middle school:Gregg
- Elementary school:Sand Hill
Finances and disclosures
- Price:$414,990
- Price per sq. ft.:$179.03
Parking
- Total parking spaces:2
- Garage:Yes
- Garage spaces:2
New listings near 212 Bumble Way
- Coming SoonOpen Sat, 11am to 1pm
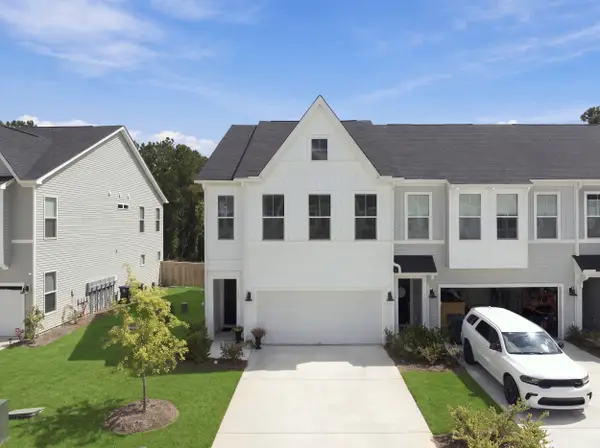 $360,000Coming Soon3 beds 3 baths1,882 sq. ft.
130 Brown Swiss Circle, Summerville, SC 29483
MLS# 26026581Listed by: KELLER WILLIAMS REALTY CHARLESTON WEST ASHLEY - New
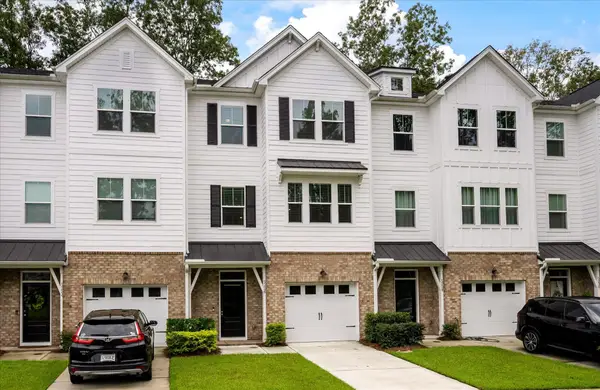 $399,900Active4 beds 4 baths2,714 sq. ft.
5226 New Palm Court, Summerville, SC 29485
MLS# 26026642Listed by: INDIGOOAK - CHRISTIES INTERNATIONAL REAL ESTATE - Open Sat, 11am to 1pmNew
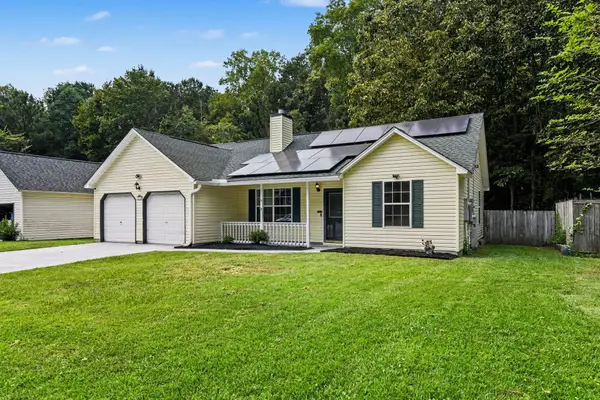 $304,999Active3 beds 2 baths1,304 sq. ft.
218 Beverly Drive, Ladson, SC 29456
MLS# 26026599Listed by: HEALTHY REALTY LLC - New
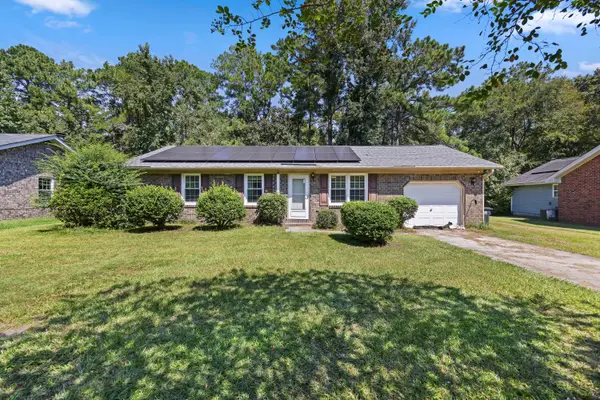 $285,000Active3 beds 2 baths1,002 sq. ft.
114 Lisa Drive, Summerville, SC 29485
MLS# 26026596Listed by: EXP REALTY LLC - New
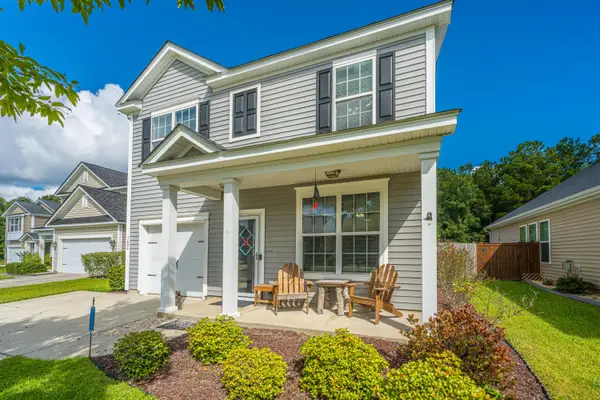 $302,000Active3 beds 3 baths1,348 sq. ft.
1604 Rising Mist Drive, Summerville, SC 29483
MLS# 26026591Listed by: CAROLINA ONE REAL ESTATE - New
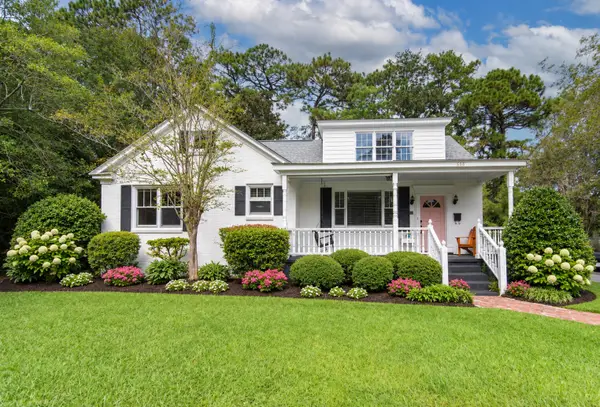 $474,000Active4 beds 2 baths2,085 sq. ft.
506 N Palmetto Street, Summerville, SC 29483
MLS# 26026590Listed by: RESIDE REAL ESTATE LLC - New
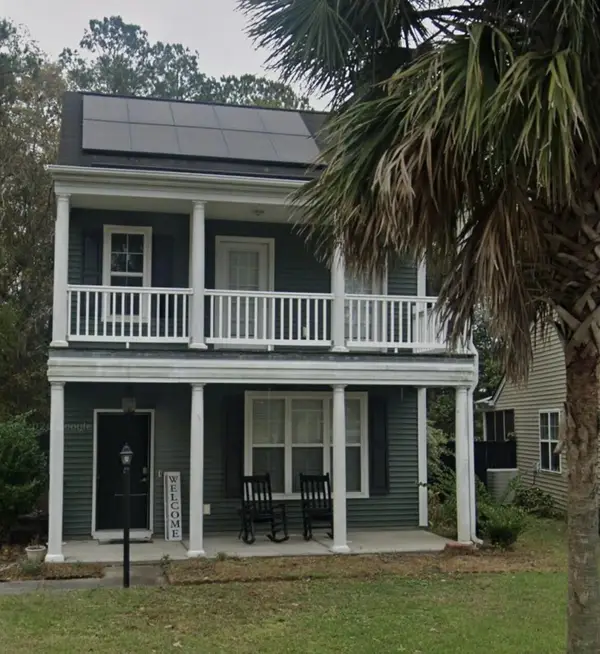 $299,900Active3 beds 3 baths1,518 sq. ft.
4832 Cane Pole Lane, Summerville, SC 29485
MLS# 26026574Listed by: TRANSIT REALTY, LLC - Open Sun, 2 to 4pmNew
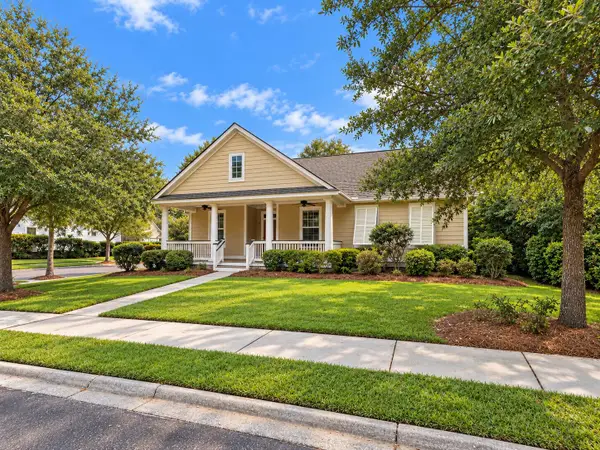 $439,000Active3 beds 2 baths1,672 sq. ft.
120 Red Bay Lane, Summerville, SC 29483
MLS# 26026566Listed by: BETTER HOMES AND GARDENS REAL ESTATE PALMETTO - New
 $135,000Active0.15 Acres
116 Red Bay Lane, Summerville, SC 29483
MLS# 26026571Listed by: BETTER HOMES AND GARDENS REAL ESTATE PALMETTO


Protect your home and budget from life's surprises with an Assurant Home Warranty, backed by a partner that supports you through every step of homeownership. Explore Plans.
©2026 Century 21 Real Estate LLC. All rights reserved. CENTURY 21®, the CENTURY 21 Logo and C21® are service marks owned by Century 21 Real Estate LLC. Century 21 Real Estate LLC fully supports the principles of the Fair Housing Act and the Equal Opportunity Act. Each office is independently owned and operated. Listing information is deemed reliable but not guaranteed accurate.