
218 River Martin Court, Summerville, SC 29483
Local realty services provided by:CENTURY 21 The Harrelson Group
Listed by: connie white
Office: connie white real estate & design, llc.
MLS#:26028236
Source:SC_CTAR
218 River Martin Court,Summerville, SC 29483
$585,000
- 3 Beds
- 3 Baths
- 2,467 sq. ft.
- Single family
- Active
Price summary
- Price:$585,000
- Price per sq. ft.:$237.13
About this home
Classic white Southern charm outside. Inside, a designer-finished home where every room sparkles. Welcome to 218 River Martin Court in Cresswind, the 55+ community at The Ponds. The foyer sets the tone, with two-tone wainscoting, crown molding, a tray ceiling and a modern geometric light fixture. Custom paint, accent walls, upgraded lighting, tray ceilings and LVP flooring continue throughout the home.he chef's kitchen package includes a gas cooktop with a stainless chimney hood, a wall oven and built-in microwave, white cabinetry, granite countertops, a subway tile backsplash, stainless appliances and generous counter space for cooking and entertaining. The living room features a gas fireplace in a floor-to-ceiling shiplap surround, plantation shutters and French doors with a transom. Thedoors open to the four-season room, which has its own heating and cooling. That room is wrapped in windows overlooking the trees and finished with a shiplap accent wall, beadboard ceiling, two ceiling fans and a coated floor. It's comfortable year-round for morning coffee, reading or hosting friends.
The primary suite is a true retreat, with a tray ceiling, a crystal chandelier fan and two-tone walls with chair rail. The spa-style bath has a frameless glass walk-in shower with a bench, rain head and handheld sprayer, plus a granite vanity and tile flooring.
Upstairs, the bonus room with a full bath and closet makes an ideal guest suite, hobby room or second living space.
Outside, enjoy Lowcountry evenings around the stone fire pit, which conveys, on the paver patio. The yard has low-maintenance artificial turf and black aluminum fencing, and it backs to a private wooded view. The garage has a coated floor and room for your golf cart.
Beautifully finished and move-in ready, this home is the Cresswind lifestyle at its best. Schedule your showing today!...
Contact an agent
Home facts
- Year built:2023
- Subdivision & Development:The Ponds
- Listing ID #:26028236
- Added:10 day(s) ago
- Updated:October 24, 2026 at 09:31 PM
Rooms and interior
- Bedrooms:3
- Total bathrooms:3
- Full bathrooms:3
- Flooring:Ceramic Tile
- Bathrooms Description:Garden Tub/Shower
- Kitchen Description:Eat-in Kitchen, Kitchen Island, Pantry
- Living area:2,467 sq. ft.
Heating and cooling
- Cooling:Central Air
- Heating:Electric
- Central air:Yes
Structure and exterior
- Year built:2023
- Building area:2,467 sq. ft.
- Lot area:0.16 Acres
- Lot Features:0 - .5 Acre
- Architectural Style:Traditional
- Foundation Description:Slab
- Levels:2 Story
Schools
- High school:Summerville
- Middle school:Gregg
- Elementary school:Sand Hill
Utilities
- Water:Public
- Sewer:Public Sewer
Finances and disclosures
- Price:$585,000
- Price per sq. ft.:$237.13
Features and amenities
- Laundry features:Laundry Room
- Amenities:Ceiling Smooth, High Ceilings, Tray Ceiling(s)
Parking
- Total parking spaces:2
- Parking description:2 Car Garage, Attached, Garage Door Opener
- Garage:Yes
- Garage spaces:2
New listings near 218 River Martin Court
- New
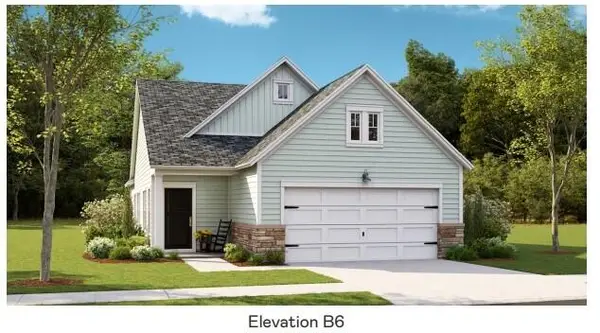 $302,500Active2 beds 2 baths1,559 sq. ft.
1003 White Egret Run, Summerville, SC 29485
MLS# 26029117Listed by: LENNAR SALES CORP. 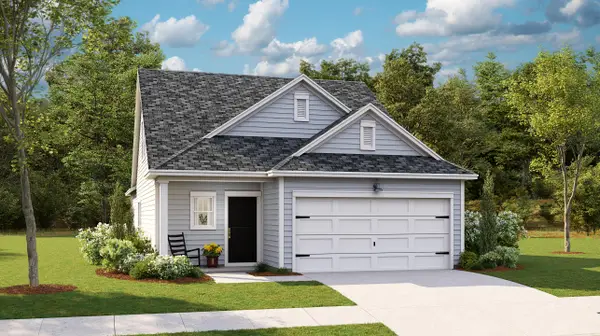 $284,500Pending3 beds 2 baths1,435 sq. ft.
1017 Razor Clam Way, Summerville, SC 29485
MLS# 26029118Listed by: LENNAR SALES CORP.- New
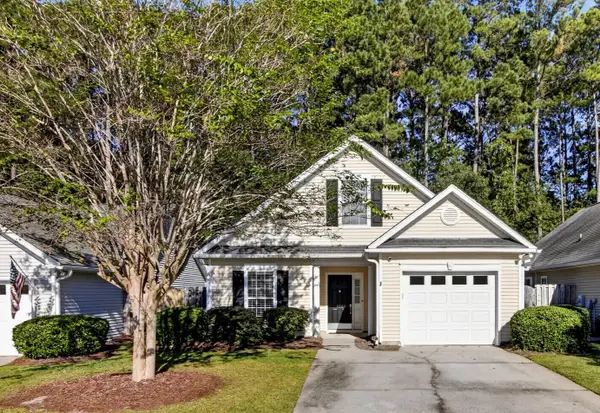 $330,000Active3 beds 2 baths1,344 sq. ft.
4865 Carnoustie, Summerville, SC 29485
MLS# 26029079Listed by: CAROLINA ONE REAL ESTATE - New
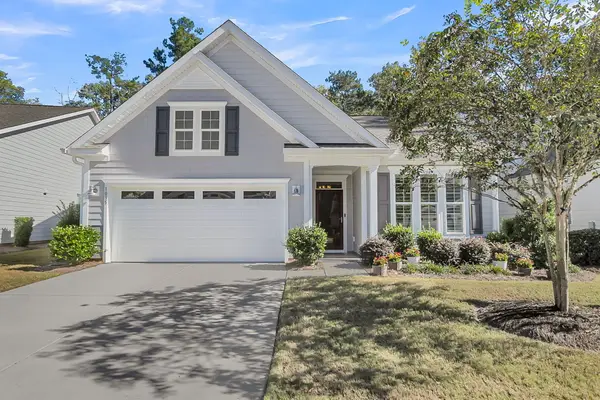 $470,000Active2 beds 2 baths1,600 sq. ft.
1035 Old Field Drive, Summerville, SC 29483
MLS# 26029054Listed by: CAROLINA ONE REAL ESTATE - Open Sun, 12 to 3pmNew
 $449,000Active5 beds 3 baths2,628 sq. ft.
131 Willowbend Lane, Summerville, SC 29485
MLS# 26029056Listed by: DUNES PROPERTIES OF CHAS INC - New
 $365,000Active3 beds 2 baths1,716 sq. ft.
1088 Razor Clam Way, Summerville, SC 29485
MLS# 26029027Listed by: LENNAR SALES CORP. - New
 $383,000Active3 beds 2 baths1,919 sq. ft.
1076 Razor Clam Way, Summerville, SC 29485
MLS# 26029031Listed by: LENNAR SALES CORP. - New
 $383,000Active3 beds 2 baths1,919 sq. ft.
1072 Razor Clam Way, Summerville, SC 29485
MLS# 26029032Listed by: LENNAR SALES CORP. - New
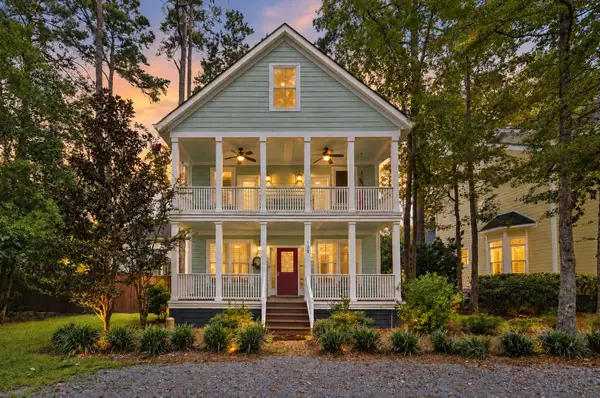 $799,000Active5 beds 4 baths3,534 sq. ft.
108 Lowndes Lane, Summerville, SC 29483
MLS# 26029002Listed by: REALTY ONE GROUP COASTAL - New
 $270,000Active3 beds 2 baths1,008 sq. ft.
170 Braly Drive, Summerville, SC 29485
MLS# 26028995Listed by: COLDWELL BANKER REALTY


Protect your home and budget from life's surprises with an Assurant Home Warranty, backed by a partner that supports you through every step of homeownership. Explore Plans.
©2026 Century 21 Real Estate LLC. All rights reserved. CENTURY 21®, the CENTURY 21 Logo and C21® are service marks owned by Century 21 Real Estate LLC. Century 21 Real Estate LLC fully supports the principles of the Fair Housing Act and the Equal Opportunity Act. Each office is independently owned and operated. Listing information is deemed reliable but not guaranteed accurate.