
303 Cherry Orchard Drive, Summerville, SC 29486
Local realty services provided by:CENTURY 21 Signature Realty
303 Cherry Orchard Drive,Summerville, SC 29486
$679,511
- 4 Beds
- 4 Baths
- 3,020 sq. ft.
- Single family
- Active
Listed by: will hough, amanda nichols
Office: dfh realty georgia, llc.
MLS#:26019190
Source:MI_NGLRMLS
Price summary
- Price:$679,511
- Price per sq. ft.:$225
About this home
QUICK CLOSE-ASK ABOUT OUR RATE INCENTIVES! Welcome to our new boutique community in Summerville! Limited lots available! The Lockwood is a gorgeous 2 Story home that features a double balcony and large covered porch! It has a total of 4 beds, 3.5 baths and a huge loft! Downstairs features a gourmet kitchen w butlers pantry, vaulted ceilings, fireplace & master down! Upstairs features 3 nice sized bedrooms with 2 full baths and loft for tons of entertaining space. This Lockwood includes some amazing standard & upgraded features like, laminate wood flooring in all main living areas, wood tread stairs, kitchen backsplash, tiled shower in master, Gas cooktop w Hood, 9' ceilings on the 1st & 2nd floor, 18'' raised foundations & so much more! Price includes $25k incentive & up to $10k in CC
Contact an agent
Home facts
- Year built:2026
- Subdivision & Development:Cherrywood Estates
- Listing ID #:26019190
- Updated:September 02, 2026 at 10:00 PM
Rooms and interior
- Bedrooms:4
- Total bathrooms:4
- Full bathrooms:3
- Half bathrooms:1
- Flooring:Carpet
- Kitchen Description:Pantry
- Living area:3,020 sq. ft.
Heating and cooling
- Cooling:Central Air
- Heating:Electric
- Central air:Yes
Structure and exterior
- Year built:2026
- Building area:3,020 sq. ft.
- Lot area:0.51 Acres
- Lot Features:Wooded
Schools
- High school:Cane Bay High School
- Middle school:Cane Bay
- Elementary school:Nexton Elementary
Finances and disclosures
- Price:$679,511
- Price per sq. ft.:$225
Parking
- Total parking spaces:2
- Garage:Yes
- Garage spaces:2
New listings near 303 Cherry Orchard Drive
- Coming Soon
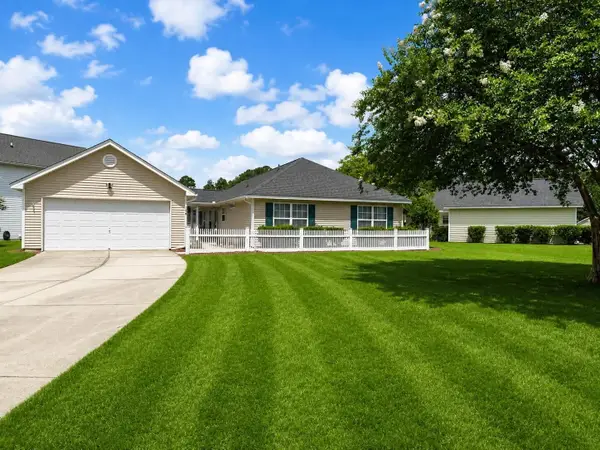 $345,000Coming Soon3 beds 2 baths1,478 sq. ft.
176 Moon Dance Lane, Summerville, SC 29483
MLS# 26024717Listed by: BETTER HOMES AND GARDENS REAL ESTATE PALMETTO 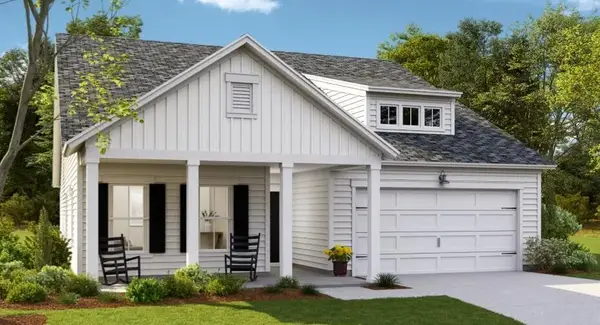 $436,790Active4 beds 3 baths2,187 sq. ft.
613 Cropfield Drive, Summerville, SC 29485
MLS# 26023685Listed by: LENNAR SALES CORP.- New
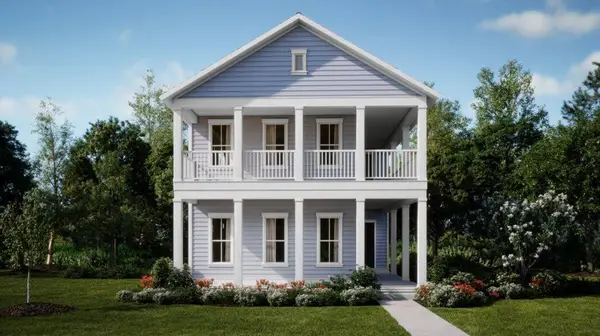 $477,185Active4 beds 5 baths2,851 sq. ft.
1057 Lettered Olive Lane, Summerville, SC 29485
MLS# 26024815Listed by: LENNAR SALES CORP. - Open Sun, 12 to 3pmNew
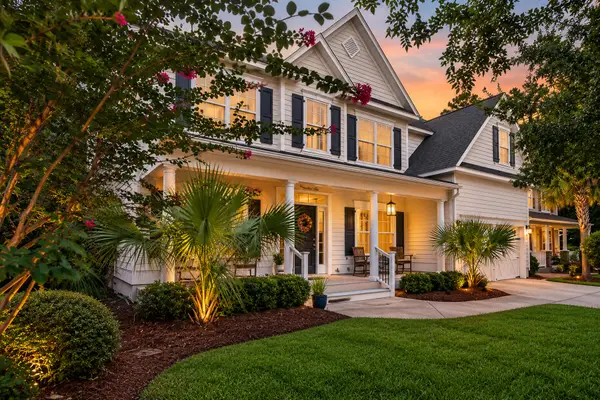 $675,000Active5 beds 3 baths2,778 sq. ft.
175 Donning Drive, Summerville, SC 29483
MLS# 26024822Listed by: COASTAL CONNECTIONS REAL ESTATE - New
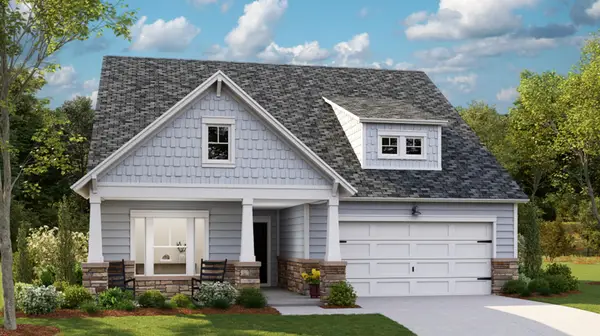 $466,000Active3 beds 2 baths1,920 sq. ft.
1079 Razor Clam Way, Summerville, SC 29485
MLS# 26024827Listed by: LENNAR SALES CORP. - New
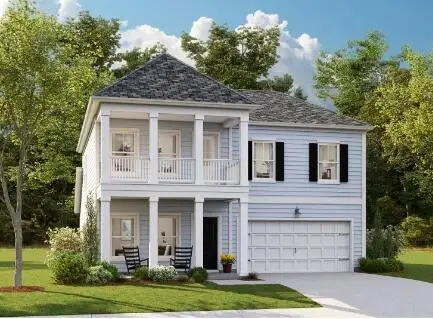 $479,640Active3 beds 6 baths2,461 sq. ft.
1011 Beaver Sage Way, Summerville, SC 29485
MLS# 26024828Listed by: LENNAR SALES CORP. - New
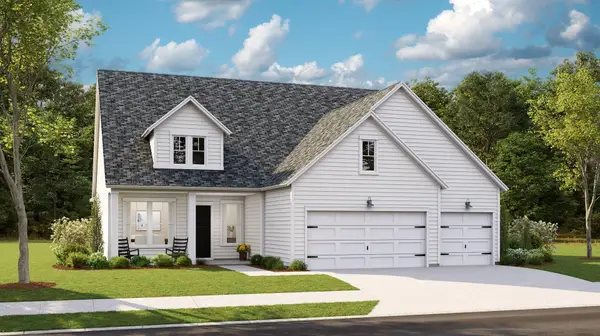 $535,330Active4 beds 3 baths2,458 sq. ft.
1545 Locals Street, Summerville, SC 29485
MLS# 26024832Listed by: LENNAR SALES CORP. - New
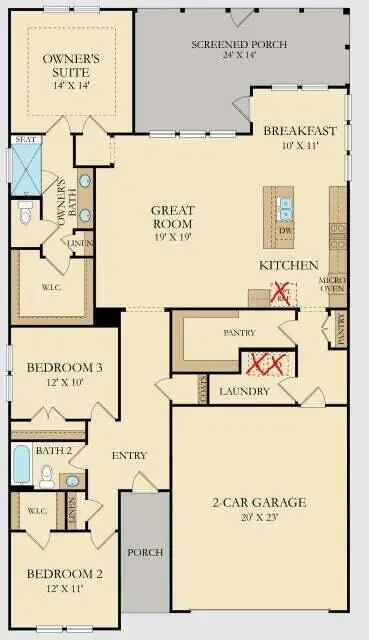 $452,000Active3 beds 2 baths1,920 sq. ft.
1083 Razor Clam Way, Summerville, SC 29485
MLS# 26024833Listed by: LENNAR SALES CORP. - Open Fri, 10am to 12pmNew
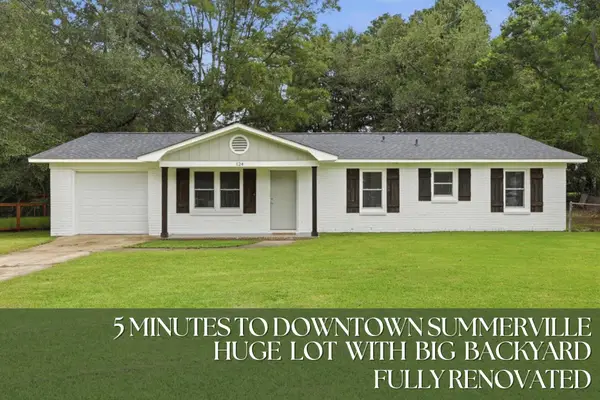 $315,000Active3 beds 2 baths1,310 sq. ft.
124 Robin Street, Summerville, SC 29485
MLS# 26024780Listed by: KELLER WILLIAMS KEY - New
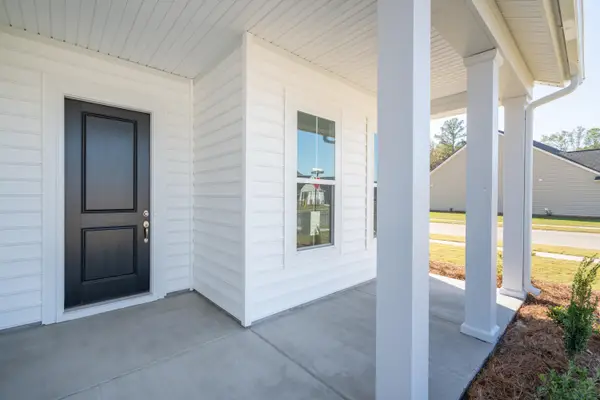 $527,500Active3 beds 3 baths2,518 sq. ft.
1000 Razor Clam Way, Summerville, SC 29485
MLS# 26024793Listed by: LENNAR SALES CORP.


Protect your home and budget from life's surprises with an Assurant Home Warranty, backed by a partner that supports you through every step of homeownership. Explore Plans.
©2026 Century 21 Real Estate LLC. All rights reserved. CENTURY 21®, the CENTURY 21 Logo and C21® are service marks owned by Century 21 Real Estate LLC. Century 21 Real Estate LLC fully supports the principles of the Fair Housing Act and the Equal Opportunity Act. Each office is independently owned and operated. Listing information is deemed reliable but not guaranteed accurate.