
319 Pimpernel Street, Summerville, SC 29483
Local realty services provided by:CENTURY 21 The Harrelson Group
Listed by: robin crawford
Office: valor & vine realty
MLS#:26019877
Source:SC_CTAR
319 Pimpernel Street,Summerville, SC 29483
$360,000
- 3 Beds
- 3 Baths
- 1,660 sq. ft.
- Single family
- Active
Price summary
- Price:$360,000
- Price per sq. ft.:$216.87
About this home
Welcome to 319 Pimpernel Street, nestled in the sought-after White Gables community of Summerville! This beautifully maintained Lowcountry-style home offers the perfect blend of charm, modern updates, and everyday functionality. Recent improvements include a brand-new architectural roof, new HVAC system, and whole-house surge protector. Inside, you'll find abundant natural light, a spacious floor plan and renovated bathrooms. Located in the highly regarded Dorchester District Two school district, this home is zoned for Knightsville Elementary, Charles B. Dubose Middle School, and Summerville High School. If you've been searching for a move-in-ready home in one of Summerville's most desirable neighborhoods, this is one you won't want to miss!
Contact an agent
Home facts
- Year built:2002
- Listing ID #:26019877
- Added:1 day(s) ago
- Updated:July 11, 2026 at 01:07 PM
Rooms and interior
- Bedrooms:3
- Total bathrooms:3
- Full bathrooms:2
- Half bathrooms:1
- Bathrooms Description:Garden Tub/Shower
- Kitchen Description:Eat-in Kitchen, Pantry
- Living area:1,660 sq. ft.
Heating and cooling
- Cooling:Central Air
- Heating:Electric
- Central air:Yes
Structure and exterior
- Year built:2002
- Building area:1,660 sq. ft.
- Lot area:0.11 Acres
- Lot Features:0 - .5 Acre
- Architectural Style:Traditional
- Foundation Description:Slab
- Levels:2 Story
Schools
- High school:Summerville
- Middle school:Dubose
- Elementary school:Knightsville
Utilities
- Water:Public
- Sewer:Public Sewer
Finances and disclosures
- Price:$360,000
- Price per sq. ft.:$216.87
Features and amenities
- Laundry features:Laundry Room
- Amenities:Ceiling Fan(s), Ceiling Smooth, High Ceilings
Parking
- Total parking spaces:2
- Parking description:2 Car Garage, Detached, Garage Door Opener, Off Street
- Garage:Yes
- Garage spaces:2
New listings near 319 Pimpernel Street
- New
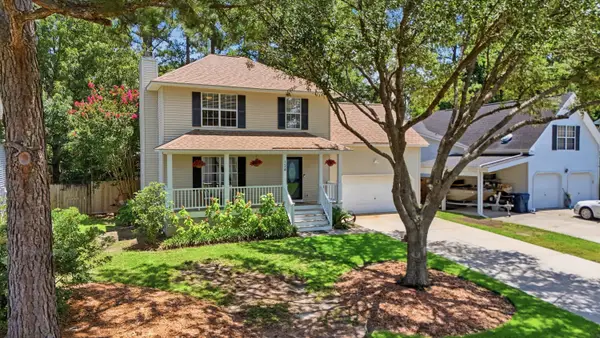 $375,000Active4 beds 3 baths1,700 sq. ft.
124 Apache Drive, Summerville, SC 29483
MLS# 26019886Listed by: THE FIRM REAL ESTATE COMPANY - New
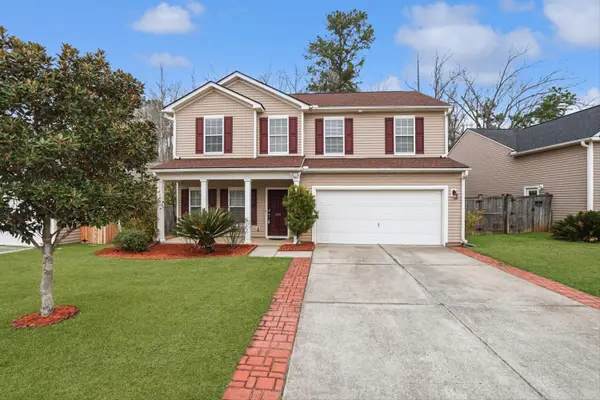 $449,000Active5 beds 4 baths3,079 sq. ft.
209 Goldfinch Lane, Summerville, SC 29485
MLS# 26019873Listed by: SYNERGY GROUP PROPERTIES - New
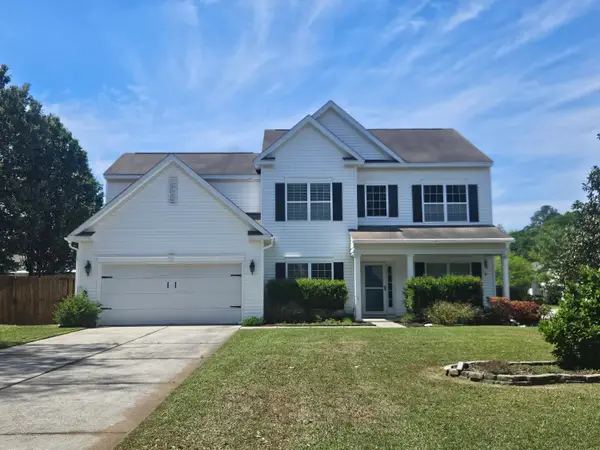 $454,900Active5 beds 3 baths2,956 sq. ft.
5143 Blair Road, Summerville, SC 29483
MLS# 26019865Listed by: 1ST IN PROPERTY MANAGEMENT, LLC - New
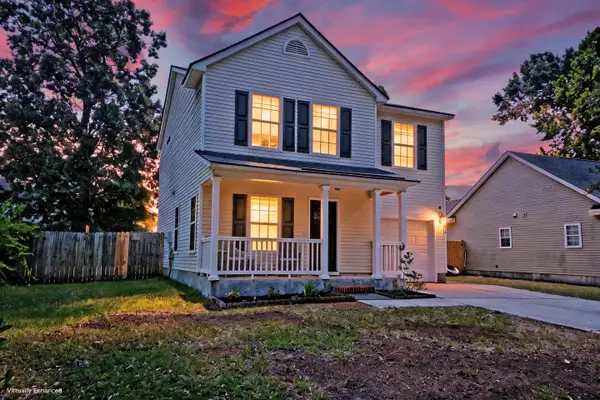 $342,000Active3 beds 3 baths1,552 sq. ft.
5095 Thornton Drive, Summerville, SC 29485
MLS# 26019813Listed by: MATT O'NEILL REAL ESTATE - New
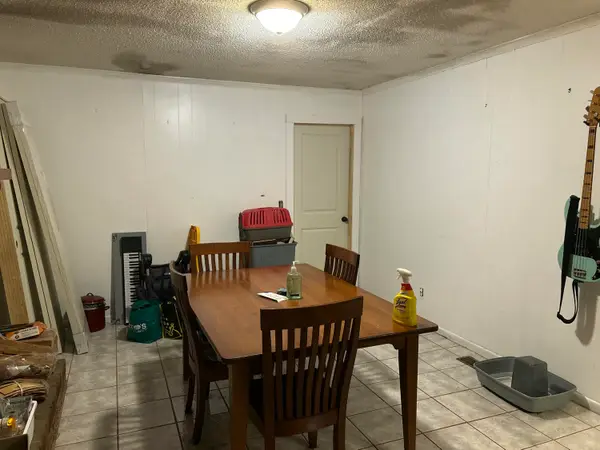 $285,000Active3 beds 2 baths1,331 sq. ft.
502 Dogwood Circle, Summerville, SC 29485
MLS# 26019824Listed by: AGENTOWNED REALTY - New
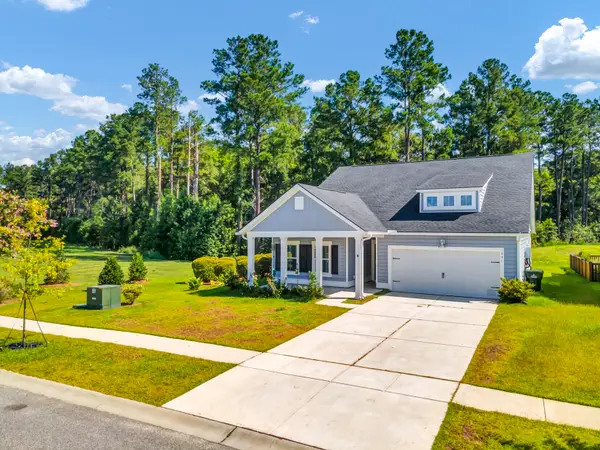 $435,000Active4 beds 3 baths2,564 sq. ft.
991 Arrowwood Way, Summerville, SC 29485
MLS# 26019842Listed by: NEXTHOME THE AGENCY GROUP - New
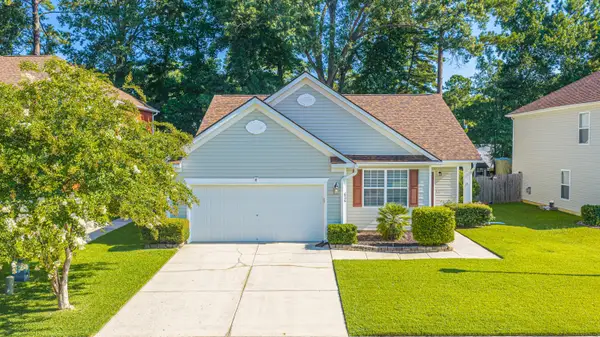 $319,990Active3 beds 2 baths1,747 sq. ft.
636 Grassy Hill Road, Summerville, SC 29483
MLS# 26019788Listed by: CAROLINA ONE REAL ESTATE - New
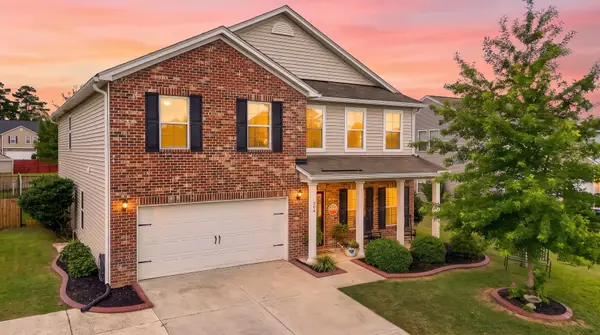 $489,000Active4 beds 4 baths3,502 sq. ft.
504 Tarleton Drive, Summerville, SC 29483
MLS# 26019783Listed by: BRAND NAME REAL ESTATE 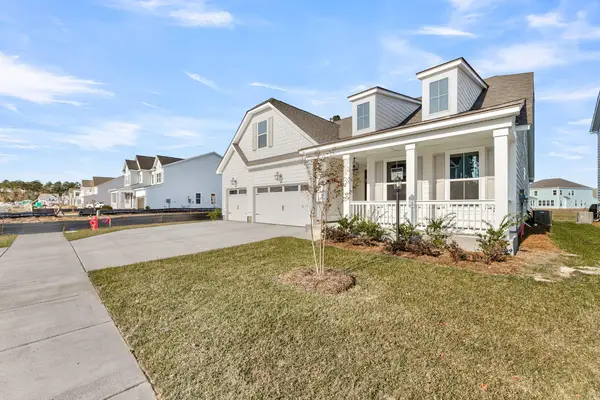 $760,345Pending4 beds 3 baths2,912 sq. ft.
320 Cherry Orchard Drive, Summerville, SC 29483
MLS# 26019781Listed by: DFH REALTY GEORGIA, LLC


Protect your home and budget from life's surprises with an Assurant Home Warranty, backed by a partner that supports you through every step of homeownership. Explore Plans.
©2026 Century 21 Real Estate LLC. All rights reserved. CENTURY 21®, the CENTURY 21 Logo and C21® are service marks owned by Century 21 Real Estate LLC. Century 21 Real Estate LLC fully supports the principles of the Fair Housing Act and the Equal Opportunity Act. Each office is independently owned and operated. Listing information is deemed reliable but not guaranteed accurate.