
331 Sunburst Way, Summerville, SC 29483
Local realty services provided by:CENTURY 21 The Harrelson Group
Listed by: jp hansborough, andy hansborough
Office: first choice real estate, llc.
MLS#:26020148
Source:SC_CTAR
331 Sunburst Way,Summerville, SC 29483
$305,000
- 3 Beds
- 3 Baths
- 1,685 sq. ft.
- Single family
- Active
Price summary
- Price:$305,000
- Price per sq. ft.:$181.01
About this home
Best price for the money. This 1645 sqft. with 3 bedrooms, 2.5 baths with garage. Seller states bring offers. He will accept, reject or negotiate. House is located in Sunburst Lakes. Living room, diniing room, pantry, some newer appliances. Move in ready. Sold AS IS. Just need some TLC by new owner.
Contact an agent
Home facts
- Year built:2001
- Listing ID #:26020148
- Added:1 day(s) ago
- Updated:July 15, 2026 at 12:50 AM
Rooms and interior
- Bedrooms:3
- Total bathrooms:3
- Full bathrooms:2
- Half bathrooms:1
- Flooring:Vinyl
- Kitchen Description:Pantry
- Living area:1,685 sq. ft.
Heating and cooling
- Cooling:Central Air
- Heating:Electric, Heat Pump
- Central air:Yes
Structure and exterior
- Year built:2001
- Building area:1,685 sq. ft.
- Lot area:0.18 Acres
- Lot Features:Level, Wooded
- Architectural Style:Contemporary
- Foundation Description:Raised Slab
- Levels:2 Story
Schools
- High school:Summerville
- Middle school:Dubose
- Elementary school:Knightsville
Utilities
- Water:Public
- Sewer:Public Sewer
Finances and disclosures
- Price:$305,000
- Price per sq. ft.:$181.01
Features and amenities
- Laundry features:Laundry Room
- Amenities:Ceiling Fan(s)
Parking
- Total parking spaces:1
- Parking description:1 Car Garage
- Garage:Yes
- Garage spaces:1
New listings near 331 Sunburst Way
- New
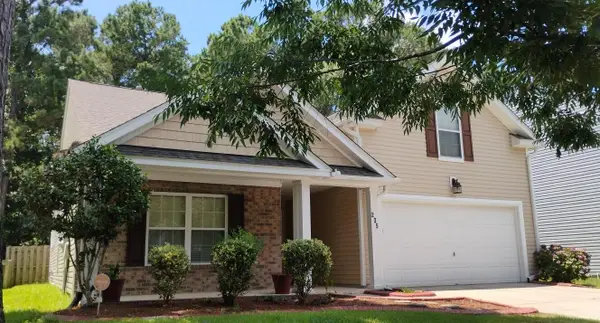 $362,500Active4 beds 3 baths2,067 sq. ft.
235 Sweet Alyssum Drive Drive, Ladson, SC 29456
MLS# 26020169Listed by: GIBBS REALTY & AUCTION CO, INC - New
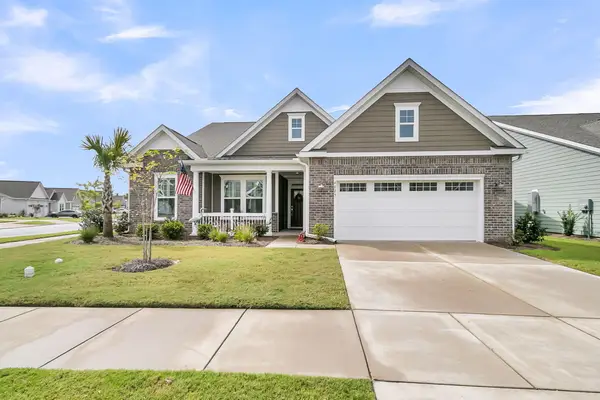 $529,900Active4 beds 4 baths3,891 sq. ft.
4029 Wood Violet Lane, Summerville, SC 29483
MLS# 26020132Listed by: AGENTOWNED REALTY PREFERRED GROUP - New
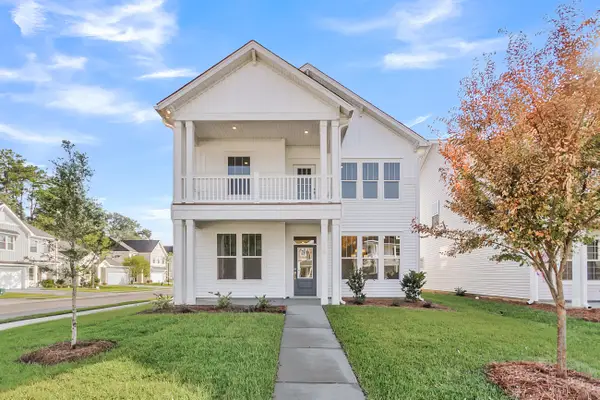 $449,000Active4 beds 3 baths2,426 sq. ft.
116 Brown Cow Way, Summerville, SC 29483
MLS# 26020150Listed by: CAROLINA ONE REAL ESTATE - New
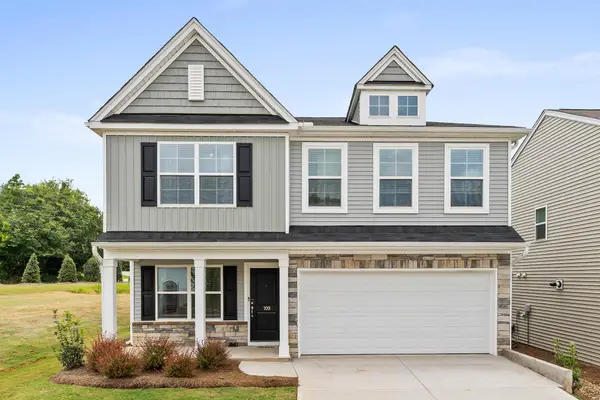 $409,000Active3 beds 3 baths2,260 sq. ft.
515 O'leary Circle, Summerville, SC 29483
MLS# 26020156Listed by: CAROLINA ONE REAL ESTATE - New
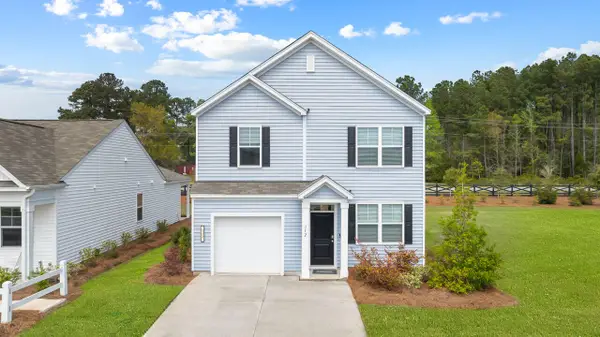 $354,816Active3 beds 3 baths1,518 sq. ft.
1059 Laurel Oaks Drive, Summerville, SC 29483
MLS# 26020078Listed by: D R HORTON INC - New
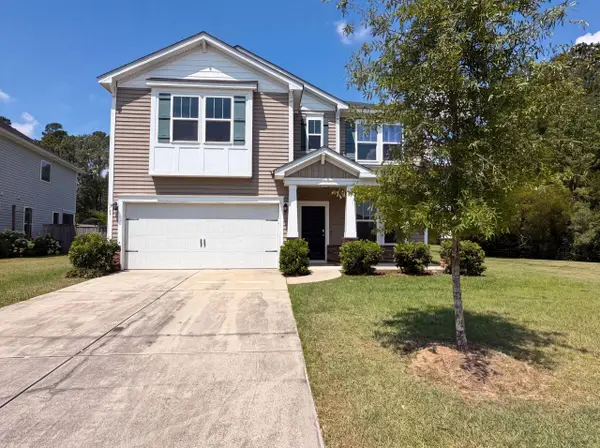 $396,000Active5 beds 4 baths2,900 sq. ft.
1322 Wild Goose Trail, Summerville, SC 29483
MLS# 26020081Listed by: OPENDOOR BROKERAGE, LLC - New
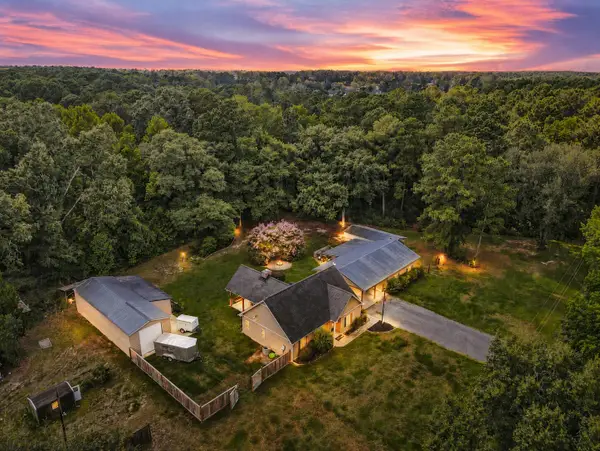 $600,000Active2 beds 2 baths1,567 sq. ft.
135 Gilleys Court, Summerville, SC 29483
MLS# 26020082Listed by: RE/MAX SEASIDE - New
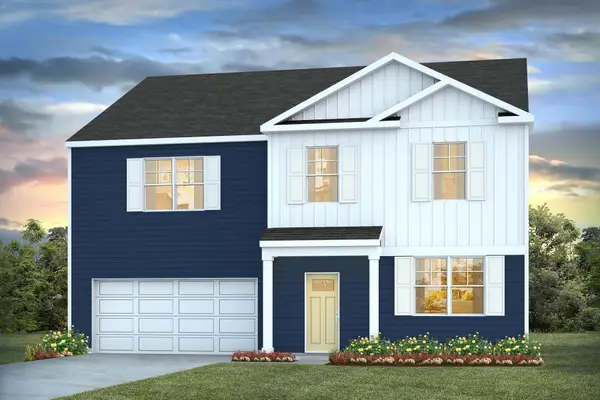 $474,000Active6 beds 3 baths3,209 sq. ft.
110 Longbeard Drive, Summerville, SC 29483
MLS# 26020090Listed by: D R HORTON INC - New
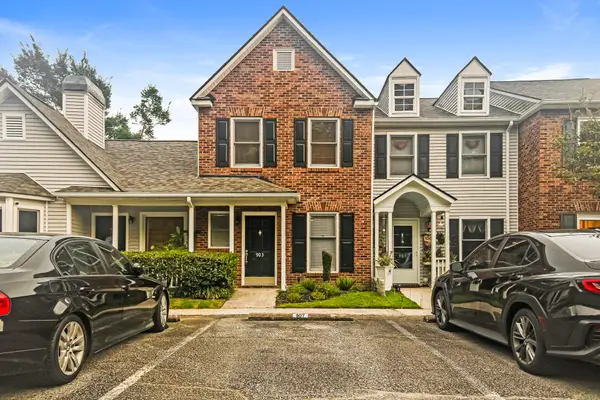 $193,000Active2 beds 2 baths1,010 sq. ft.
903 Reserve Way, Summerville, SC 29485
MLS# 26020108Listed by: OPENDOOR BROKERAGE, LLC


Protect your home and budget from life's surprises with an Assurant Home Warranty, backed by a partner that supports you through every step of homeownership. Explore Plans.
©2026 Century 21 Real Estate LLC. All rights reserved. CENTURY 21®, the CENTURY 21 Logo and C21® are service marks owned by Century 21 Real Estate LLC. Century 21 Real Estate LLC fully supports the principles of the Fair Housing Act and the Equal Opportunity Act. Each office is independently owned and operated. Listing information is deemed reliable but not guaranteed accurate.