
412 Carrara Drive, Summerville, SC 29486
Local realty services provided by:CENTURY 21 Triangle Group
Listed by: len banks843-779-8660
Office: carolina one real estate
MLS#:26008632
Source:SC_CTAR
Price summary
- Price:$425,000
- Price per sq. ft.:$186.73
About this home
Discover Woodwinds at Cane Bay! This 2,276 sq ft home stands out with a rare 3-car garage, offering premier storage or hobby space. Inside, enjoy expansive living areas including a main-level office (convertible to a 4th bedroom) and a spacious upstairs flex room. All 3 oversized bedrooms feature walk-in closets. Outside, the large fenced lot, expanded patio, and screened porch are ideal for Lowcountry evenings. Avoid costly new-build upgrade fees with this established, private property. To top it off, the motivated sellers are offering $3,000 in Flex Cash for the buyer to use toward closing costs, a rate buy-down, paint allowance, or a price reduction! The choice is yours. An exceptional opportunity!Use Seller's Preferred Lender to buy this home and receive an incentive towards your closing costs or rate buydown.
Contact an agent
Home facts
- Year built:2020
- Listing ID #:26008632
- Added:124 day(s) ago
- Updated:July 29, 2026 at 02:42 PM
Rooms and interior
- Bedrooms:3
- Total bathrooms:3
- Full bathrooms:2
- Half bathrooms:1
- Kitchen Description:Eat-in Kitchen, Kitchen Island
- Living area:2,276 sq. ft.
Heating and cooling
- Cooling:Central Air
- Heating:Forced Air
- Central air:Yes
Structure and exterior
- Year built:2020
- Building area:2,276 sq. ft.
- Lot area:0.19 Acres
- Lot Features:0 - .5 Acre
- Architectural Style:Craftsman
- Foundation Description:Slab
- Levels:2 Story
Schools
- High school:Cane Bay High School
- Middle school:Berkeley
- Elementary school:Whitesville
Utilities
- Water:Public
- Sewer:Public Sewer
Finances and disclosures
- Price:$425,000
- Price per sq. ft.:$186.73
Features and amenities
- Laundry features:Laundry Room
- Amenities:Ceiling Fan(s), Ceiling Smooth, High Ceilings
Parking
- Total parking spaces:3
- Parking description:3 Car Garage
- Garage:Yes
- Garage spaces:3
New listings near 412 Carrara Drive
- New
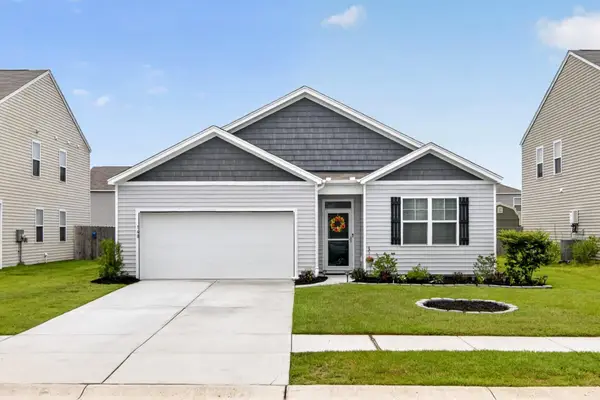 $369,000Active4 beds 2 baths1,774 sq. ft.
160 Lagoona Drive, Summerville, SC 29483
MLS# 26021554Listed by: KELLER WILLIAMS KEY - New
 $350,000Active3 beds 2 baths1,637 sq. ft.
5056 Carrington Court, Summerville, SC 29485
MLS# 26021564Listed by: CAROLINA ONE REAL ESTATE - New
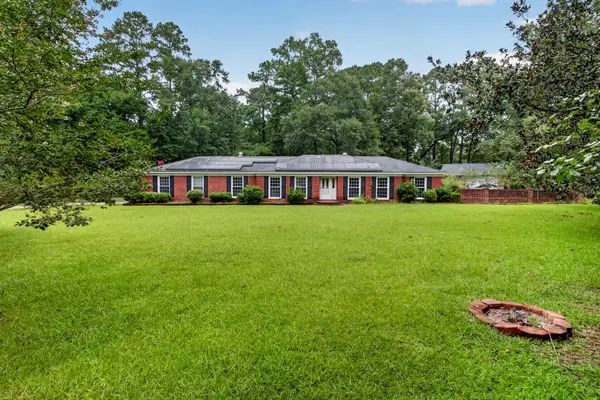 $350,000Active3 beds 2 baths1,632 sq. ft.
124 Axtell Drive, Summerville, SC 29485
MLS# 26021569Listed by: REALTY ONE GROUP COASTAL - New
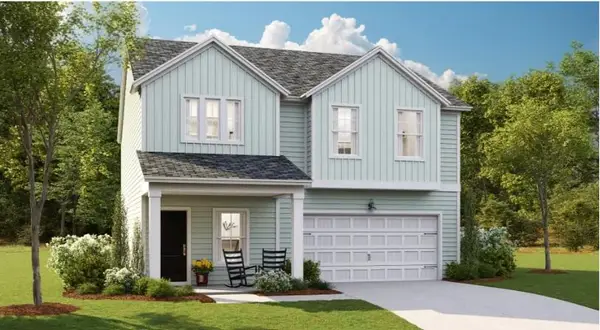 $383,130Active4 beds 3 baths1,997 sq. ft.
1027 Red Turnstone Run, Summerville, SC 29485
MLS# 26021573Listed by: LENNAR SALES CORP. - New
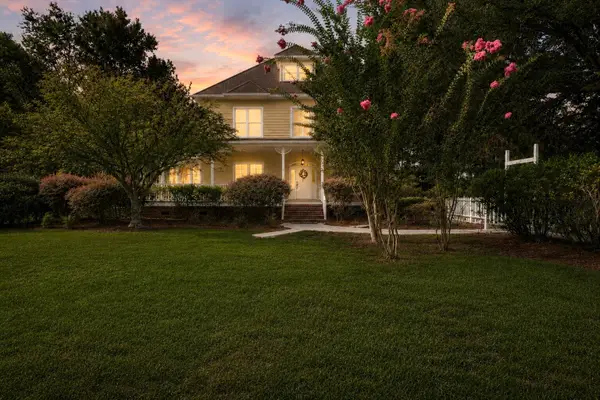 $1,100,000Active5 beds 4 baths4,434 sq. ft.
539 Central Avenue, Summerville, SC 29483
MLS# 26021379Listed by: THE BOULEVARD COMPANY - New
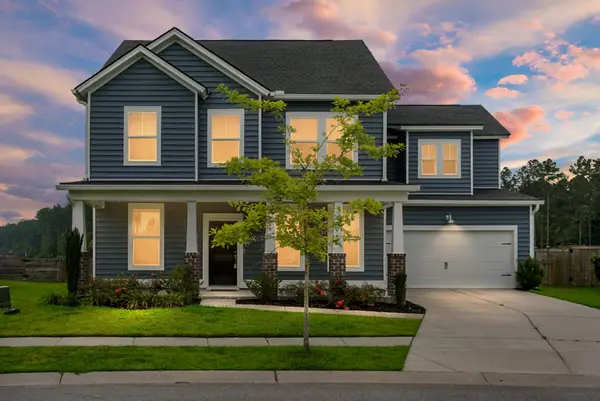 $492,000Active5 beds 4 baths2,887 sq. ft.
199 Country Gate Lane, Summerville, SC 29485
MLS# 26021541Listed by: AGENTOWNED REALTY CO. PREMIER GROUP, INC. - New
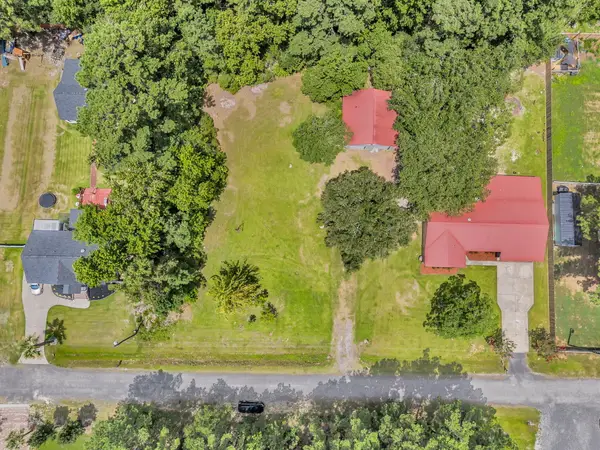 $130,000Active0.39 Acres
105 Young Drive, Summerville, SC 29483
MLS# 26021492Listed by: THREE REAL ESTATE LLC - New
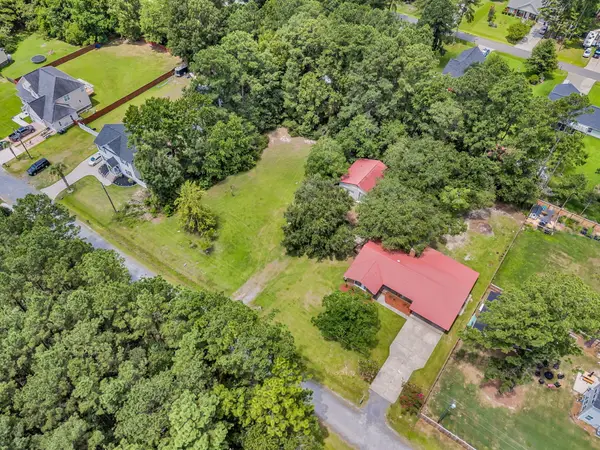 $115,000Active0.39 Acres
107 Young Drive, Summerville, SC 29483
MLS# 26021493Listed by: THREE REAL ESTATE LLC - New
 $470,000Active3 beds 3 baths2,707 sq. ft.
166 Paddle Boat Way, Summerville, SC 29485
MLS# 26021465Listed by: REALTY ONE GROUP COASTAL - New
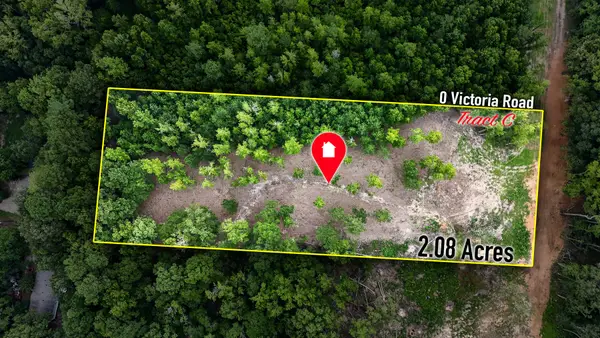 $155,000Active2.08 Acres
0 Victoria Road #C, Summerville, SC 29483
MLS# 26021470Listed by: NEXTHOME THE AGENCY GROUP


Protect your home and budget from life's surprises with an Assurant Home Warranty, backed by a partner that supports you through every step of homeownership. Explore Plans.
©2026 Century 21 Real Estate LLC. All rights reserved. CENTURY 21®, the CENTURY 21 Logo and C21® are service marks owned by Century 21 Real Estate LLC. Century 21 Real Estate LLC fully supports the principles of the Fair Housing Act and the Equal Opportunity Act. Each office is independently owned and operated. Listing information is deemed reliable but not guaranteed accurate.