
4432 Palm Shadow Drive, Summerville, SC 29485
Local realty services provided by:CENTURY 21 Northland
4432 Palm Shadow Drive,Summerville, SC 29485
$445,000
- 4 Beds
- 3 Baths
- 2,344 sq. ft.
- Single family
- Active
Listed by: bri nelson
Office: carolina one real estate
MLS#:26027964
Source:MI_NGLRMLS
Price summary
- Price:$445,000
- Price per sq. ft.:$189.85
About this home
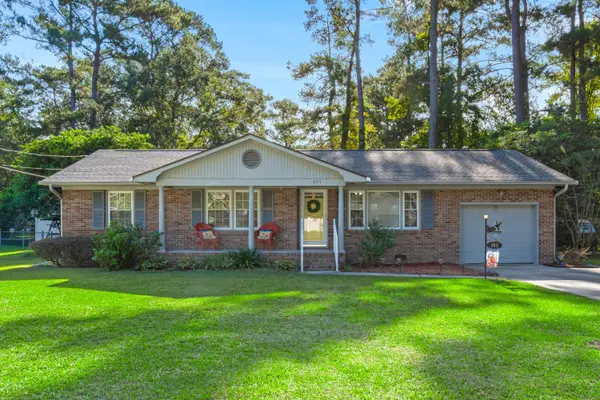
Privacy, space, and a setting you won't find just anywhere. Set on a spacious wooded homesite, 4432 Palm Shadow Drive has a peaceful, tucked-away feel while keeping you a short drive from Charleston and moments from some of the area's most historic landmarks. Picture evenings around the fire pit, weekends in the backyard, and quiet mornings surrounded by trees.Step inside to a bright home office just off the entry, finished with elegant glass French doors. Beyond it, the floor plan opens into a light-filled living and dining area anchored by a cozy fireplace, ready for movie nights and holiday stockings alike.The kitchen blends style and function with a statement range hood, generous prep space, and a charming nook made for a coffee bar (or a wine bar, if you prefer).A convenient powder room completes the first floor.
Out back, the covered porch overlooks the wooded backdrop and quickly shows why this lot is so special. It's an easy spot for slow mornings, outdoor dinners, or unwinding at the end of the day.
Upstairs, the primary suite is filled with natural light, with LVP flooring continuing through. It features a large walk-in closet and an ensuite bath with dual vanities and a walk-in shower. Three additional carpeted bedrooms, a full bath with a tub, and an oversized laundry room offer plenty of room for guests, a home gym, or hobbies.
Warm, inviting, and beautifully maintained, this home comes with a full appliance package and is truly move-in ready. Come see it for yourself!
Use Seller's Preferred Lender to buy this home and possibly receive an incentive towards your closing costs or rate buy-down....
Contact an agent
Home facts
- Year built:2023
- Subdivision & Development:Watson Hill
- Listing ID #:26027964
- Updated:October 09, 2026 at 07:53 PM
Rooms and interior
- Bedrooms:4
- Total bathrooms:3
- Full bathrooms:2
- Half bathrooms:1
- Flooring:Carpet
- Kitchen Description:Pantry
- Living area:2,344 sq. ft.
Heating and cooling
- Cooling:Central Air
- Central air:Yes
Structure and exterior
- Year built:2023
- Building area:2,344 sq. ft.
- Lot area:0.19 Acres
- Lot Features:Wooded
- Foundation Description:Slab
Schools
- High school:Ashley Ridge
- Middle school:East Edisto
- Elementary school:Beech Hill
Finances and disclosures
- Price:$445,000
- Price per sq. ft.:$189.85
Parking
- Total parking spaces:2
- Garage:Yes
- Garage spaces:2
New listings near 4432 Palm Shadow Drive
- New
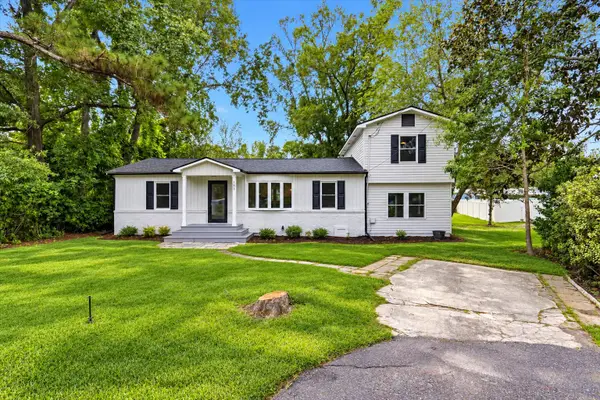 $350,000Active3 beds 2 baths1,766 sq. ft.
133 Stephanie, Summerville, SC 29483
MLS# 26027979Listed by: BRAND NAME REAL ESTATE - New
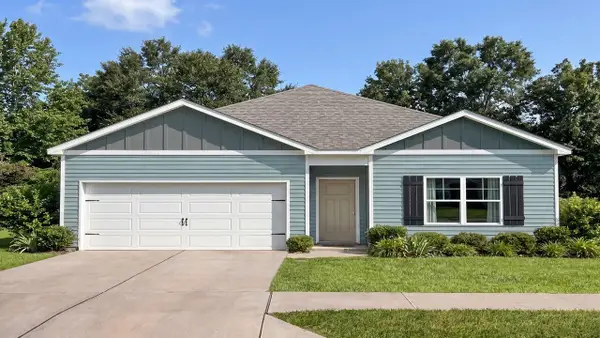 $402,875Active4 beds 2 baths1,497 sq. ft.
1022 Laurel Oaks Drive, Summerville, SC 29483
MLS# 26027984Listed by: D R HORTON INC - New
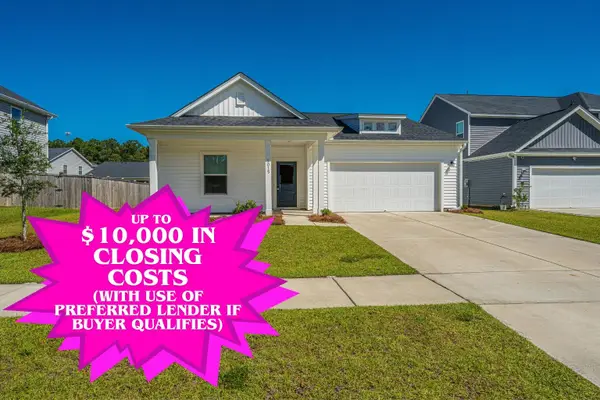 $375,000Active3 beds 2 baths1,681 sq. ft.
5015 Cedar Brush Court, Summerville, SC 29485
MLS# 26027971Listed by: CAROLINA ONE REAL ESTATE - New
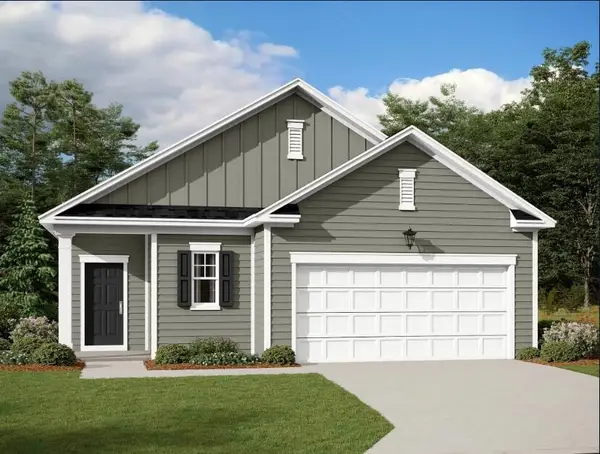 $349,990Active3 beds 2 baths1,536 sq. ft.
5318 Cottage Landing Drive, Summerville, SC 29485
MLS# 26027972Listed by: STARLIGHT HOMES - New
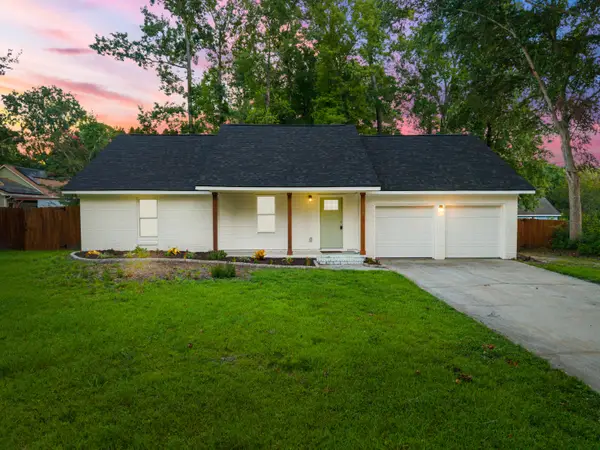 $379,000Active4 beds 2 baths1,515 sq. ft.
106 Glebe Road, Summerville, SC 29485
MLS# 26027945Listed by: REALTY ONE GROUP COASTAL - Open Sat, 10am to 1pmNew
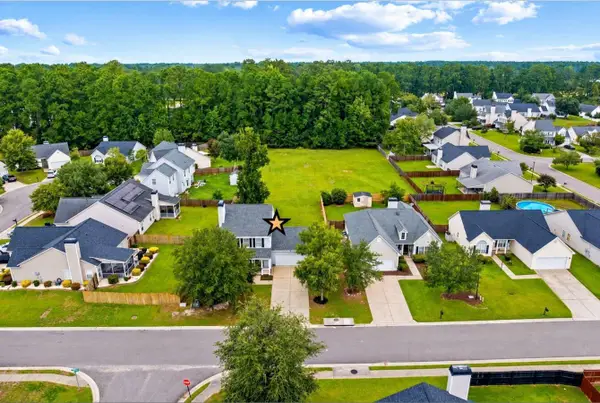 $314,900Active3 beds 3 baths1,495 sq. ft.
151 Highwoods Plantation Avenue, Summerville, SC 29485
MLS# 26027954Listed by: REALTY ONE GROUP COASTAL - New
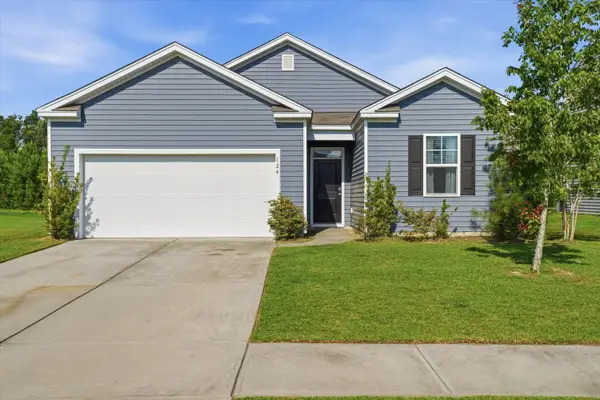 $339,000Active3 beds 2 baths1,373 sq. ft.
124 Pontoria Drive, Summerville, SC 29483
MLS# 26027959Listed by: BRAND NAME REAL ESTATE - New
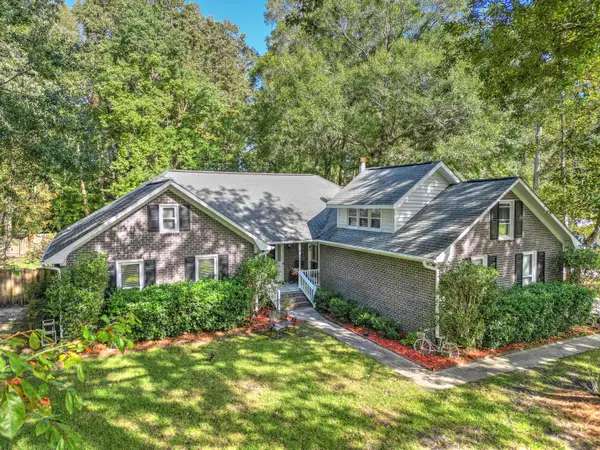 $465,900Active4 beds 3 baths2,342 sq. ft.
75 King Charles Circle, Summerville, SC 29485
MLS# 26027924Listed by: CAROLINA ONE REAL ESTATE - New
 $274,900Active3 beds 2 baths1,210 sq. ft.
303 Hutson Drive, Summerville, SC 29483
MLS# 26027929Listed by: LUXE REALTY COMPANY, LLC


Protect your home and budget from life's surprises with an Assurant Home Warranty, backed by a partner that supports you through every step of homeownership. Explore Plans.
©2026 Century 21 Real Estate LLC. All rights reserved. CENTURY 21®, the CENTURY 21 Logo and C21® are service marks owned by Century 21 Real Estate LLC. Century 21 Real Estate LLC fully supports the principles of the Fair Housing Act and the Equal Opportunity Act. Each office is independently owned and operated. Listing information is deemed reliable but not guaranteed accurate.