
505 North Commodore Way, Summerville, SC 29483
Local realty services provided by:CENTURY 21 Northland
Listed by: lauren wagner
Office: realty one group coastal
MLS#:26015721
Source:MI_NGLRMLS
Price summary
- Price:$419,000
- Price per sq. ft.:$176.35
About this home
Experience relaxed Lowcountry living in this sun drenched, Southern style residence offering 4 Bedrooms and an exceptional blend of timeless Charleston charm and modern sophistication. The downstairs primary suite serves as a private retreat, featuring a dramatic custom glass enclosed walk-in shower with rain fixture and an expansive walk-in closet, designed for luxury and convenience. From the moment you arrive, this beautifully appointed Cement Plank home captivates with professionally designed landscaping, exterior lighting, and undeniable curb appeal. Inside, soaring 10-foot ceilings, oversized paneled doors, and luxury LVP flooring create an inviting sense of grandeur throughout. The thoughtfully designed open concept floor plan effortlessly connects the living, dining, and kitchenspaces, creating the perfect setting for both everyday living and entertaining. The gourmet kitchen is a true centerpiece, showcasing staggered 42-inch cabinetry with custom lighting, a stunning oversized shiplap island topped with quartz countertops, stainless steel appliances, and a classic subway tile backsplash. Upstairs, a spacious central loft offers the ideal flex space, complete with custom built-in shelving and storage, a private outdoor balcony, and a beverage fridge hookup for effortless entertaining. Three generously sized secondary bedrooms feature walk-in closets and ceiling fans, complemented by a beautifully tiled full bath. Outdoor living is equally impressive. Step onto the covered porch with patio pavers and enjoy the low-maintenance custom turf lawn on one side, while the oversized detached garage adds both functionality and charm. A full privacy fence and lawn irrigation system complete the meticulously maintained backyard. Additional upscale upgrades throughout the home include custom woven blinds, designer lighting and sconces, upgraded paint and stylish ceiling fans with each detail carefully curated for comfort and elegance. Located in the sought-after community of Limehouse Village, residents enjoy resort-style amenities including a community pool, playground, scenic walking trails, parks, and a charming central gazebo perfect for gathering with neighbors. Conveniently situated near historic Summerville, downtown Charleston, Boeing, Bosch, Joint Base Charleston, and Charleston International Airport, this exceptional home also offers access to award-winning DD2 schools and the very best of Lowcountry living....
Contact an agent
Home facts
- Year built:2021
- Listing ID #:26015721
- Updated:July 28, 2026 at 03:53 PM
Rooms and interior
- Bedrooms:4
- Total bathrooms:3
- Full bathrooms:2
- Half bathrooms:1
- Flooring:Carpet
- Kitchen Description:Pantry
- Living area:2,376 sq. ft.
Heating and cooling
- Cooling:Central Air
- Heating:Forced Air
- Central air:Yes
Structure and exterior
- Year built:2021
- Building area:2,376 sq. ft.
- Lot area:0.11 Acres
- Foundation Description:Slab
Schools
- High school:Summerville
- Middle school:Gregg
- Elementary school:Beech Hill
Finances and disclosures
- Price:$419,000
- Price per sq. ft.:$176.35
Parking
- Total parking spaces:2
- Garage:Yes
- Garage spaces:2
New listings near 505 North Commodore Way
- New
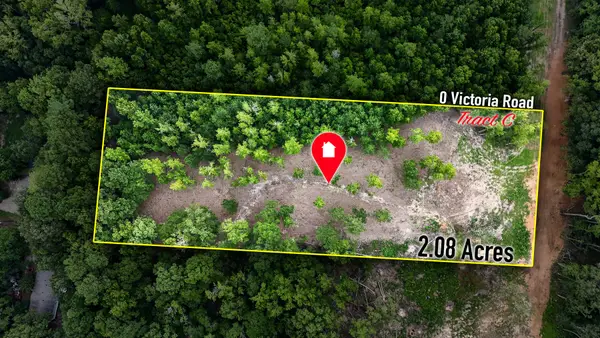 $155,000Active2.08 Acres
0 Victoria Road #C, Summerville, SC 29483
MLS# 26021470Listed by: NEXTHOME THE AGENCY GROUP - New
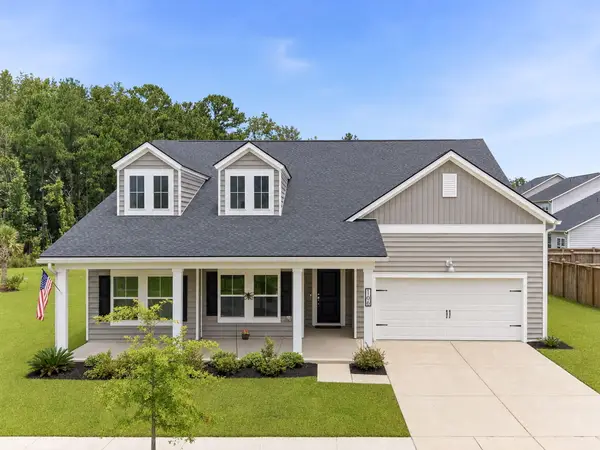 $470,000Active3 beds 3 baths2,707 sq. ft.
166 Paddle Boat Way, Summerville, SC 29485
MLS# 26021465Listed by: REALTY ONE GROUP COASTAL - New
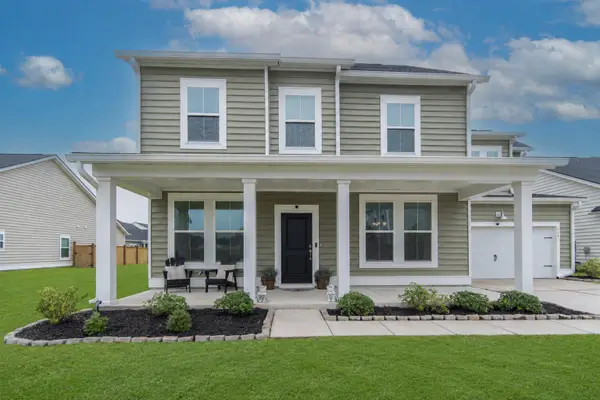 $445,000Active5 beds 4 baths2,861 sq. ft.
104 Spotted Way, Summerville, SC 29485
MLS# 26021459Listed by: RESIDE REAL ESTATE LLC - New
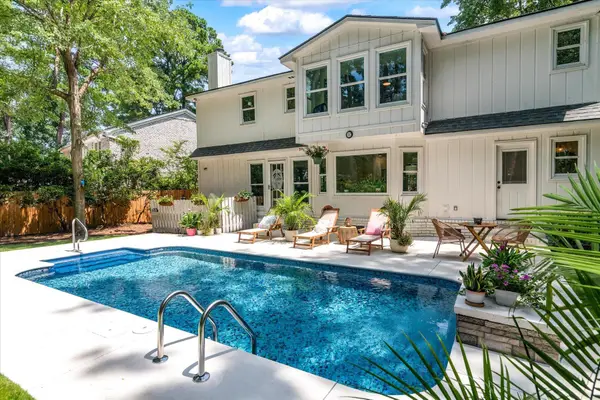 $519,000Active4 beds 3 baths2,443 sq. ft.
220 Runnymede Lane, Summerville, SC 29485
MLS# 26021318Listed by: COLDWELL BANKER REALTY - New
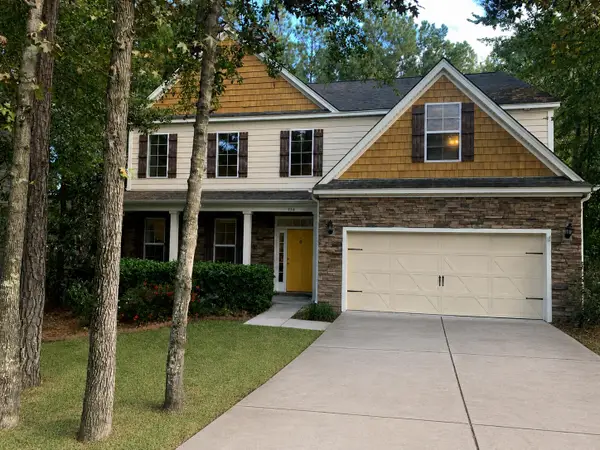 $540,000Active5 beds 3 baths3,796 sq. ft.
236 Comiskey Park Circle, Summerville, SC 29485
MLS# 26021456Listed by: CAROLINA ONE REAL ESTATE - Open Sun, 1 to 3pmNew
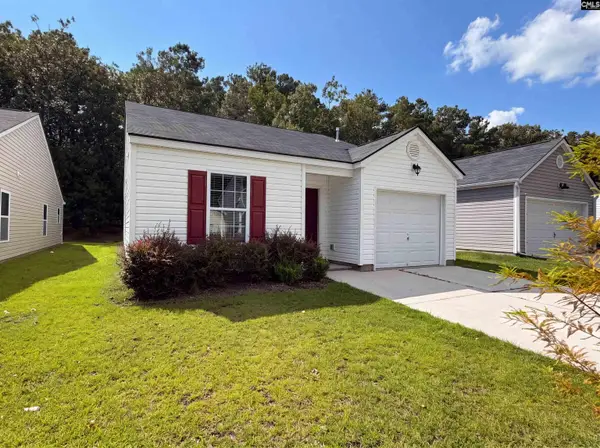 $310,000Active3 beds 2 baths1,097 sq. ft.
164 Keaton Brook Drive, Summerville, SC 29485
MLS# 639517Listed by: COLDWELL BANKER REALTY - New
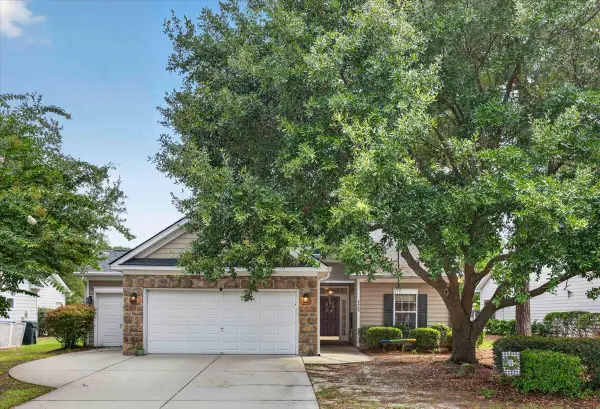 $405,000Active3 beds 2 baths1,533 sq. ft.
4968 Franconia Drive, Summerville, SC 29485
MLS# 26021441Listed by: INDIGOOAK - CHRISTIE'S INTERNATIONAL REAL ESTATE - New
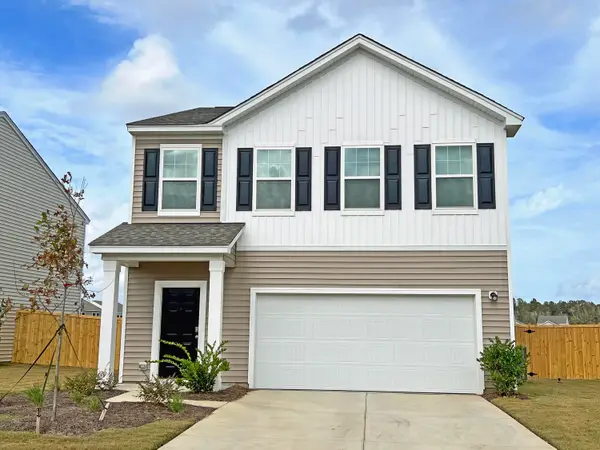 $349,990Active3 beds 3 baths1,826 sq. ft.
5299 Cottage Landing Drive, Summerville, SC 29485
MLS# 26021426Listed by: STARLIGHT HOMES - New
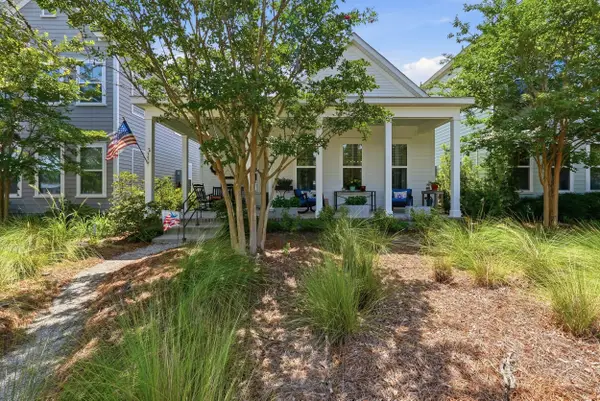 $421,000Active3 beds 2 baths1,797 sq. ft.
235 Summers Drive, Summerville, SC 29485
MLS# 26021407Listed by: REDFIN CORPORATION - Open Thu, 11am to 1pmNew
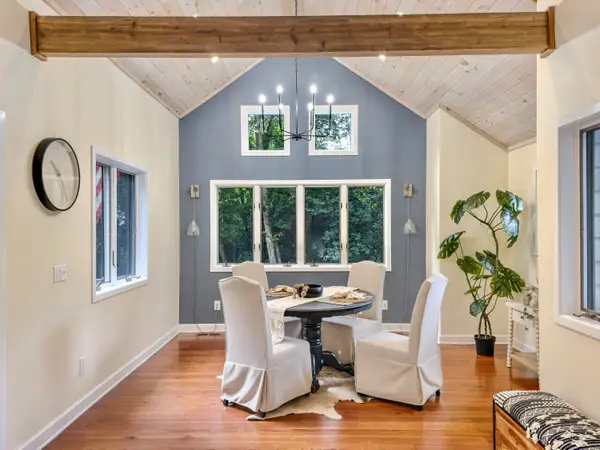 $630,000Active3 beds 3 baths1,884 sq. ft.
523 W Carolina Avenue, Summerville, SC 29483
MLS# 26021417Listed by: REALTY ONE GROUP COASTAL


Protect your home and budget from life's surprises with an Assurant Home Warranty, backed by a partner that supports you through every step of homeownership. Explore Plans.
©2026 Century 21 Real Estate LLC. All rights reserved. CENTURY 21®, the CENTURY 21 Logo and C21® are service marks owned by Century 21 Real Estate LLC. Century 21 Real Estate LLC fully supports the principles of the Fair Housing Act and the Equal Opportunity Act. Each office is independently owned and operated. Listing information is deemed reliable but not guaranteed accurate.