
541 Golden Embers Way, Summerville, SC 29486
Local realty services provided by:CENTURY 21 Signature Realty
541 Golden Embers Way,Summerville, SC 29486
$339,000
- 4 Beds
- 3 Baths
- 1,792 sq. ft.
- Single family
- Active
Listed by: corey nelson
Office: keller williams realty charleston west ashley
MLS#:26020198
Source:MI_NGLRMLS
Price summary
- Price:$339,000
- Price per sq. ft.:$189.17
About this home
Welcome to the Norman floor plan, offering 1,763 square feet of thoughtfully designed living space with 4 bedrooms, 2.5 bathrooms, and a 1 car garage with an extended driveway for additional parking. The first-floor owner's suite provides comfort and convenience, while the kitchen is equipped with granite countertops, abundant cabinet storage and stainless-steel appliances. Upstairs, you'll find a spacious loft, three additional bedrooms, a full shared bathroom, and a dedicated storage room, providing flexibility for family, guest, or a home office.Located in Pine Hills at Cane Bay in Summerville, this community offers a peaceful suburban lifestyle and convenient access to shopping, dining, schools and everyday amenities.
Contact an agent
Home facts
- Year built:2025
- Listing ID #:26020198
- Updated:July 23, 2026 at 10:43 PM
Rooms and interior
- Bedrooms:4
- Total bathrooms:3
- Full bathrooms:2
- Half bathrooms:1
- Flooring:Carpet, Vinyl
- Kitchen Description:Pantry
- Living area:1,792 sq. ft.
Heating and cooling
- Cooling:Central Air
- Central air:Yes
Structure and exterior
- Year built:2025
- Building area:1,792 sq. ft.
- Lot area:0.14 Acres
- Foundation Description:Slab
Schools
- High school:Berkeley
- Middle school:Berkeley
- Elementary school:Whitesville
Finances and disclosures
- Price:$339,000
- Price per sq. ft.:$189.17
Parking
- Total parking spaces:1
- Garage:Yes
- Garage spaces:1
New listings near 541 Golden Embers Way
- New
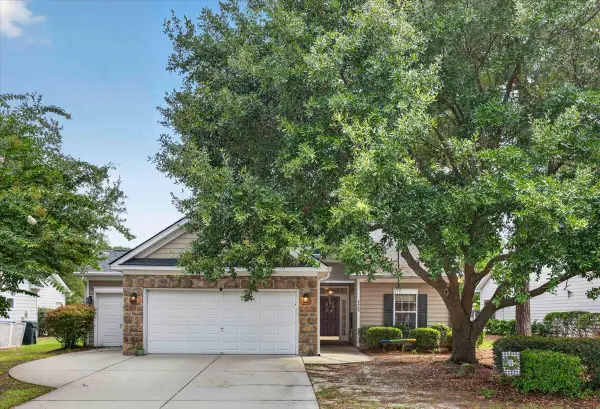 $405,000Active3 beds 2 baths1,533 sq. ft.
4968 Franconia Drive, Summerville, SC 29485
MLS# 26021441Listed by: INDIGOOAK - CHRISTIE'S INTERNATIONAL REAL ESTATE - New
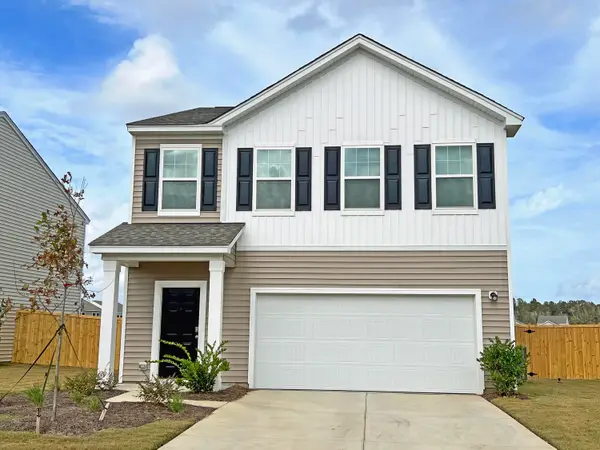 $349,990Active3 beds 3 baths1,826 sq. ft.
5299 Cottage Landing Drive, Summerville, SC 29485
MLS# 26021426Listed by: STARLIGHT HOMES - New
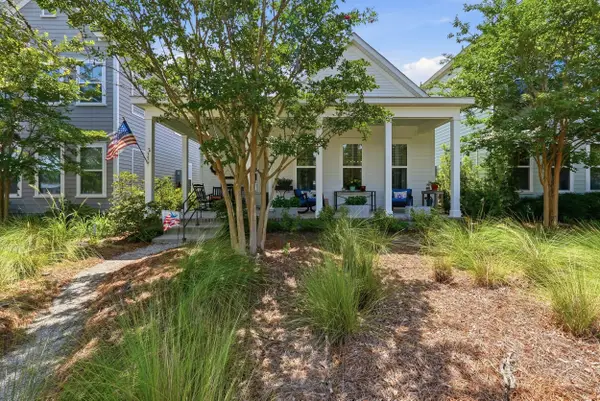 $421,000Active3 beds 2 baths1,649 sq. ft.
235 Summers Drive, Summerville, SC 29485
MLS# 26021407Listed by: REDFIN CORPORATION - Open Thu, 11am to 1pmNew
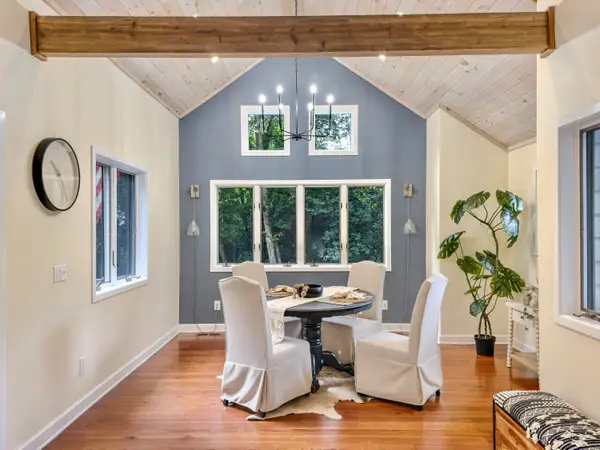 $630,000Active3 beds 3 baths1,884 sq. ft.
523 W Carolina Avenue, Summerville, SC 29483
MLS# 26021417Listed by: REALTY ONE GROUP COASTAL - New
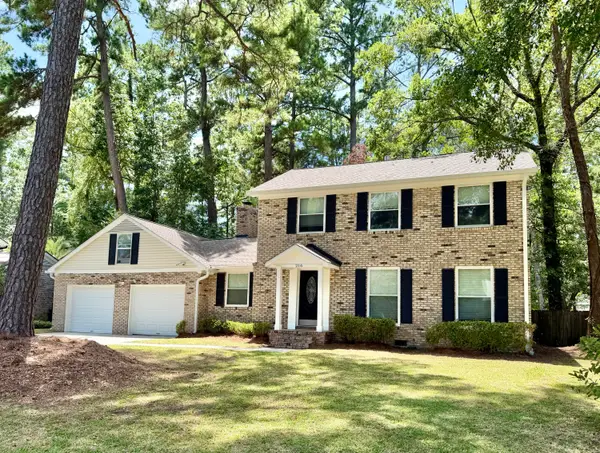 $400,000Active3 beds 3 baths1,879 sq. ft.
216 Runnymede Lane, Summerville, SC 29485
MLS# 26021383Listed by: CAROLINA ONE REAL ESTATE - New
 $440,000Active4 beds 3 baths2,577 sq. ft.
1009 Mossy Rock Drive, Summerville, SC 29485
MLS# 26021385Listed by: EXP REALTY LLC - New
 $519,085Active4 beds 5 baths2,851 sq. ft.
257 Maritime Way, Summerville, SC 29485
MLS# 26021389Listed by: LENNAR SALES CORP. - New
 $175,000Active4 beds 2 baths1,100 sq. ft.
600 E 3rd North Street, Summerville, SC 29485
MLS# 26021342Listed by: ANCHOR ONE REALTY LLC - New
 $725,000Active5 beds 5 baths5,066 sq. ft.
1012 Denali Court, Summerville, SC 29483
MLS# 26021338Listed by: CAROLINA ONE REAL ESTATE - New
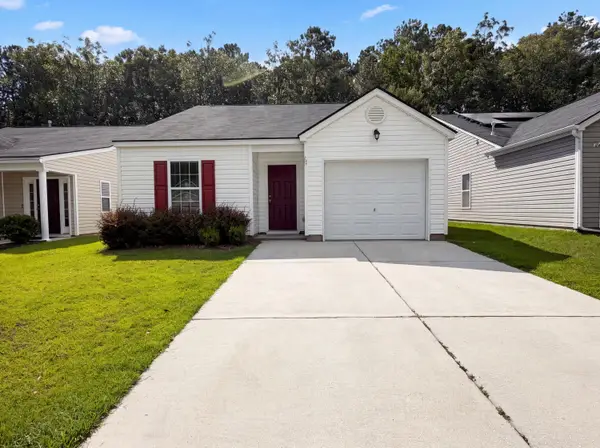 $310,000Active3 beds 2 baths1,097 sq. ft.
164 Keaton Brook Drive, Summerville, SC 29485
MLS# 26021339Listed by: COLDWELL BANKER REALTY


Protect your home and budget from life's surprises with an Assurant Home Warranty, backed by a partner that supports you through every step of homeownership. Explore Plans.
©2026 Century 21 Real Estate LLC. All rights reserved. CENTURY 21®, the CENTURY 21 Logo and C21® are service marks owned by Century 21 Real Estate LLC. Century 21 Real Estate LLC fully supports the principles of the Fair Housing Act and the Equal Opportunity Act. Each office is independently owned and operated. Listing information is deemed reliable but not guaranteed accurate.