123 Summit Pine, Sunset, SC 29685
Local realty services provided by:CENTURY 21 Triangle Group
123 Summit Pine,Sunset, SC 29685
$1,150,000
- 4 Beds
- 4 Baths
- - sq. ft.
- Single family
- Active
Listed by: daniel r bracken
Office: bracken real estate
MLS#:1590501
Source:SC_GGAR
Price summary
- Price:$1,150,000
- Monthly HOA dues:$77.08
About this home
Love the mountains, but can't give up the lake? You don't have to. This Cedar Creek home offers sunset views year-round, mountain views in the winter, and a deeded end-tie boat slip that's just a short golf cart ride away. Set on nearly two acres, it's a combination that's hard to find on Lake Keowee. Once the leaves fall, the mountains become part of the view. If you'd like to see even more of them, selective tree trimming would make a noticeable difference. When it's time for the lake, your boat slip is close enough that getting out on the water doesn't have to be an all-day production. Being an end-tie also makes docking easier than many interior slips. Cedar Creek is a gated Lake Keowee community with a marina, clubhouse, pickleball courts, and easy access to the water. Inside, hickory floors, a stone fireplace, and vaulted ceilings give the main living area warmth and character. The wraparound porches and screened porch are the kind of spaces you'll use every chance you get, whether it's coffee in the morning or watching the sun go down. The kitchen was designed for someone who enjoys cooking, with generous workspace, a farmhouse sink, a stainless island, and room for everyone to gather without feeling crowded. The primary suite is on the main level with direct access to the deck and a walk-in tile shower. A second bedroom on the main floor gives you flexibility for family or guests. Upstairs, another bedroom opens to its own private balcony, and the crow's nest may become your favorite place in the house. Two unfinished rooms provide excellent storage or the opportunity to create additional living space later. The lower level gives family and guests room to spread out with a large second living area, a second primary suite, and a workshop that could be finished if your needs change. The kill beetle pine accent wall adds character you won't find in many homes. Mountain views. Lake access. Nearly two acres. A deeded boat slip....
Contact an agent
Home facts
- Year built:2015
- Subdivision & Development:Other
- Listing ID #:1590501
- Added:125 day(s) ago
- Updated:September 05, 2026 at 07:42 PM
Rooms and interior
- Bedrooms:4
- Total bathrooms:4
- Full bathrooms:4
- Flooring:Laminate, Wood
- Kitchen Description:Dishwasher, Microwave
- Basement Description:Finished, Interior Entry, Walk-Out Access
Heating and cooling
- Heating:Heat Pump
Structure and exterior
- Roof:Architectural
- Year built:2015
- Lot Features:1 - 2 Acres, Interior Lot, Wooded
- Architectural Style:Craftsman
- Construction Materials:Hardboard Siding, Stone, Vinyl Siding
- Exterior Features:Deck, Front Porch, Screened
- Foundation Description:Basement
- Levels:2 Story, 2 Story + Basement
Schools
- High school:Pickens
- Middle school:Pickens
- Elementary school:Hagood
Utilities
- Water:Public
- Sewer:Septic Tank
Finances and disclosures
- Price:$1,150,000
- Tax amount:$4,111
Features and amenities
- Appliances:Dishwasher, Gas Water Heater, Microwave
- Laundry features:1st Floor, Laundry Closet, Laundry Room
- Amenities:int_feat_2 Story Foyer, int_feat_Ceiling Fan(s), int_feat_Ceiling Smooth, int_feat_Countertops-Solid Surface, int_feat_High Ceilings, int_feat_Laminate Counters, int_feat_Open Floorplan, int_feat_Walk-In Closet(s)
Parking
- Total parking spaces:2
- Parking description:Attached, Concrete, Side/Rear Entry
- Garage:Yes
- Garage spaces:2
New listings near 123 Summit Pine
- New
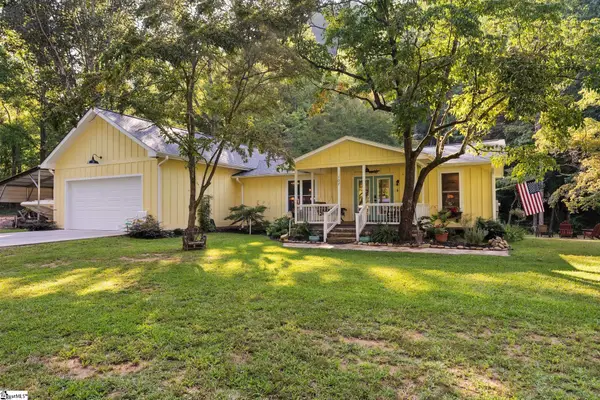 $695,000Active2 beds 2 baths
107 Holcombs Hollow Road, Sunset, SC 29685
MLS# 1603052Listed by: EXP REALTY LLC - New
 $1,199,999Active0 Acres
500 Old Shallowford Bridge Road, Sunset, SC 29685
MLS# 1603019Listed by: RELAN CAPITAL, LLC - New
 $4,490,000Active9 beds 7 baths
304 Club Cove Way, Sunset, SC 29685
MLS# 1602804Listed by: JUSTIN WINTER & ASSOC - New
 $3,975,000Active4 beds 5 baths
105 Burwood Court, Sunset, SC 29685
MLS# 1602470Listed by: COLDWELL BANKER CAINE/WILLIAMS 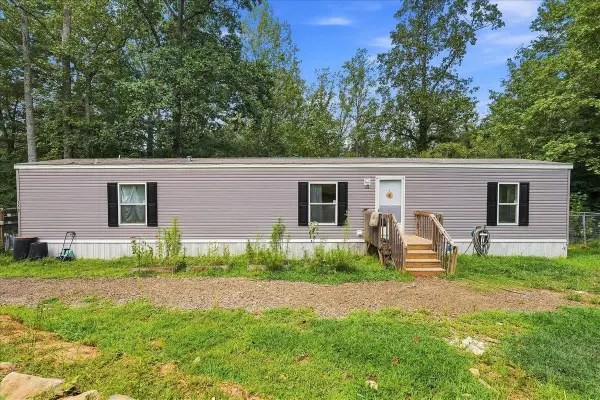
 $154,900Active2 beds 2 baths1,054 sq. ft.
110 Hideaway Drive, Sunset, SC 29685
MLS# 340875Listed by: CENTURY 21 BLACKWELL & CO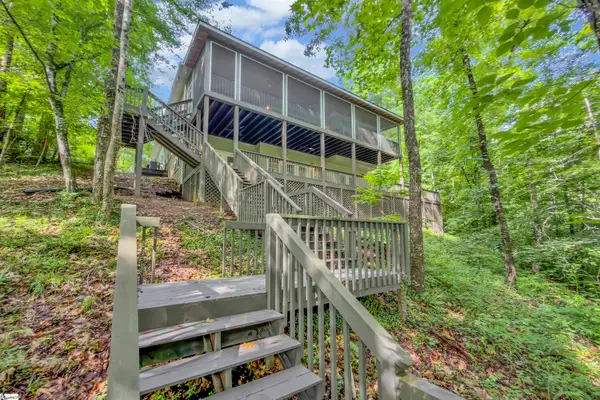 $1,185,000Active3 beds 3 baths
107 Blackfox Way, Sunset, SC 29685
MLS# 1601529Listed by: BHHS C DAN JOYNER - MIDTOWN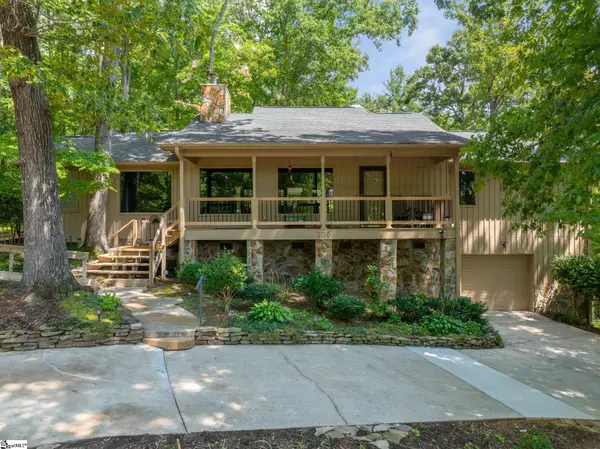 $435,900Active3 beds 3 baths
300 Whispering Falls Road, Pickens, SC 29671
MLS# 1601352Listed by: REAL GVL/REAL BROKER, LLC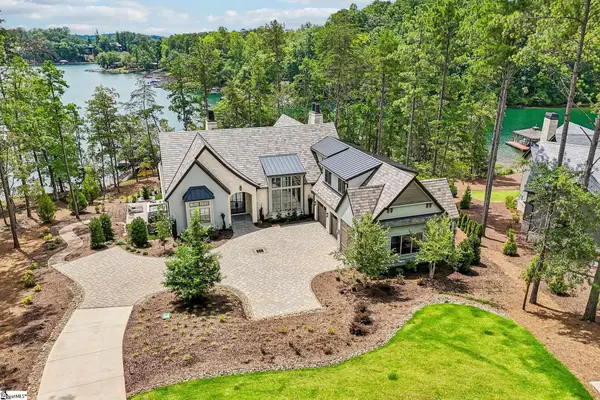 $6,387,500Active5 beds 7 baths
219 Quay Court, Sunset, SC 29685
MLS# 1601295Listed by: JUSTIN WINTER & ASSOC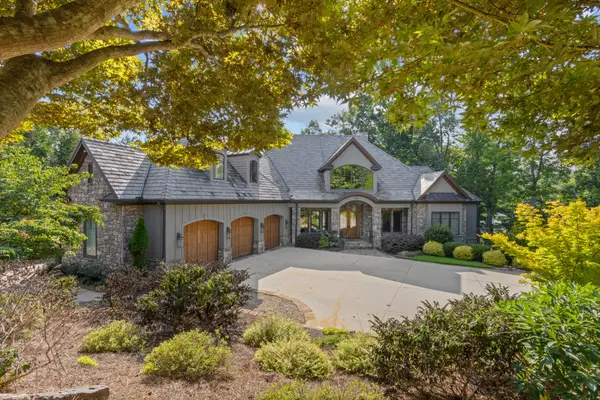 $6,150,685Active5 beds 7 baths
314 Palmer Way, Sunset, SC 29685
MLS# 1600894Listed by: HERLONG SOTHEBY'S INTERNATIONAL REALTY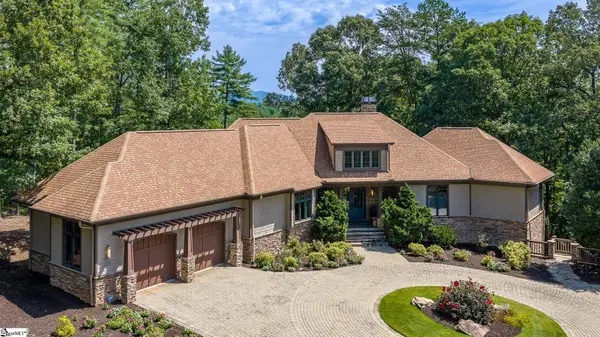 $1,890,000Active6 beds 6 baths
104 Sweetshrub Way, Sunset, SC 29685
MLS# 1600920Listed by: JUSTIN WINTER & ASSOC - MID LAKE


Protect your home and budget from life's surprises with an Assurant Home Warranty, backed by a partner that supports you through every step of homeownership. Explore Plans.
©2026 Century 21 Real Estate LLC. All rights reserved. CENTURY 21®, the CENTURY 21 Logo and C21® are service marks owned by Century 21 Real Estate LLC. Century 21 Real Estate LLC fully supports the principles of the Fair Housing Act and the Equal Opportunity Act. Each office is independently owned and operated. Listing information is deemed reliable but not guaranteed accurate.