
147 S Edgewater Drive, Sunset, SC 29685
Local realty services provided by:CENTURY 21 Triangle Group
147 S Edgewater Drive,Sunset, SC 29685
$4,695,000
- 5 Beds
- 7 Baths
- - sq. ft.
- Single family
- Active
Listed by: andrea franklin
Office: home link realty
MLS#:1596283
Source:SC_GGAR
Price summary
- Price:$4,695,000
- Monthly HOA dues:$347.42
About this home
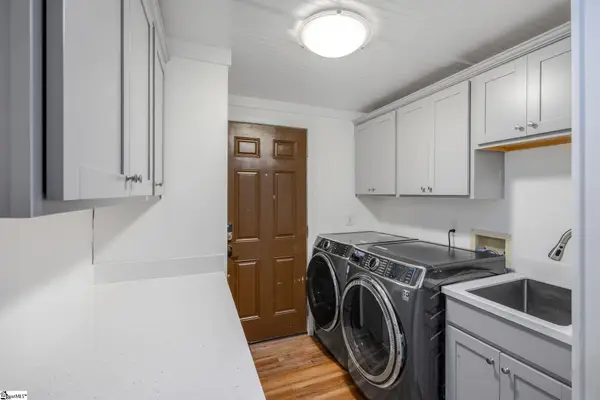
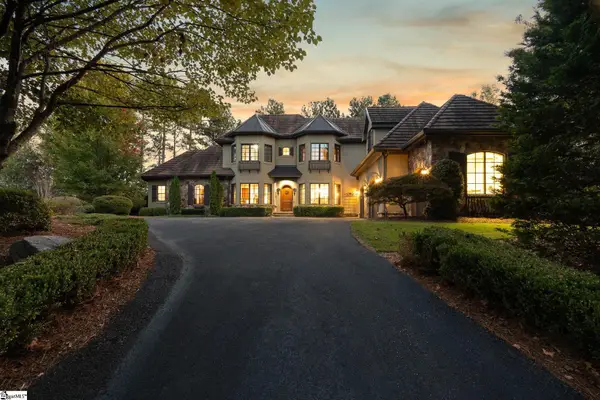
Tucked within Edgewater Park, one of The Reserve at Lake Keowee's most coveted waterfront neighborhoods, 147 S Edgewater Drive enjoys a private peninsula setting where breathtaking open-water views, peaceful cove living, and close proximity to the Village, clubhouse, and Jack Nicklaus Signature Golf Course combine to create one of Lake Keowee's most sought-after settings. From the moment you step inside, the home naturally draws your eye to the view. Expansive windows frame the water from the main living spaces, while rich hardwood floors, natural stone accents, shiplap walls, and warm architectural details create an atmosphere that is both refined and welcoming. Anchored by a wood-burning fireplace, the great room flows effortlessly into the dining area and chef's kitchen, where a generous gathering island, seamless built-in refrigerator, walk-in pantry, and timeless finishes were designed for both everyday living and effortless entertaining. Stretching across the rear of the home, the expansive wraparound covered porch becomes an outdoor living room of its own. A built-in grill, outdoor fireplace, and multiple spaces to relax, dine, and take in the view create the perfect setting for everything from quiet mornings with coffee to evenings spent gathering after a day on the water. Privately situated on the main level, the primary suite offers a peaceful sanctuary. Wake to tranquil views across the water, step directly onto the porch, or unwind in the adjoining sitting room at the end of the day. An oversized walk-in closet, dual vanity, and expansive tiled walk-in shower complete a space designed for comfort and relaxation. Everyday functionality is seamlessly integrated throughout the home, from a spacious laundry room with a utility sink and abundant storage to an oversized garage featuring a dedicated golf cart bay. Above the garage, a private bedroom suite with its own full bath has been thoughtfully designed as a custom bunk room, comfortably accommodating family and guests while offering the flexibility to serve as a traditional bedroom, home office, or private retreat. For buyers seeking a truly turnkey opportunity, the home is being offered fully furnished, creating an effortless transition into life at The Reserve. The walkout lower level was designed for gathering, featuring a spacious family room, a beautifully appointed wet bar with custom cabinetry, beverage refrigerator, sink, and a dedicated media room for movie nights or game-day gatherings. Three private guest suites, each with its own ensuite bath, provide comfort and privacy, while a conveniently located powder room serves the entertaining spaces. Sliding doors open to the covered patio and outdoor shower before giving way to a gently sloping lawn that leads to the shoreline. A private lakeside beach, covered dock with lift, and ample space to unwind along the shoreline create an effortless setting for boating, swimming, or simply enjoying the view. Created for gathering, entertaining, and embracing every season on Lake Keowee, this is more than an exceptional waterfront home; it’s a place where holidays are celebrated, summers are remembered, and traditions are made for generations to come. Life at The Reserve at Lake Keowee extends well beyond the shoreline, offering residents a Jack Nicklaus Signature Golf Course, award-winning clubhouse, full-service marina, fitness center, tennis and pickleball courts, lakeside pool, exceptional dining, walking trails, and an active calendar of social events. A $100,000 Premier Membership is required at closing....
Contact an agent
Home facts
- Year built:2017
- Subdivision & Development:The Reserve at Lake Keowee
- Listing ID #:1596283
- Added:106 day(s) ago
- Updated:October 14, 2026 at 12:34 PM
Rooms and interior
- Bedrooms:5
- Total bathrooms:7
- Full bathrooms:5
- Half bathrooms:2
- Flooring:Carpet, Ceramic Tile, Wood
- Kitchen Description:Dishwasher, Disposal, Double Oven, Freezer, Microwave, Refrigerator
- Basement Description:Finished, Walk-Out Access
Heating and cooling
- Heating:Propane
- Central air:Yes
Structure and exterior
- Roof:Wood
- Year built:2017
- Lot Features:1/2 - Acre, Cul-De-Sac, Few Trees
- Architectural Style:Craftsman
- Construction Materials:Masonite, Wood Siding
- Exterior Features:Front Porch, Patio, Rear Porch
- Foundation Description:Basement
- Levels:1 Story, 1.5 Story + Basement
Schools
- High school:Pickens
- Middle school:Pickens
- Elementary school:Hagood
Utilities
- Water:Public
- Sewer:Septic Tank
Finances and disclosures
- Price:$4,695,000
- Tax amount:$7,499
Features and amenities
- Appliances:Dishwasher, Double Oven, Microwave, Range Hood, Refrigerator, Tankless Water Heater, Washer, Water Heater
- Laundry features:1st Floor, Dryer, Electric Dryer Hookup, Laundry Room, Sink, Walk-in, Washer
- Amenities:int_feat_Open Floorplan, int_feat_Pantry, int_feat_Walk-In Closet(s), int_feat_Wet Bar
- Pool features:Pool
Parking
- Total parking spaces:3
- Parking description:Attached, Concrete, Driveway
- Garage:Yes
- Garage spaces:3
New listings near 147 S Edgewater Drive
- New
 $899,000Active7 beds 6 baths
2727 Shady Grove Road, Sunset, SC 29682
MLS# 1606527Listed by: THOMAS REALTY - New
 $2,100,000Active4 beds 4 baths
124 Golden Bear Drive, Sunset, SC 29685
MLS# 1606219Listed by: EXP REALTY LLC - New
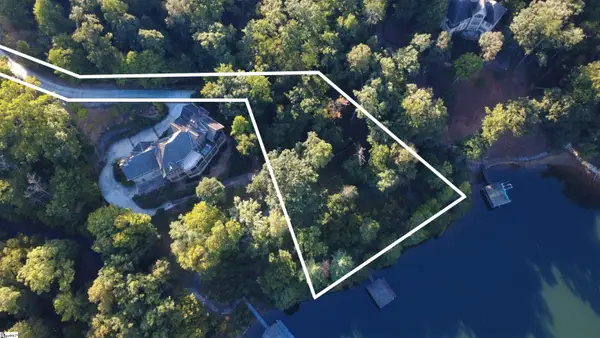 $1,149,000Active0 Acres
113 Deep Water Court, Sunset, SC 29685
MLS# 1606166Listed by: JUSTIN WINTER & ASSOC - MID LAKE - New
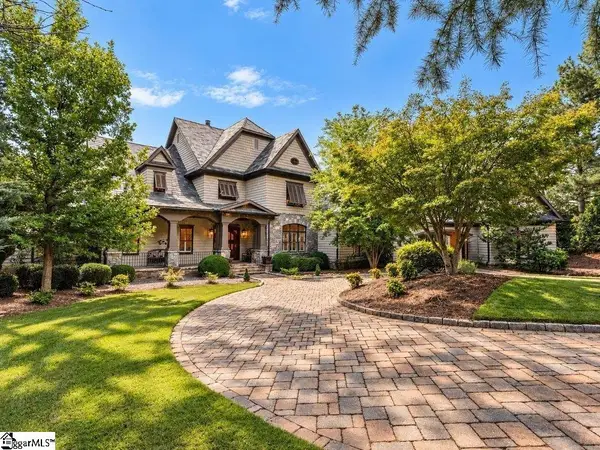 $7,399,000Active8 beds 11 baths
133 Sunrise Ridge, Sunset, SC 29685
MLS# 1605772Listed by: COLDWELL BANKER CAINE/WILLIAMS 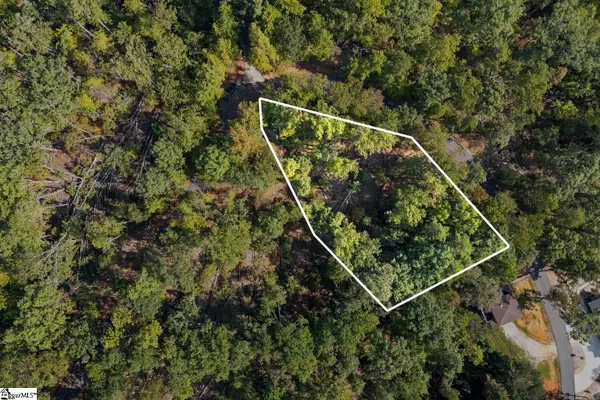 $19,500Pending0 Acres
142 Summit Pine, Sunset, SC 29685
MLS# 1605685Listed by: LPT REALTY, LLC.- New
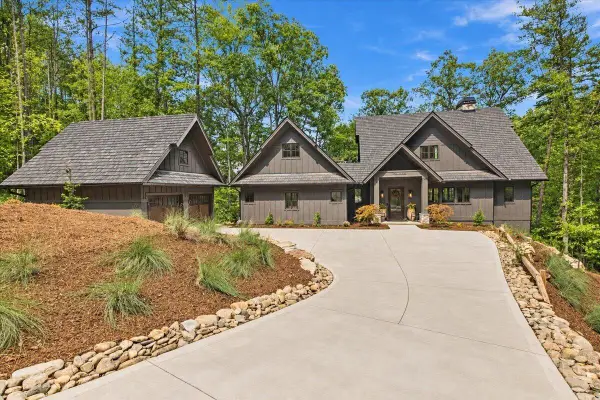 $3,495,000Active7 beds 5 baths4,957 sq. ft.
6 Featherstone Court, Sunset, SC 29685
MLS# 26027497Listed by: SMITH SPENCER REAL ESTATE 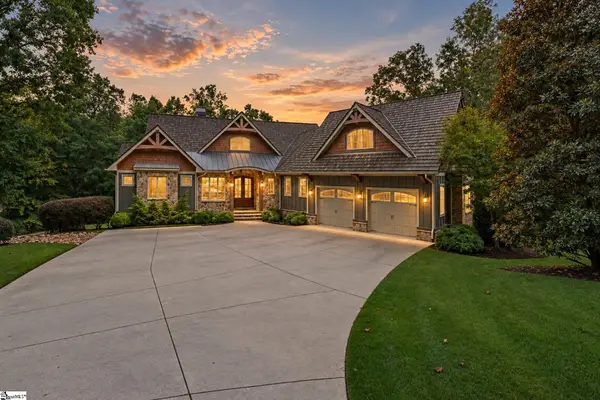 $2,699,000Active5 beds 5 baths
270 Long Ridge Road, Sunset, SC 29685
MLS# 1604862Listed by: JUSTIN WINTER & ASSOC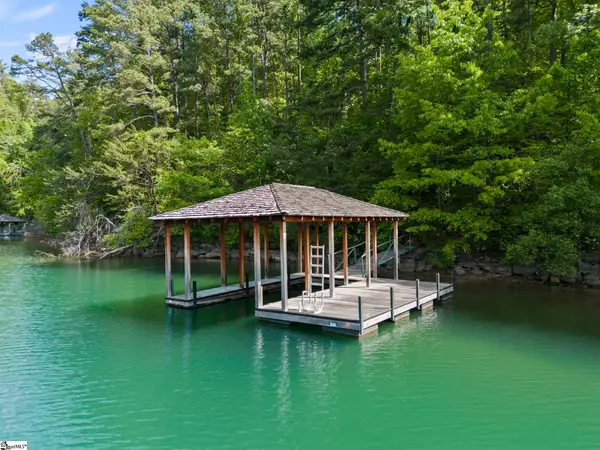 $3,107,200Active4 beds 4 baths
132 S Falls Road, Sunset, SC 29685
MLS# 1604518Listed by: PINE MOUNTAIN PROPERTIES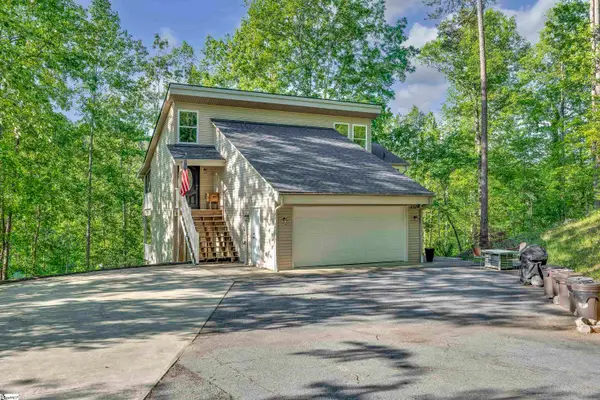 $899,000Pending3 beds 4 baths
451 Cedar Creek Road, Sunset, SC 29685
MLS# 1604385Listed by: BHHS C DAN JOYNER - MIDTOWN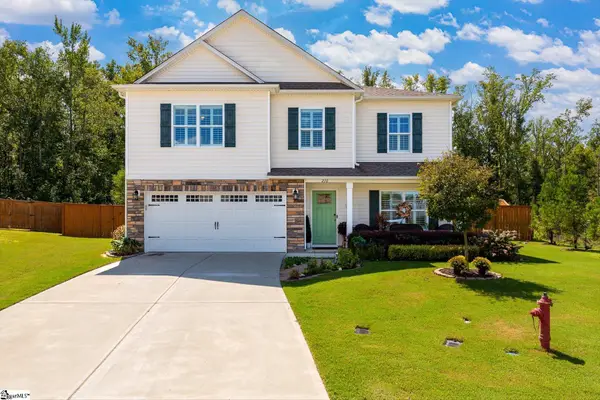 $424,900Pending5 beds 3 baths
210 Frost Flower Way, Fountain Inn, SC 29644-6194
MLS# 1604389Listed by: REAL BROKER GVL, LLC


Protect your home and budget from life's surprises with an Assurant Home Warranty, backed by a partner that supports you through every step of homeownership. Explore Plans.
©2026 Century 21 Real Estate LLC. All rights reserved. CENTURY 21®, the CENTURY 21 Logo and C21® are service marks owned by Century 21 Real Estate LLC. Century 21 Real Estate LLC fully supports the principles of the Fair Housing Act and the Equal Opportunity Act. Each office is independently owned and operated. Listing information is deemed reliable but not guaranteed accurate.