299 Hallborough Dr., Surfside Beach, SC 29575
Local realty services provided by:CENTURY 21 The Harrelson Group
299 Hallborough Dr.,Surfside Beach, SC 29575
$299,900
- 3 Beds
- 2 Baths
- 2,277 sq. ft.
- Single family
- Active
Listed by:
 Jakob Matics(740) 461 - 5361CENTURY 21 Barefoot Realty
Office: century 21 barefoot realty
MLS#:2625983
Source:SC_CCAR
Price summary
- Price:$299,900
- Price per sq. ft.:$131.71
- Monthly HOA dues:$98
About this home
Welcome to Ashton Glenn, a charming and quiet community in the heart of Surfside Beach! This spacious 3-bedroom, 2-bathroom home features low-maintenance laminate flooring and soaring vaulted ceilings that create an open, airy feel throughout the main living areas and bedrooms. Off the main living area, a bright Carolina room floods the space with light, offering the perfect spot to relax or entertain. The generous master suite boasts a huge walk-in closet, while outside you'll find a large back patio surrounded by the community's lush, mature trees and beautifully landscaped grounds. Located just minutes from the beach, top local dining, and shopping, this gem also features low HOA fees and access to a refreshing community pool making it the ideal coastal retreat or permanent sanctuary.
Contact an agent
Home facts
- Year built:1997
- Subdivision & Development:Ashton Glenn
- Listing ID #:2625983
- Added:1 day(s) ago
- Updated:October 23, 2026 at 10:28 PM
Rooms and interior
- Bedrooms:3
- Total bathrooms:2
- Full bathrooms:2
- Flooring:Carpet, Laminate, Tile
- Kitchen Description:Breakfast Area, Microwave, Range, Refrigerator
- Living area:2,277 sq. ft.
Heating and cooling
- Cooling:Central Air
- Heating:Central, Electric
- Central air:Yes
Structure and exterior
- Year built:1997
- Building area:2,277 sq. ft.
- Lot area:0.2 Acres
- Architectural Style:Ranch
- Exterior Features:Patio
- Foundation Description:Slab
- Levels:1 Story
Schools
- High school:Saint James High School
- Middle school:Saint James Middle School
- Elementary school:Seaside Elementary School
Utilities
- Water:Public, Water Available
- Sewer:Sewer Available
Finances and disclosures
- Price:$299,900
- Price per sq. ft.:$131.71
Features and amenities
- Laundry features:Dryer, Washer, Washer Hookup
Parking
- Total parking spaces:4
- Parking description:Attached, Garage, Garage Door Opener, Two Car Garage
- Garage:Yes
- Garage spaces:2
Provided courtesy of the Coastal Carolinas MLS. © 2026 of the Coastal Carolinas MLS. All rights reserved. Information is provided exclusively for consumers' personal, non-commercial use, and may not be used for any purpose other than to identify prospective properties consumers may be interested in purchasing. Data is deemed reliable but is not guaranteed accurate by the Coastal Carolinas MLS. SC_CCAR Member Broker: Margaret McBrideNew listings near 299 Hallborough Dr.
- New
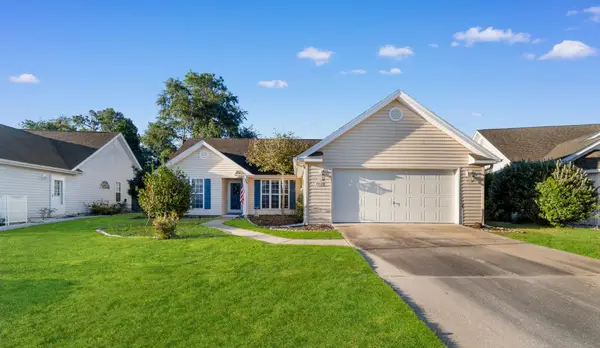
 $299,900Active3 beds 2 baths2,277 sq. ft.
299 Hallborough Dr., Surfside Beach, SC 29575
MLS# 2625983Listed by: CENTURY 21 BAREFOOT REALTY - New
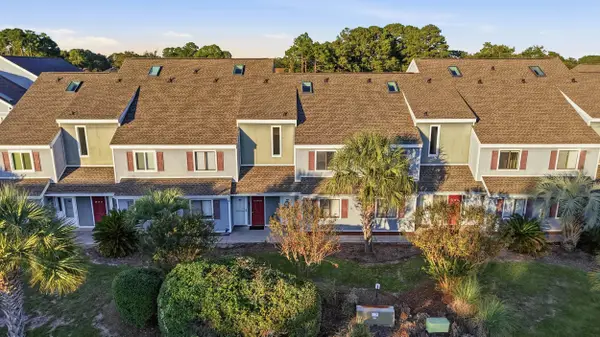 $195,000Active2 beds 2 baths960 sq. ft.
1850 Colony Dr. #2L, Surfside Beach, SC 29575
MLS# 2625946Listed by: BHGRE PARACLE MYRTLE BEACH - New
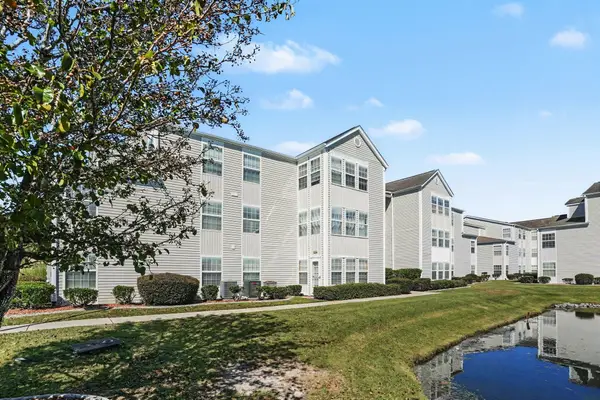 $212,000Active3 beds 2 baths1,300 sq. ft.
2276 Essex Dr. #A, Surfside Beach, SC 29575
MLS# 2625905Listed by: REALTY ONE GROUP DOCKSIDESOUTH - New
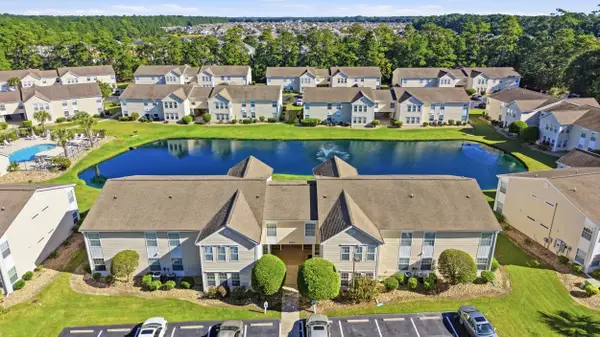 $176,500Active3 beds 2 baths1,300 sq. ft.
8566 Hopkins Circle #F, Surfside Beach, SC 29575
MLS# 2625892Listed by: KELLER WILLIAMS INNOVATE SOUTH - New
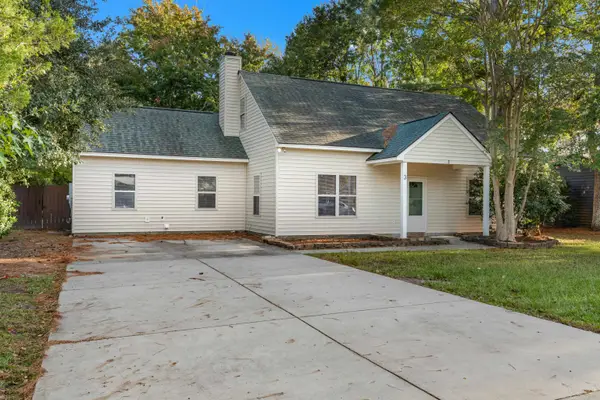 $415,000Active3 beds 2 baths1,701 sq. ft.
3 Sandy Pine Dr., Surfside Beach, SC 29575
MLS# 2625880Listed by: INNOVATE REAL ESTATE - New
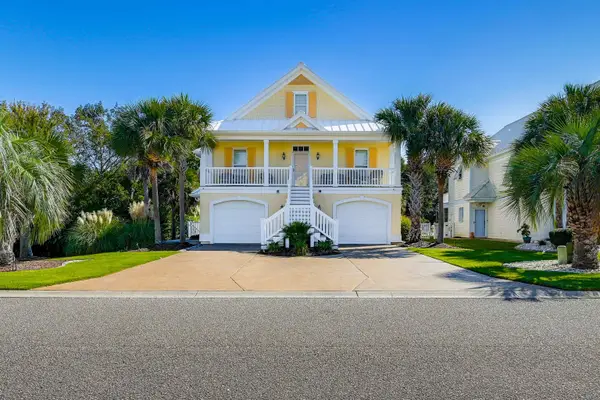 $749,900Active5 beds 6 baths4,064 sq. ft.
266 Georges Bay Rd., Surfside Beach, SC 29575
MLS# 2625799Listed by: ROSE REAL ESTATE INC - New
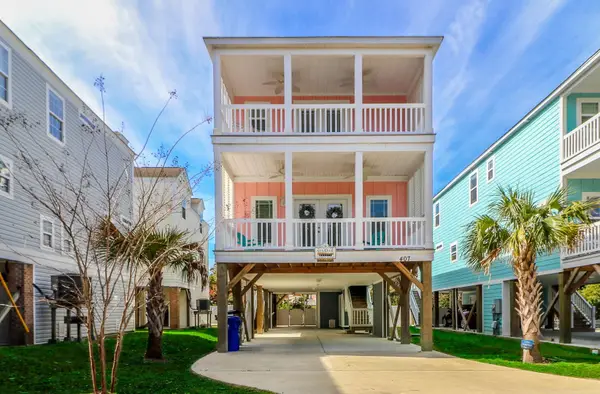 $1,175,000Active5 beds 6 baths4,000 sq. ft.
407 5th Ave. N, Surfside Beach, SC 29575
MLS# 2625720Listed by: SEA STAR REALTY SALES, LLC - New
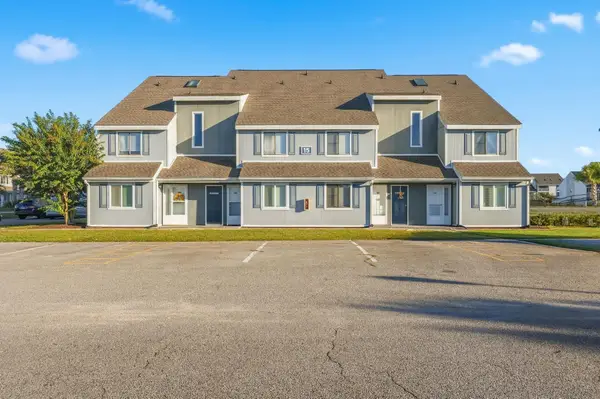 $199,000Active2 beds 2 baths900 sq. ft.
1891 Colony Dr. #15 C, Surfside Beach, SC 29575
MLS# 2625620Listed by: GRAND STRAND HOMES & LAND - New
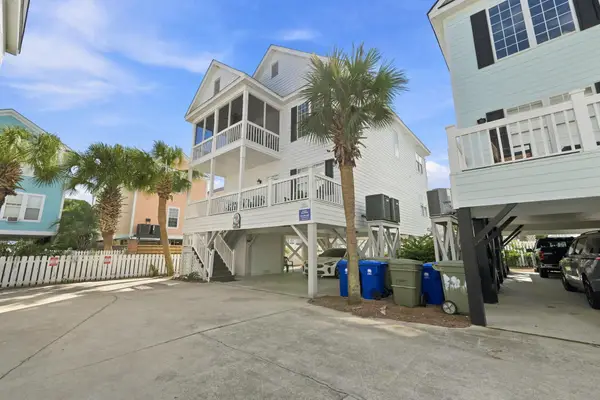 $715,000Active4 beds 4 baths3,200 sq. ft.
113b 9th Ave. S, Surfside Beach, SC 29575
MLS# 2625580Listed by: CENTURY 21 PALMS REALTY - New
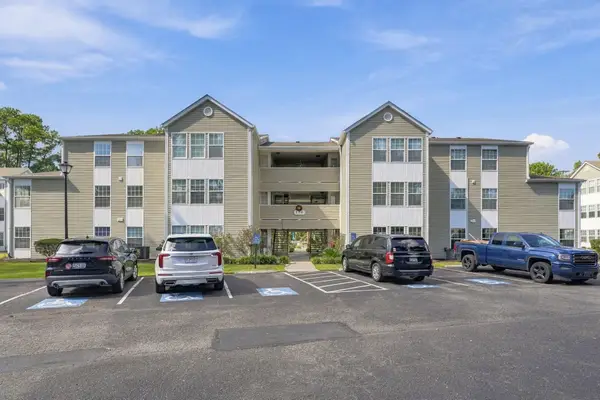 $224,900Active3 beds 2 baths1,450 sq. ft.
120 Spanish Oak Ct. #c, Surfside Beach, SC 29575
MLS# 2625585Listed by: CENTURY 21 PALMS REALTY


Protect your home and budget from life's surprises with an Assurant Home Warranty, backed by a partner that supports you through every step of homeownership. Explore Plans.
©2026 Century 21 Real Estate LLC. All rights reserved. CENTURY 21®, the CENTURY 21 Logo and C21® are service marks owned by Century 21 Real Estate LLC. Century 21 Real Estate LLC fully supports the principles of the Fair Housing Act and the Equal Opportunity Act. Each office is independently owned and operated. Listing information is deemed reliable but not guaranteed accurate.