344 Saint Catherine Bay Ct. #Lot 24, Surfside Beach, SC 29575
Local realty services provided by:CENTURY 21 Boling & Associates, Inc.
344 Saint Catherine Bay Ct. #Lot 24,Surfside Beach, SC 29575
$344,900
- 3 Beds
- 3 Baths
- 2,200 sq. ft.
- Townhouse
- Pending
Listed by: lori whiteCell: 843-602-1173
Office: re/max southern shores
MLS#:2613743
Source:SC_CCAR
Price summary
- Price:$344,900
- Price per sq. ft.:$156.77
- Monthly HOA dues:$684
About this home
This true townhome may have been built in 2015, but it looks and feels brand new. In fact, the entire neighborhood has been so meticulously maintained that it too looks brand new. Welcome to your little slice of heaven, and it's only a few short minutes to the beach. Myrtle Beach State Park is across the street. The outside of the unit is so inviting with beautiful landscaping. As you step inside, you will be immersed in natural light coming in from all around the unit. The sleek, updated kitchen is a chef's dream with quartz countertops, stainless steel appliances and a large breakfast bar. Open to the dining area and living room, the light continues to stream in through the windows and doors throughout the living room, making this home feel so warm and cozy. The first floor is also home to not only the primary bedroom suite, complete with en-suite bathroom, but also to a second bedroom and full bathroom as well as laundry. It's rare to find two bedrooms on the main floor of a townhome. Upstairs is a huge room with a full bathroom that can be used as the 3rd bedroom, a bonus room, an office or even separated into two rooms. Don't let the higher HOA fee scare you. Ocean Walk has an indoor AND an outdoor pool, lazy river, hot tub, exercise room and clubhouse. The insurance for the structure is also included! This neighborhood is golf cart friendly making it simple to get around. Don't miss this one. Measurements are not guaranteed and should be verified by the buyer....
Contact an agent
Home facts
- Year built:2015
- Listing ID #:2613743
- Added:51 day(s) ago
- Updated:July 20, 2026 at 07:51 AM
Rooms and interior
- Bedrooms:3
- Total bathrooms:3
- Full bathrooms:3
- Flooring:Carpet, Luxury Vinyl Plank, Tile
- Kitchen Description:Breakfast Bar, Dishwasher, Disposal, Microwave, Range, Refrigerator
- Bedroom Description:Split Bedrooms
- Living area:2,200 sq. ft.
Heating and cooling
- Cooling:Central Air
- Heating:Central, Forced Air
- Central air:Yes
Structure and exterior
- Year built:2015
- Building area:2,200 sq. ft.
- Exterior Features:Porch, Screened
- Foundation Description:Slab
- Levels:2 Story
Schools
- High school:Socastee High School
- Middle school:Socastee Middle School
- Elementary school:Lakewood Elementary School
Utilities
- Water:Public, Water Available
- Sewer:Sewer Available
Finances and disclosures
- Price:$344,900
- Price per sq. ft.:$156.77
Features and amenities
- Laundry features:Dryer, Washer, Washer Hookup
- Amenities:Clubhouse, Pool, Trash
- Pool features:Community, Indoor, Outdoor Pool, Pool
Parking
- Parking description:Garage Door Opener, One Car Garage, Private
- Garage:Yes
- Garage spaces:1
 Provided courtesy of the Coastal Carolinas MLS. © 2026 of the Coastal Carolinas MLS. All rights reserved. Information is provided exclusively for consumers' personal, non-commercial use, and may not be used for any purpose other than to identify prospective properties consumers may be interested in purchasing. Data is deemed reliable but is not guaranteed accurate by the Coastal Carolinas MLS. SC_CCAR Member Broker: Penny I. Boling
New listings near 344 Saint Catherine Bay Ct. #Lot 24
- New
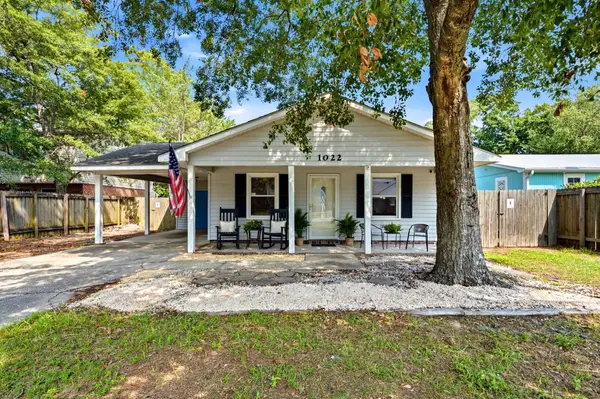 $500,000Active2 beds 2 baths2,320 sq. ft.
1022 S Hollywood Dr., Surfside Beach, SC 29575
MLS# 2618017Listed by: PEACE SOTHEBY'S INTL REALTY PI 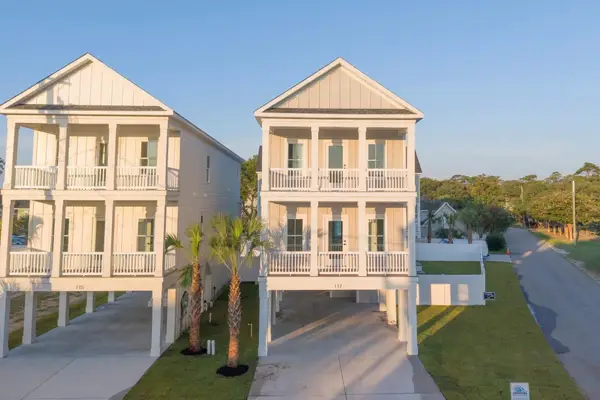 $1,400,000Pending5 beds 6 baths2,808 sq. ft.
117 6th Ave. S, Surfside Beach, SC 29575
MLS# 2618008Listed by: SURFSIDE REALTY CO INC- New
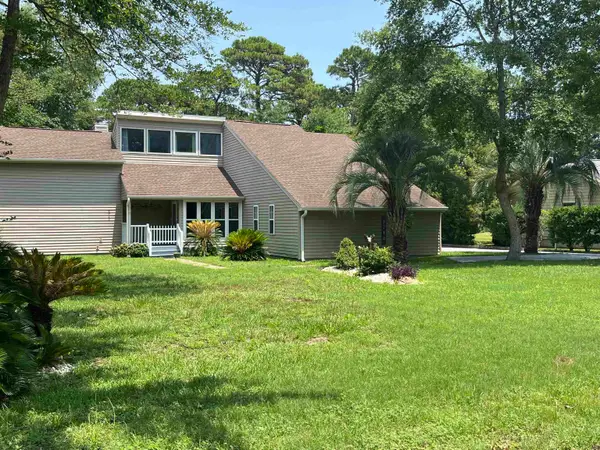 $499,000Active5 beds 3 baths3,200 sq. ft.
1710 Crooked Pine Dr., Surfside Beach, SC 29575
MLS# 2617934Listed by: PHILLIPS REALTY - New
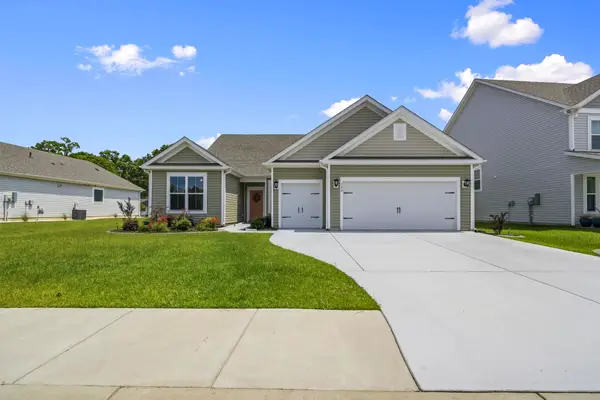
 $565,000Active3 beds 3 baths3,188 sq. ft.
740 Bickell Ct., Surfside Beach, SC 29575
MLS# 2617936Listed by: CENTURY 21 THE HARRELSON GROUP - New
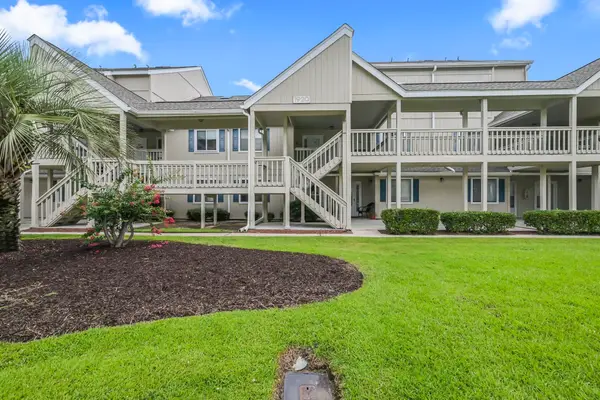 $210,000Active2 beds 2 baths1,319 sq. ft.
1920 Bent Grass Dr. #35J, Surfside Beach, SC 29575
MLS# 2617902Listed by: INNOVATE REAL ESTATE 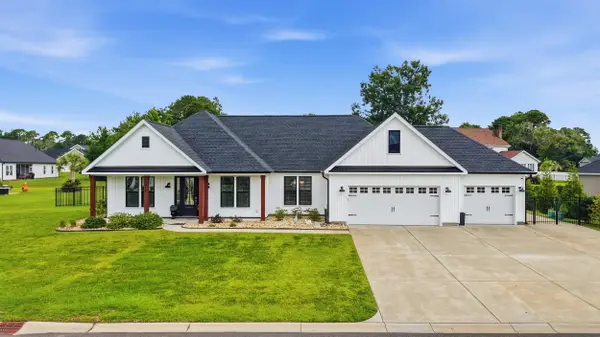 $569,000Pending3 beds 2 baths2,721 sq. ft.
1016 Montage Commons Dr., Surfside Beach, SC 29575
MLS# 2617858Listed by: KELLER WILLIAMS PAWLEYS ISLAND- New
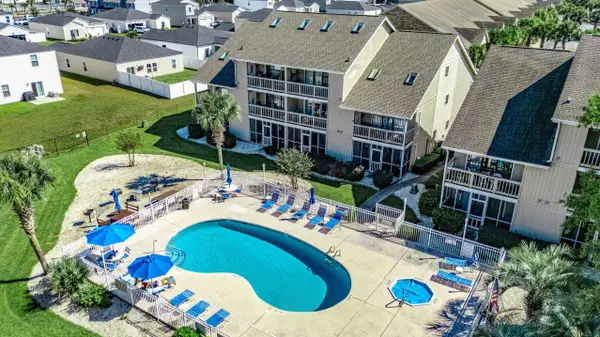 $174,900Active1 beds 2 baths831 sq. ft.
1860 Auburn Ln. #19-D, Surfside Beach, SC 29575
MLS# 2617864Listed by: CB SEA COAST ADVANTAGE MI - New
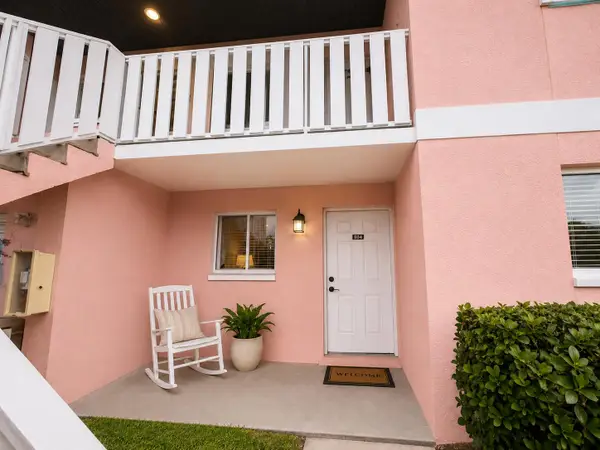 $155,000Active2 beds 2 baths950 sq. ft.
1101 N 2nd Avenue #804, Surfside Beach, SC 29575
MLS# 26020422Listed by: EXP REALTY LLC - New
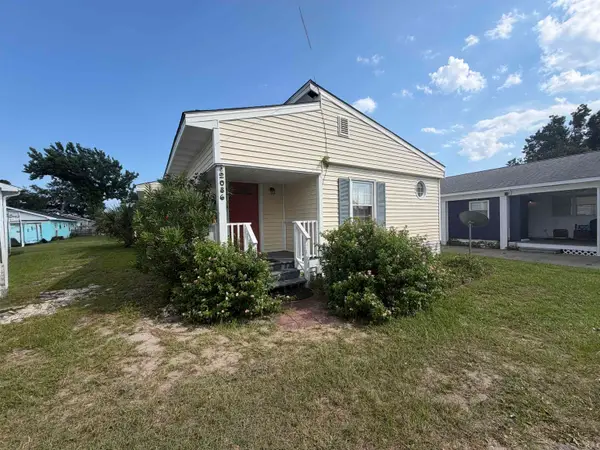 $170,000Active2 beds 2 baths1,464 sq. ft.
2086 Bittern Dr., Surfside Beach, SC 29575
MLS# 2617756Listed by: ROSE REAL ESTATE INC - New
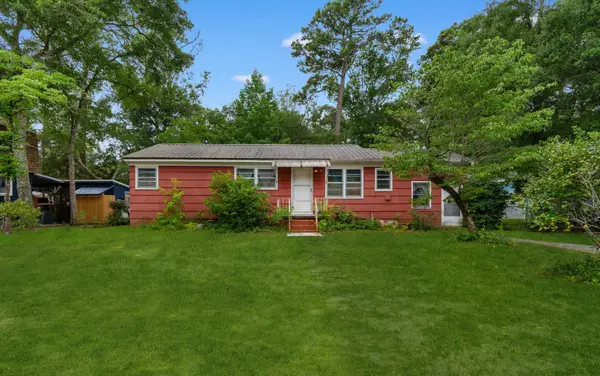 $374,900Active3 beds 2 baths1,224 sq. ft.
613 3rd Ave. N, Surfside Beach, SC 29575
MLS# 2617600Listed by: CENTURY 21 BAREFOOT REALTY


Protect your home and budget from life's surprises with an Assurant Home Warranty, backed by a partner that supports you through every step of homeownership. Explore Plans.
©2026 Century 21 Real Estate LLC. All rights reserved. CENTURY 21®, the CENTURY 21 Logo and C21® are service marks owned by Century 21 Real Estate LLC. Century 21 Real Estate LLC fully supports the principles of the Fair Housing Act and the Equal Opportunity Act. Each office is independently owned and operated. Listing information is deemed reliable but not guaranteed accurate.