811 N Ocean Blvd. #203, Surfside Beach, SC 29575
Local realty services provided by:CENTURY 21 Boling & Associates, Inc.
811 N Ocean Blvd. #203,Surfside Beach, SC 29575
$549,900
- 2 Beds
- 2 Baths
- 1,100 sq. ft.
- Condominium
- Active
Office: cb sea coast advantage mi
MLS#:2605109
Source:SC_CCAR
Price summary
- Price:$549,900
- Price per sq. ft.:$499.91
- Monthly HOA dues:$1,208
About this home
Oceanfront two-bedroom, two-bathroom condo in Sea Shadow in Surfside Beach, South Carolina—sold fully furnished with direct balcony ocean views, half a mile north of Surfside Pier. This turnkey, move-in ready oceanfront condo pairs a split-bedroom layout with direct beach access and full amenities, ready for immediate use as a primary residence, vacation home, or short-term rental investment—a strong fit for second-home buyers, snowbirds, and vacation rental investors on the Grand Strand. The open-concept kitchen, dining, and living area features stainless steel appliances, bright cabinetry, a breakfast bar, and sliding glass doors to the private oceanfront balcony, with an in-unit laundry area near the foyer. The primary suite sits on the oceanfront side of the unit with sliding-glass-door balcony access and an en-suite bathroom with a step-in shower and vanity. A second bedroom on the opposite end of the unit accesses a full hall bathroom in a split-bedroom layout, adding guest privacy. Sea Shadow amenities include a beachfront pool, direct beach access, elevator access, secure underground parking, picnic and BBQ areas, communal storage on each floor, individual beach-gear cubbies, and two dedicated parking spaces per unit with an adjacent overflow lot. Located half a mile north of Surfside Pier in Surfside Beach, the community sits minutes from Garden City Beach, the Murrells Inlet MarshWalk, Huntington Beach State Park, and dining and shopping along Business 17 and US-17. This turnkey oceanfront condo in Sea Shadow delivers move-in ready coastal living in Surfside Beach, SC 29575. Measurements approximate; buyer responsible for verification....
Contact an agent
Home facts
- Year built:1991
- Listing ID #:2605109
- Added:151 day(s) ago
- Updated:July 28, 2026 at 01:58 PM
Rooms and interior
- Bedrooms:2
- Total bathrooms:2
- Full bathrooms:2
- Flooring:Tile, Wood
- Kitchen Description:Breakfast Bar, Dishwasher, Microwave, Range, Refrigerator
- Bedroom Description:Split Bedrooms
- Living area:1,100 sq. ft.
Heating and cooling
- Cooling:Central Air
- Heating:Central, Electric
- Central air:Yes
Structure and exterior
- Year built:1991
- Building area:1,100 sq. ft.
- Lot Features:City Lot
- Architectural Style:Mid Rise
- Construction Materials:Brick Veneer
- Exterior Features:Balcony, Barbecue, Porch, Rear Porch, Sprinkler Irrigation
- Foundation Description:Raised
- Levels:1 Story
Schools
- High school:Saint James High School
- Middle school:Saint James Middle School
- Elementary school:Seaside Elementary School
Utilities
- Water:Public, Water Available
- Sewer:Sewer Available
Finances and disclosures
- Price:$549,900
- Price per sq. ft.:$499.91
Features and amenities
- Laundry features:Dryer, Washer, Washer Hookup
- Amenities:Furnished, Storage
- Pool features:Community, Outdoor Pool
Parking
- Parking description:Underground
 Provided courtesy of the Coastal Carolinas MLS. © 2026 of the Coastal Carolinas MLS. All rights reserved. Information is provided exclusively for consumers' personal, non-commercial use, and may not be used for any purpose other than to identify prospective properties consumers may be interested in purchasing. Data is deemed reliable but is not guaranteed accurate by the Coastal Carolinas MLS. SC_CCAR Member Broker: Penny I. Boling
New listings near 811 N Ocean Blvd. #203
- New
 $545,000Active3 beds 2 baths1,880 sq. ft.
655 5th Ave. N, Surfside Beach, SC 29575
MLS# 2618697Listed by: RIVER OAKS REAL ESTATE - New
 $130,000Active2 beds 3 baths1,248 sq. ft.
1830 Fairway Ridge Dr. #6-G, Surfside Beach, SC 29575
MLS# 2618688Listed by: RIVER OAKS REAL ESTATE - New
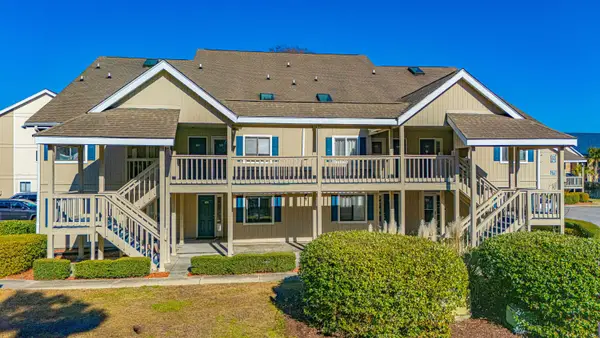 $174,000Active2 beds 2 baths1,050 sq. ft.
1870 Auburn Ln. #21F, Surfside Beach, SC 29575
MLS# 2618677Listed by: ERA REAL ESTATE MODO - New
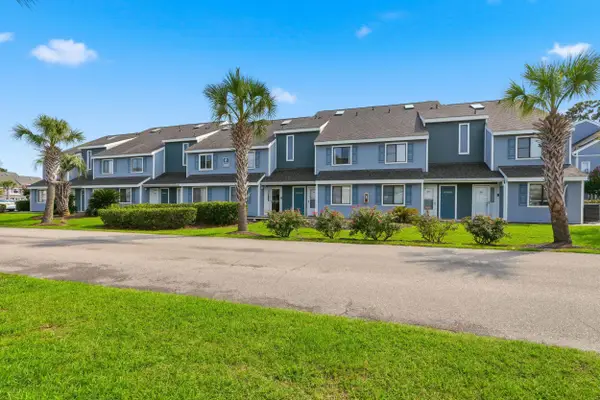 $175,000Active2 beds 2 baths876 sq. ft.
1881 Colony Dr. #8-L, Surfside Beach, SC 29575
MLS# 2618684Listed by: IRON OAK PROPERTIES - New
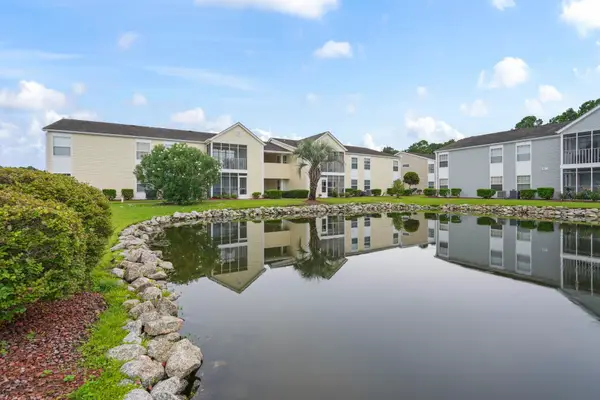 $208,900Active3 beds 2 baths1,300 sq. ft.
2225 Clearwater Dr. #2225-B, Surfside Beach, SC 29575
MLS# 2618646Listed by: RE/MAX EXECUTIVE - GRANDE DUNES - New
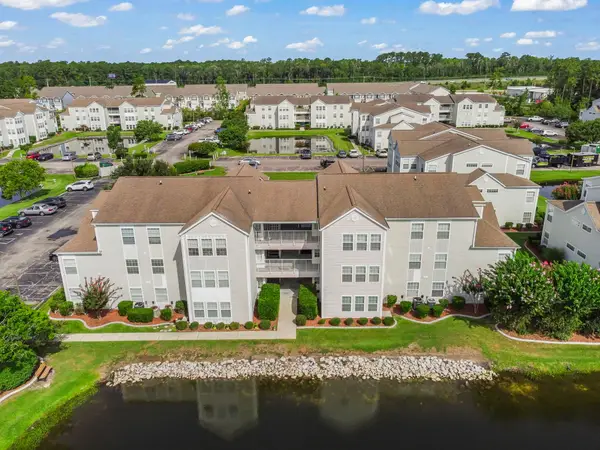 $189,000Active3 beds 2 baths1,300 sq. ft.
2268 Essex Dr. #F, Surfside Beach, SC 29575
MLS# 2618588Listed by: WEICHERT REALTORS SOUTHERN COAST - New
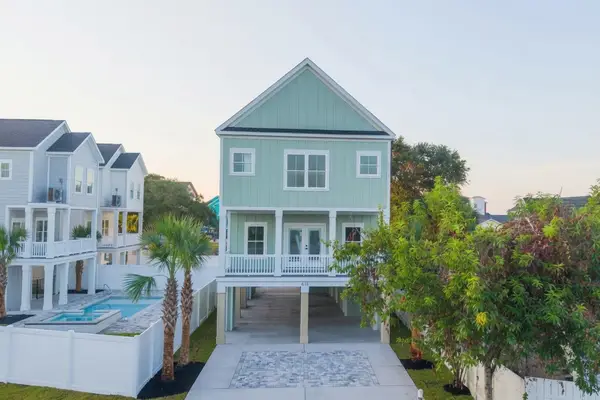 $1,400,000Active5 beds 6 baths2,772 sq. ft.
613 South Dogwood, Surfside Beach, SC 29575
MLS# 2618547Listed by: SURFSIDE REALTY CO INC - New
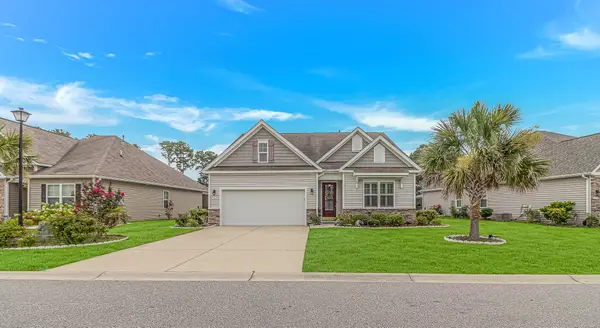 $435,000Active4 beds 2 baths2,386 sq. ft.
260 Ocean Commons Dr., Surfside Beach, SC 29575
MLS# 2618527Listed by: REALTY ONE GROUP DOCKSIDE - New
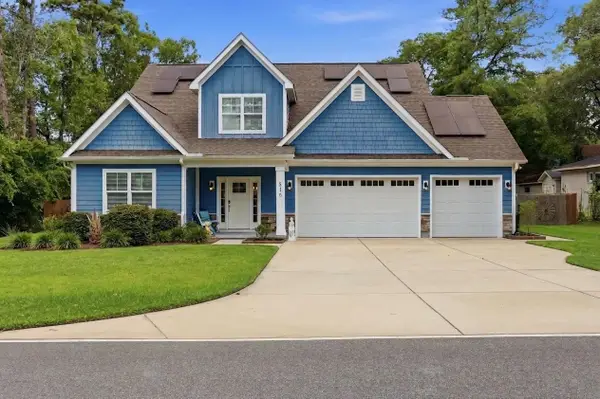 $949,000Active5 beds 4 baths3,960 sq. ft.
816 17th Ave. N, Surfside Beach, SC 29575
MLS# 2618488Listed by: EXP REALTY LLC - New
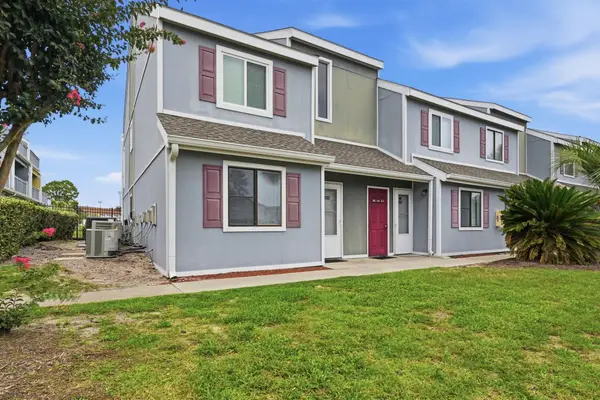
 $148,500Active1 beds 2 baths737 sq. ft.
1850 Colony Dr. #2S, Surfside Beach, SC 29575
MLS# 2618489Listed by: CENTURY 21 THE HARRELSON GROUP


Protect your home and budget from life's surprises with an Assurant Home Warranty, backed by a partner that supports you through every step of homeownership. Explore Plans.
©2026 Century 21 Real Estate LLC. All rights reserved. CENTURY 21®, the CENTURY 21 Logo and C21® are service marks owned by Century 21 Real Estate LLC. Century 21 Real Estate LLC fully supports the principles of the Fair Housing Act and the Equal Opportunity Act. Each office is independently owned and operated. Listing information is deemed reliable but not guaranteed accurate.