10 Meadowview Drive, Taylors, SC 29687
Local realty services provided by:CENTURY 21 The Harrelson Group
10 Meadowview Drive,Taylors, SC 29687
$315,000
- 3 Beds
- 2 Baths
- 1,323 sq. ft.
- Single family
- Active
Listed by: britt brandt
Office: real home international
MLS#:341428
Source:SC_SMLS
Price summary
- Price:$315,000
- Price per sq. ft.:$238.1
About this home
BEST LOCATION...GREENVILLE'S WONDERFUL EASTSIDE! CONVENIENT to EVERYTHING! NICE NO-HOA NEIGHBORHOOD! SPACIOUS FENCED BACKYARD! UPGRADED 3 BR/2BA HOME! TOP-RANKING SCHOOLS! GREAT PRICE for ALL! 10 Meadowview, ideally located in the desirable Eastside of Greenville with access to top-ranking schools! This well-maintained home offers a beautiful open floor plan, a fenced lot, covered front porch, and back patio—perfect for enjoying outdoor living and entertaining. Recent updates and upgrades include a new roof in 2020, upgraded electrical grounding system and panel with GFCI protection, new garbage disposal, select new lighting fixtures, new carpet in the Primary Bedroom, and new flooring throughout the kitchen, dining, and living areas. Both bathrooms have been updated, along with the kitchen, providing comfortable and refreshed living spaces. A newer refrigerator is negotiable. Additional peace of mind is offered with a 1-year Home Warranty. Fireplace conveys "as-is" and is not warranted. Don't miss this opportunity to enjoy a convenient Eastside location, desirable schools, and numerous recent improvements!...
Contact an agent
Home facts
- Year built:1978
- Subdivision & Development:Other
- Listing ID #:341428
- Added:1 day(s) ago
- Updated:September 06, 2026 at 03:42 AM
Rooms and interior
- Bedrooms:3
- Total bathrooms:2
- Full bathrooms:2
- Flooring:Carpet, Ceramic Tile, Wood
- Kitchen Description:Dishwasher, Disposal, Microwave
- Basement:Yes
- Living area:1,323 sq. ft.
Heating and cooling
- Cooling:Heat Pump
- Central air:Yes
Structure and exterior
- Year built:1978
- Building area:1,323 sq. ft.
- Lot area:0.3 Acres
- Lot Features:Level
- Architectural Style:Craftsman, Ranch
- Foundation Description:Crawl Space
Schools
- High school:10- Riverside
- Middle school:10-Northwood
- Elementary school:Other
Utilities
- Sewer:Public Sewer
Finances and disclosures
- Price:$315,000
- Price per sq. ft.:$238.1
- Tax amount:$897 (2025)
New listings near 10 Meadowview Drive
- New
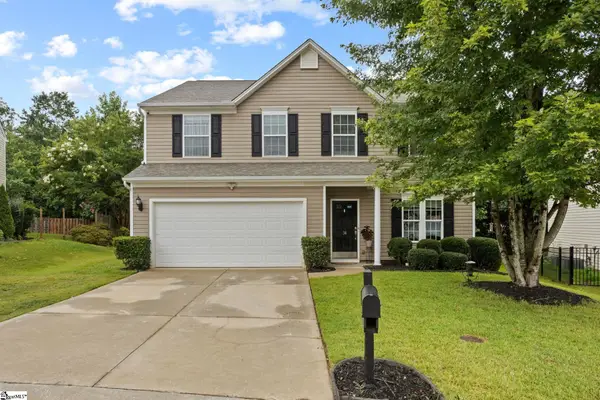 $389,000Active3 beds 3 baths
34 Madeline Circle, Taylors, SC 29687
MLS# 1603013Listed by: DEL-CO REALTY GROUP, INC. - New
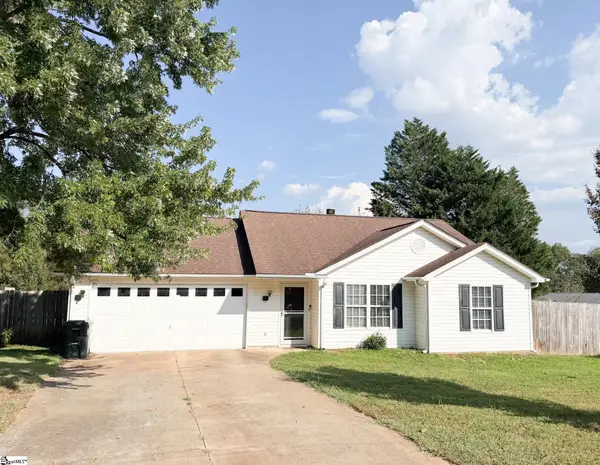 $275,000Active3 beds 2 baths
8 Bass Way, Taylors, SC 29687
MLS# 1602932Listed by: BHHS C DAN JOYNER - MIDTOWN - New
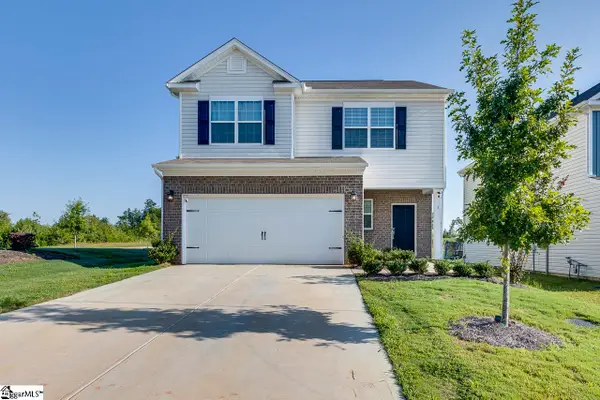 $334,900Active3 beds 3 baths
1 Nina Meadows Drive, Taylors, SC 29687
MLS# 1602876Listed by: KELLER WILLIAMS DRIVE - New
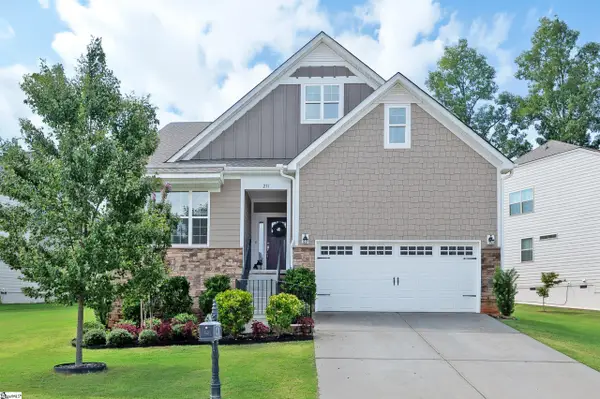 $484,900Active4 beds 3 baths
231 Double Crest Drive, Taylors, SC 29687
MLS# 1602857Listed by: BHHS C DAN JOYNER - MIDTOWN - New
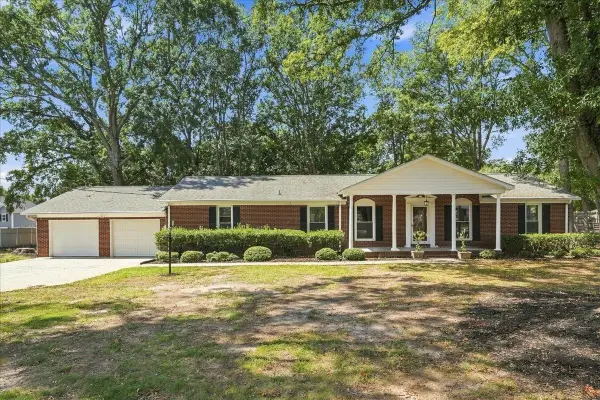
 $399,900Active3 beds 2 baths2,059 sq. ft.
501 Cunningham Road, Taylors, SC 29687
MLS# 341336Listed by: CENTURY 21 BLACKWELL & CO - New
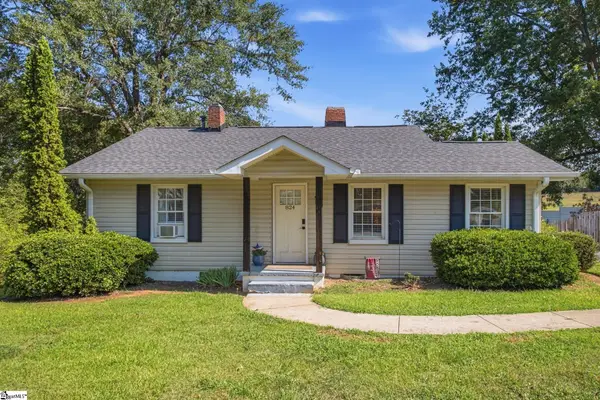 $315,000Active3 beds 2 baths
824 Chick Springs Road, Taylors, SC 29687
MLS# 1602729Listed by: BHHS C DAN JOYNER - MIDTOWN - New
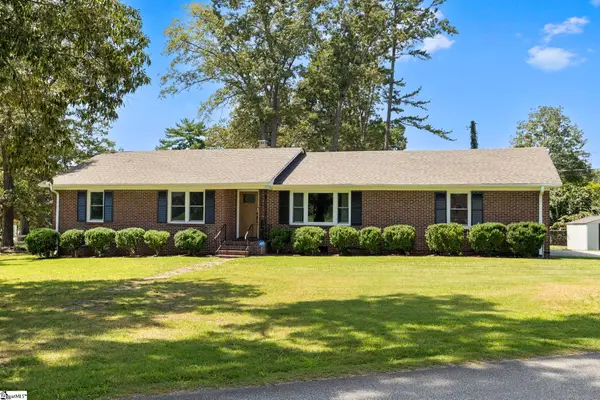 $344,900Active3 beds 2 baths
1 Dickens Lane, Taylors, SC 29687
MLS# 1602700Listed by: COLDWELL BANKER CAINE/WILLIAMS 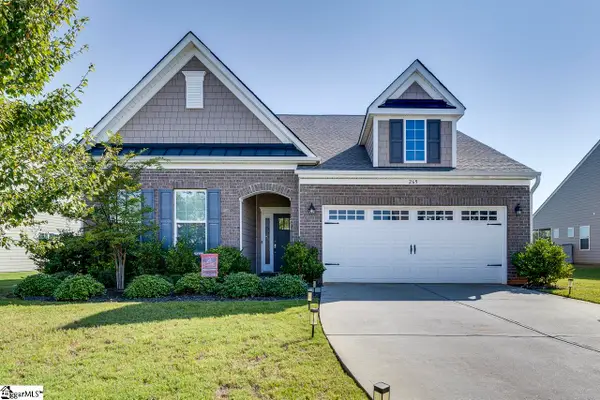 $489,900Pending4 beds 3 baths
269 Double Crest Drive, Taylors, SC 29687
MLS# 1602675Listed by: KELLER WILLIAMS GREENVILLE CENTRAL- New
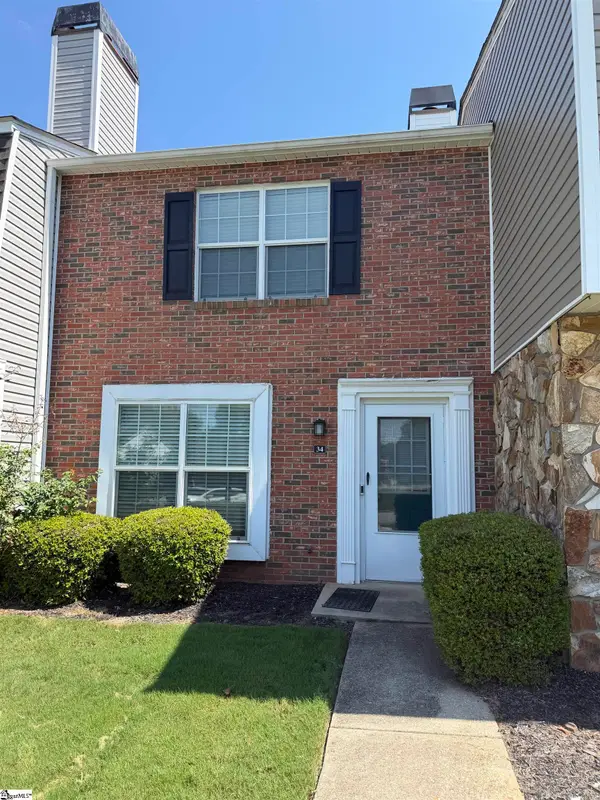 $179,900Active2 beds 3 baths
34 Birchview Street, Taylors, SC 29687
MLS# 1602676Listed by: SOLOMON & ASSOC. REAL ESTATE


Protect your home and budget from life's surprises with an Assurant Home Warranty, backed by a partner that supports you through every step of homeownership. Explore Plans.
©2026 Century 21 Real Estate LLC. All rights reserved. CENTURY 21®, the CENTURY 21 Logo and C21® are service marks owned by Century 21 Real Estate LLC. Century 21 Real Estate LLC fully supports the principles of the Fair Housing Act and the Equal Opportunity Act. Each office is independently owned and operated. Listing information is deemed reliable but not guaranteed accurate.