
104 Kirklen Lane, Taylors, SC 29687
Local realty services provided by:CENTURY 21 Triangle Group
104 Kirklen Lane,Taylors, SC 29687
$385,000
- 3 Beds
- 2 Baths
- - sq. ft.
- Single family
- Sold
Listed by: tony rossitto
Office: serhant
MLS#:1596984
Source:SC_GGAR
Sorry, we are unable to map this address
Price summary
- Price:$385,000
- Monthly HOA dues:$37.5
About this home
Welcome to 104 Kirklen Ln, an exceptionally maintained home in the heart of Taylors where every major detail has already been taken care of. If you've been searching for a home that feels clean, cared for, and truly move-in ready, this is exactly what you've been waiting for. Offering 3 bedrooms, 2 full baths, and a spacious 2-car garage, the home strikes the perfect balance between comfortable everyday living and practical functionality. Thoughtfully designed storage throughout means there's a place for everything, making daily life just a little easier. The pride of ownership is impossible to miss. From the spotless condition of the home to recently serviced and maintained systems, every improvement has been made with long-term ownership in mind. Even the septic system has already been professionally pumped, giving buyers one less item to think about after closing. This isn't a home where you'll spend the first six months making repairs or catching up on deferred maintenance. It's a home where you can unpack, settle in, and immediately start enjoying life. Location only adds to the appeal. Conveniently positioned near Greenville, Greer, shopping, dining, healthcare, and major commuter routes, you'll enjoy easy access to everything the Upstate has to offer while coming home to the quiet comfort of an established Taylors neighborhood. Homes in this condition, at this price point, are becoming increasingly difficult to find. Whether you're purchasing your first home, moving up into more space, or simply looking for a property that has already been cared for the right way, 104 Kirklen Ln delivers exactly what today's buyers value most. No projects. No surprises. Just a home that's ready for its next chapter....
Contact an agent
Home facts
- Year built:2017
- Subdivision & Development:Brownstone Meadows
- Listing ID #:1596984
- Added:57 day(s) ago
- Updated:September 03, 2026 at 06:23 AM
Rooms and interior
- Bedrooms:3
- Total bathrooms:2
- Full bathrooms:2
- Flooring:Carpet, Ceramic Tile, Wood
- Kitchen Description:Dishwasher, Microwave, Refrigerator
Heating and cooling
- Cooling:Electric
- Heating:Electric
Structure and exterior
- Roof:Architectural
- Year built:2017
- Lot Features:1/2 - Acre, Few Trees
- Architectural Style:Craftsman
- Construction Materials:Concrete, Stone
- Exterior Features:Front Porch, Patio, Screened
- Foundation Description:Crawl Space
- Levels:1 Story
Schools
- High school:Greer
- Middle school:Greer
- Elementary school:Skyland
Utilities
- Water:Public
- Sewer:Septic Tank
Finances and disclosures
- Price:$385,000
- Tax amount:$1,856
Features and amenities
- Appliances:Dishwasher, Gas Oven, Gas Water Heater, Microwave, Refrigerator, Tankless Water Heater, Washer
- Laundry features:1st Floor, Dryer, Laundry Room, Walk-in, Washer
- Amenities:int_feat_Ceiling Fan(s), int_feat_Ceiling Smooth, int_feat_Granite Counters, int_feat_High Ceilings, int_feat_Open Floorplan, int_feat_Pantry, int_feat_Walk-In Closet(s)
Parking
- Total parking spaces:2
- Parking description:Attached, Concrete, Driveway, Garage Door Opener, Key Pad Entry
- Garage:Yes
- Garage spaces:2
New listings near 104 Kirklen Lane
- New
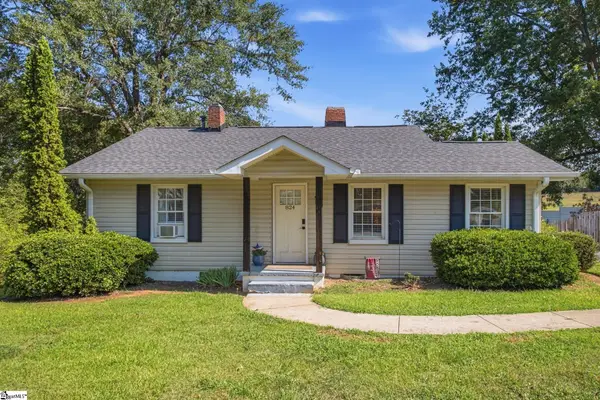 $315,000Active3 beds 2 baths
824 Chick Springs Road, Taylors, SC 29687
MLS# 1602729Listed by: BHHS C DAN JOYNER - MIDTOWN - New
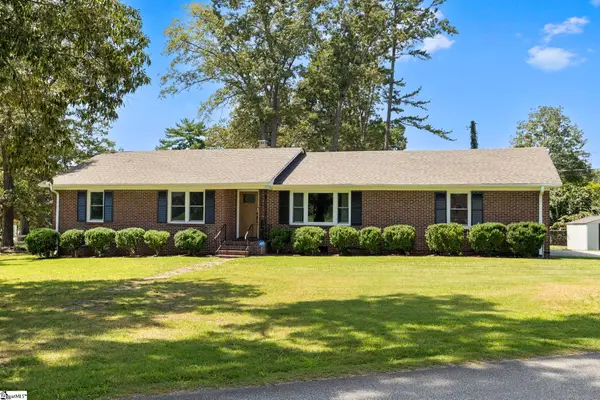 $344,900Active3 beds 2 baths
1 Dickens Lane, Taylors, SC 29687
MLS# 1602700Listed by: COLDWELL BANKER CAINE/WILLIAMS - New
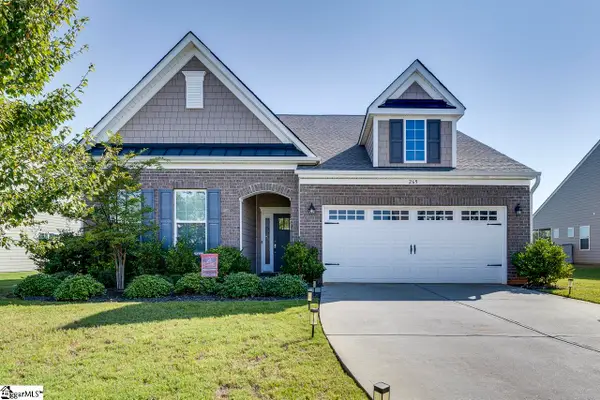 $489,900Active4 beds 3 baths
269 Double Crest Drive, Taylors, SC 29687
MLS# 1602675Listed by: KELLER WILLIAMS GREENVILLE CENTRAL - New
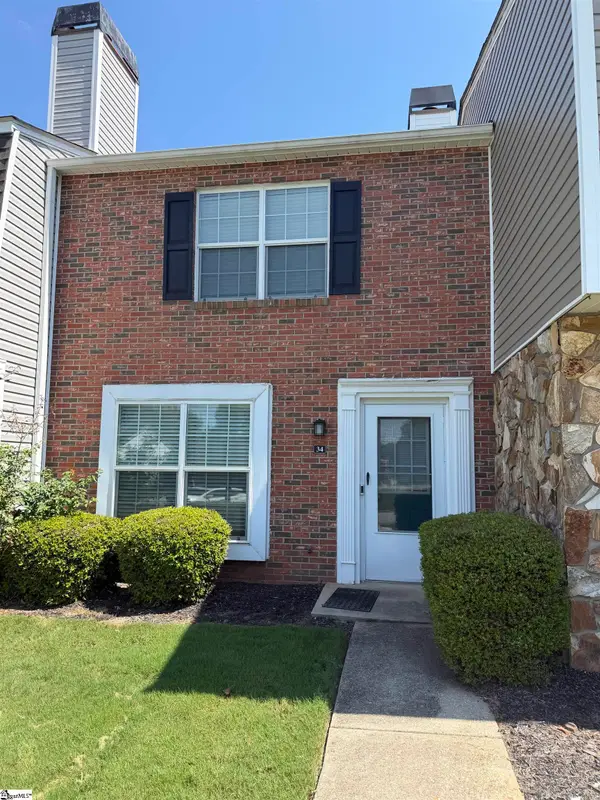 $179,900Active2 beds 3 baths
34 Birchview Street, Taylors, SC 29687
MLS# 1602676Listed by: SOLOMON & ASSOC. REAL ESTATE - New
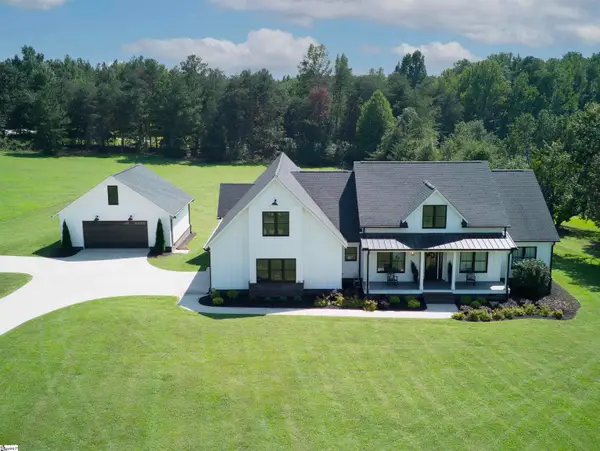 $1,250,000Active4 beds 3 baths
269 Gum Springs Road, Taylors, SC 29687
MLS# 1602672Listed by: BHHS C DAN JOYNER - WOODRUFF RD - New
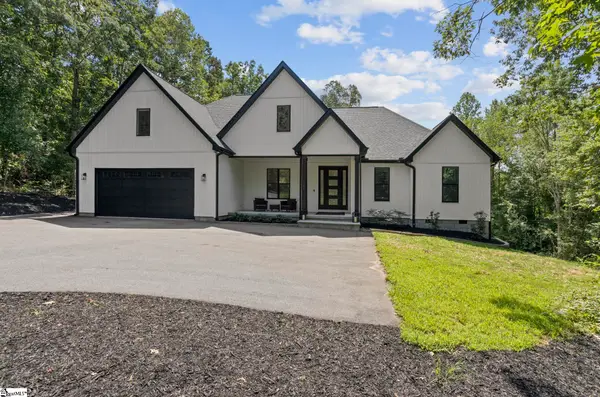 $899,900Active4 beds 3 baths
433 Lynn Road, Taylors, SC 29687
MLS# 1602656Listed by: LAURA SIMMONS & ASSOCIATES RE - New
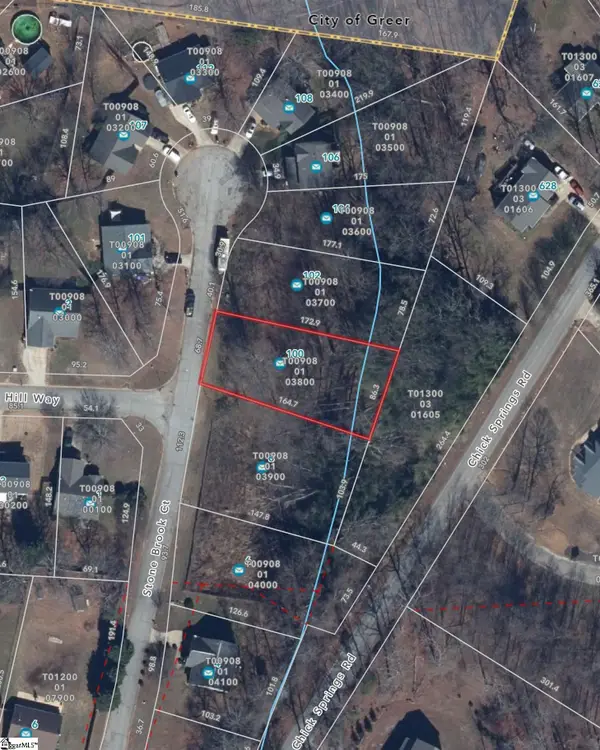 $45,000Active0 Acres
100 Stone Brook Court, Taylors, SC 29687
MLS# 1602657Listed by: LAURA SIMMONS & ASSOCIATES RE - New
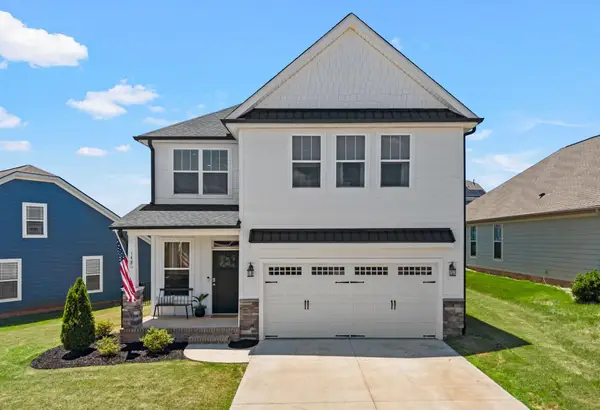 $369,000Active3 beds 3 baths2,134 sq. ft.
148 Bur Oak Drive, Taylors, SC 29687
MLS# 341268Listed by: GREER REAL ESTATE COMPANY - New
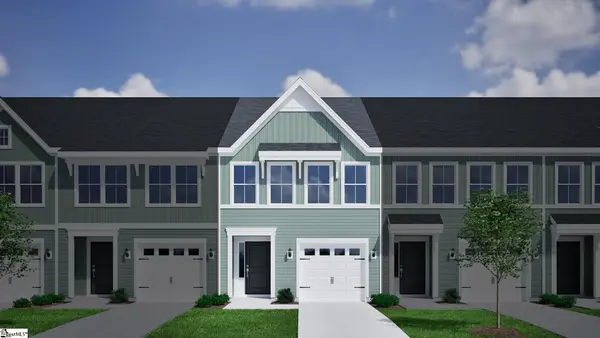 $263,000Active3 beds 3 baths
69 Nonnington Way, Taylors, SC 29687
MLS# 1602554Listed by: MUNGO HOMES PROPERTIES, LLC - New
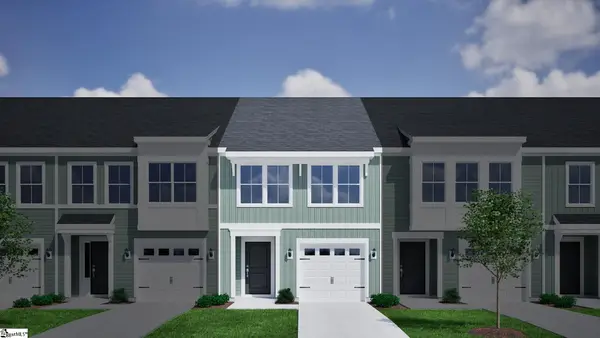 $262,000Active3 beds 3 baths
67 Nonnington Way, Taylors, SC 29687
MLS# 1602555Listed by: MUNGO HOMES PROPERTIES, LLC


Protect your home and budget from life's surprises with an Assurant Home Warranty, backed by a partner that supports you through every step of homeownership. Explore Plans.
©2026 Century 21 Real Estate LLC. All rights reserved. CENTURY 21®, the CENTURY 21 Logo and C21® are service marks owned by Century 21 Real Estate LLC. Century 21 Real Estate LLC fully supports the principles of the Fair Housing Act and the Equal Opportunity Act. Each office is independently owned and operated. Listing information is deemed reliable but not guaranteed accurate.