
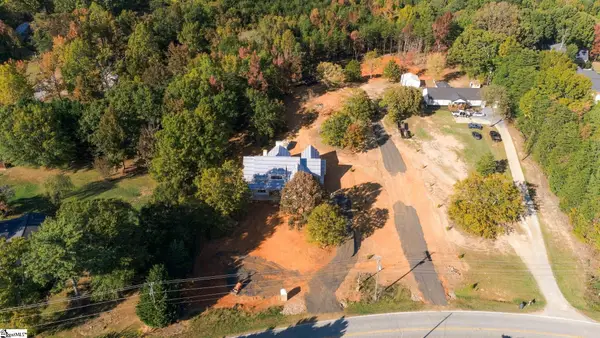
201 Oak Brook Way, Taylors, SC 29687
Local realty services provided by:CENTURY 21 Triangle Group
201 Oak Brook Way,Taylors, SC 29687
$425,000
- 4 Beds
- 4 Baths
- - sq. ft.
- Single family
- Active
Listed by: john p gillis
Office: bhhs c dan joyner - midtown
MLS#:1608741
Source:SC_GGAR
Price summary
- Price:$425,000
- Monthly HOA dues:$13.25
Contact an agent
Home facts
- Year built:1987
- Subdivision & Development:Oaks at Pebble Creek
- Listing ID #:1608741
- Added:1 day(s) ago
- Updated:November 07, 2026 at 03:07 PM
Rooms and interior
- Bedrooms:4
- Total bathrooms:4
- Full bathrooms:3
- Half bathrooms:1
- Flooring:Carpet, Wood
- Kitchen Description:Microwave, Refrigerator
- Basement Description:Finished, Walk-Out Access
Heating and cooling
- Cooling:Electric
- Heating:Floor Furnace, Natural Gas
- Central air:Yes
Structure and exterior
- Roof:Composition
- Year built:1987
- Lot Features:1/2 Acre or Less, Few Trees, Sloped
- Architectural Style:Traditional
- Construction Materials:Vinyl Siding
- Exterior Features:Deck, Screened, Wrap Around
- Foundation Description:Basement
- Levels:1 Story, 1.5 Story + Basement
Schools
- High school:Wade Hampton
- Middle school:Sevier
- Elementary school:Paris
Utilities
- Water:Public
- Sewer:Public Sewer
Finances and disclosures
- Price:$425,000
- Tax amount:$1,451
Features and amenities
- Appliances:Electric Water Heater, Free-Standing Electric Range, Microwave, Refrigerator
- Laundry features:1st Floor, Electric Dryer Hookup, Laundry Room, Walk-in
- Amenities:int_feat_Granite Counters, int_feat_High Ceilings
- Pool features:Pool
Parking
- Total parking spaces:3
- Parking description:Attached, Basement, Concrete, Garage Door Opener, Parking Pad, Workshop in Garage
- Garage:Yes
- Garage spaces:3
New listings near 201 Oak Brook Way
- New
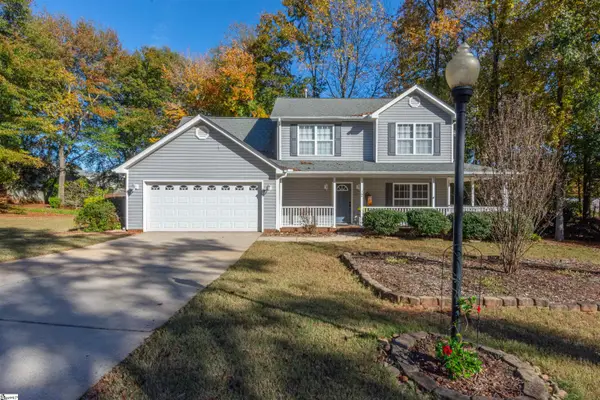 $399,000Active3 beds 3 baths
12 Mockernut Court, Taylors, SC 29687
MLS# 1608791Listed by: BHHS C DAN JOYNER - MIDTOWN - New
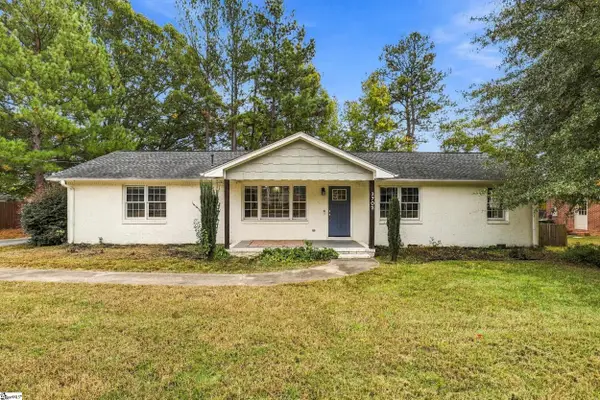 $225,000Active3 beds 2 baths
2702 E Lee Road, Taylors, SC 29687
MLS# 1608737Listed by: VISTA REAL ESTATE, LLC - New
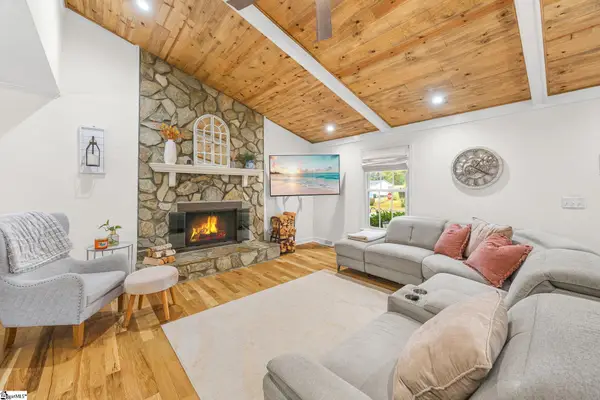 $369,000Active3 beds 2 baths
119 Oak Drive, Greer, SC 29650
MLS# 1608687Listed by: REALTY ONE GROUP FREEDOM - Open Sun, 2 to 3pmNew
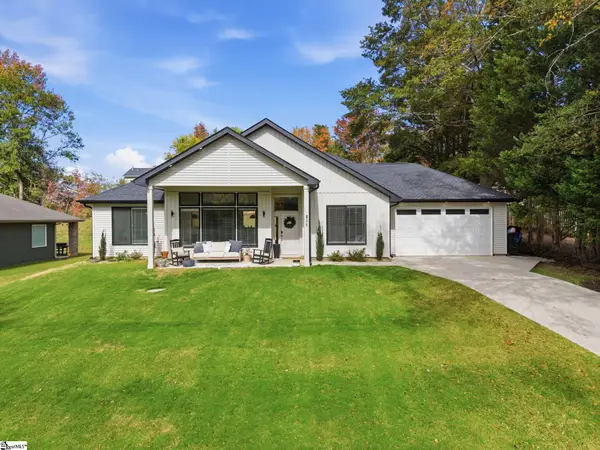 $415,000Active3 beds 2 baths
35 Wrenn Road, Taylors, SC 29687
MLS# 1608601Listed by: BLUEFIELD REALTY GROUP - New
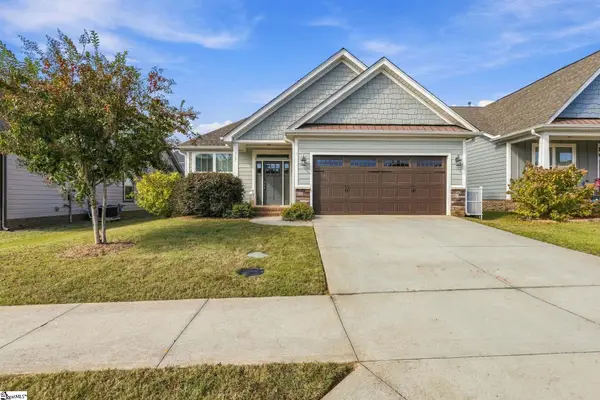 $310,000Active3 beds 2 baths
117 Shumard Lane, Taylors, SC 29687
MLS# 1608623Listed by: NEST REALTY - New
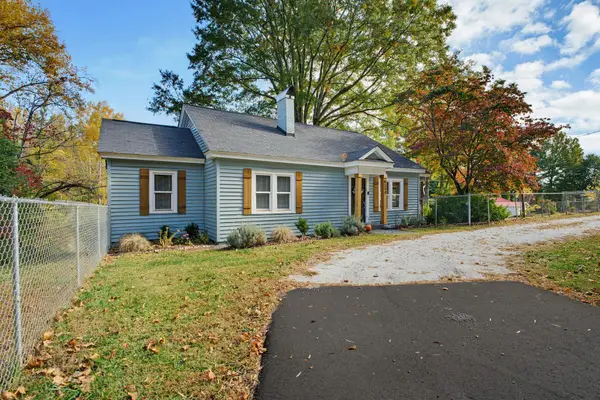 $318,000Active3 beds 2 baths1,409 sq. ft.
6550 Mountain View Road, Taylors, SC 29687
MLS# 343471Listed by: KELLER WILLIAMS REALTY - New
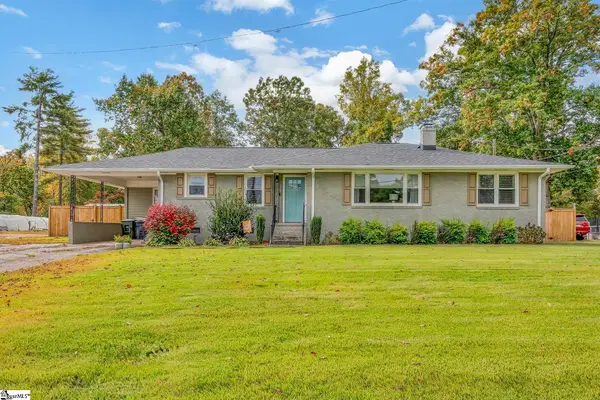 $349,900Active3 beds 2 baths
103 Artillery Road, Taylors, SC 29687
MLS# 1608571Listed by: COLDWELL BANKER CAINE/WILLIAMS - New
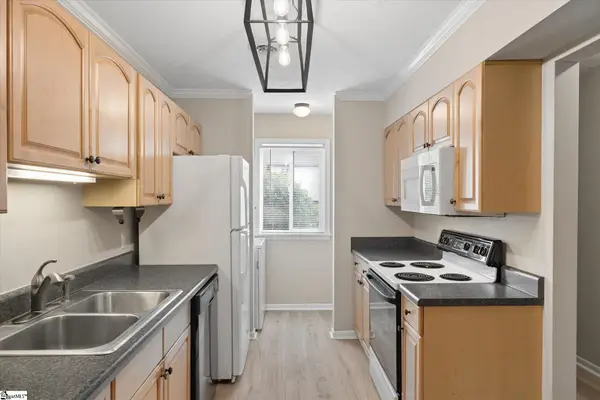 $159,000Active2 beds 2 baths
100 Buttercup Way #unit 32, Taylors, SC 29687
MLS# 1608555Listed by: BLUEFIELD REALTY GROUP - New
 $1,150,687Active4 beds 4 baths
1470 Reid School Road, Taylors, SC 29687
MLS# 1608544Listed by: HERLONG SOTHEBY'S INTERNATIONAL REALTY


Protect your home and budget from life's surprises with an Assurant Home Warranty, backed by a partner that supports you through every step of homeownership. Explore Plans.
©2026 Century 21 Real Estate LLC. All rights reserved. CENTURY 21®, the CENTURY 21 Logo and C21® are service marks owned by Century 21 Real Estate LLC. Century 21 Real Estate LLC fully supports the principles of the Fair Housing Act and the Equal Opportunity Act. Each office is independently owned and operated. Listing information is deemed reliable but not guaranteed accurate.