
132 Trent Drive, Taylors, SC 29687
Local realty services provided by:CENTURY 21 Triangle Group
132 Trent Drive,Taylors, SC 29687
$299,500
- 3 Beds
- 2 Baths
- - sq. ft.
- Single family
- Active
Listed by: peyton roach
Office: top guns realty
MLS#:1601134
Source:SC_GGAR
Price summary
- Price:$299,500
About this home
Welcome to 132 Trent Drive! NO HOA - This charming 3-bedroom, 2-bath home offers a functional layout, a fenced backyard, and an extensive list of recent seller improvements—making it a great option for buyers looking for a home where many of the updates have already been taken care of. Recent improvements and updates throughout the home include a new primary bathroom vanity and faucet, new toilet, shower tile repairs, hall bathroom updates, electrical and GFCI improvements, kitchen repairs, flooring repairs, stair repairs, new bifold closet doors, and additional lighting and electrical upgrades. Energy-efficiency improvements include an attic tent to help seal the attic access door against air leakage, blown-in attic insulation, replacement of all A/C vents, and new R-19 fiberglass batt insulation in the garage ceiling. The garage trim has also been freshly painted. Outside, the seller has completed new landscaping and installed a newly paved driveway, enhancing the home's curb appeal. The home also just received a thorough deep cleaning! The fenced backyard offers plenty of space for pets, play, entertaining, or relaxing outdoors. With 3 bedrooms, 2 full bathrooms, numerous recent improvements, fresh landscaping, a newly paved driveway, and a fenced yard, 132 Trent Drive is ready for its next owner. Schedule your showing today!...
Contact an agent
Home facts
- Subdivision & Development:Avon Park
- Listing ID #:1601134
- Added:59 day(s) ago
- Updated:October 15, 2026 at 09:00 PM
Rooms and interior
- Bedrooms:3
- Total bathrooms:2
- Full bathrooms:2
- Flooring:Carpet, Ceramic Tile, Vinyl
- Kitchen Description:Dishwasher
Heating and cooling
- Heating:Forced Air
- Central air:Yes
Structure and exterior
- Roof:Composition
- Lot Features:1/2 Acre or Less
- Architectural Style:Traditional
- Construction Materials:Brick Veneer
- Foundation Description:Basement
- Levels:Tri/Split Level
Schools
- High school:Eastside
- Middle school:Northwood
- Elementary school:Brook Glenn
Utilities
- Sewer:Public Sewer
Finances and disclosures
- Price:$299,500
- Tax amount:$1,095
Features and amenities
- Appliances:Dishwasher, Electric Oven, Electric Water Heater
- Laundry features:2nd Floor
- Amenities:int_feat_Bookcases, int_feat_Ceiling Fan(s), int_feat_Laminate Counters
Parking
- Total parking spaces:1
- Parking description:Attached, Concrete, Driveway
- Garage:Yes
- Garage spaces:1
New listings near 132 Trent Drive
- New
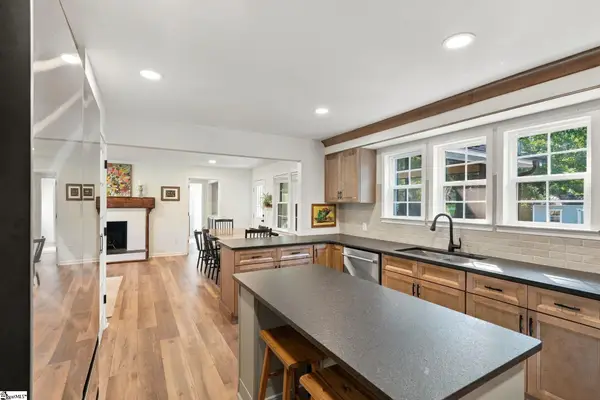 $549,900Active5 beds 4 baths
36 Cunningham Circle, Taylors, SC 29687
MLS# 1606771Listed by: HOWARD HANNA ALLEN TATE - GREENVILLE DOWNTOWN - New
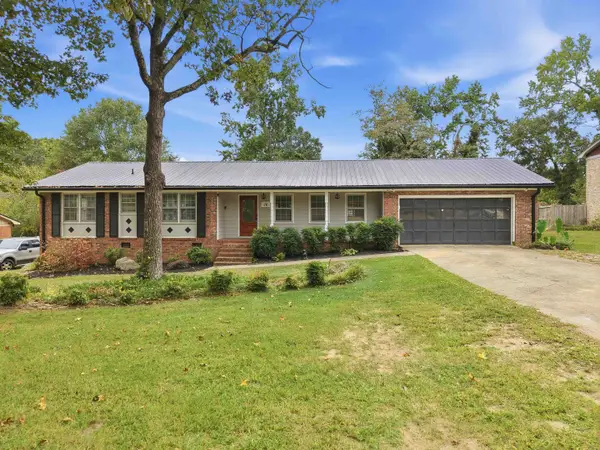 $420,000Active5 beds 3 baths2,235 sq. ft.
14 Heathwood Circle, Taylors, SC 29687
MLS# 342781Listed by: HOWARD HANNA ALLEN TATE - GREER - New
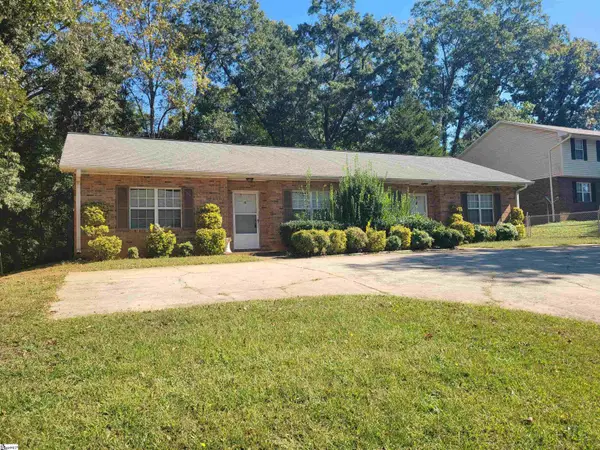 $225,000Active4 beds 2 baths
14 St. Mark Road, Taylors, SC 29687
MLS# 1606532Listed by: RE/MAX EXECUTIVE - New
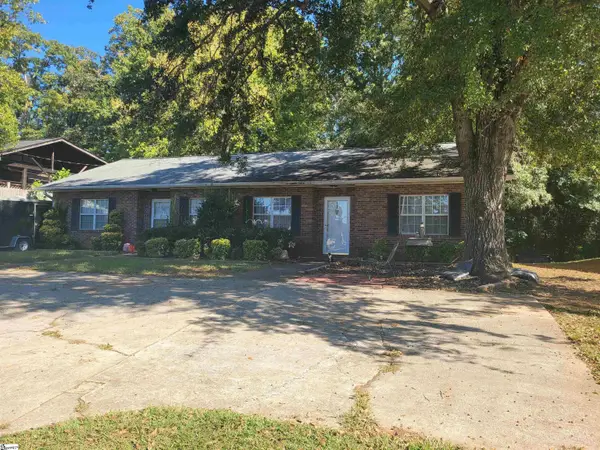 $225,000Active4 beds 2 baths
18 St. Mark Road, Taylors, SC 29687
MLS# 1606534Listed by: RE/MAX EXECUTIVE - New
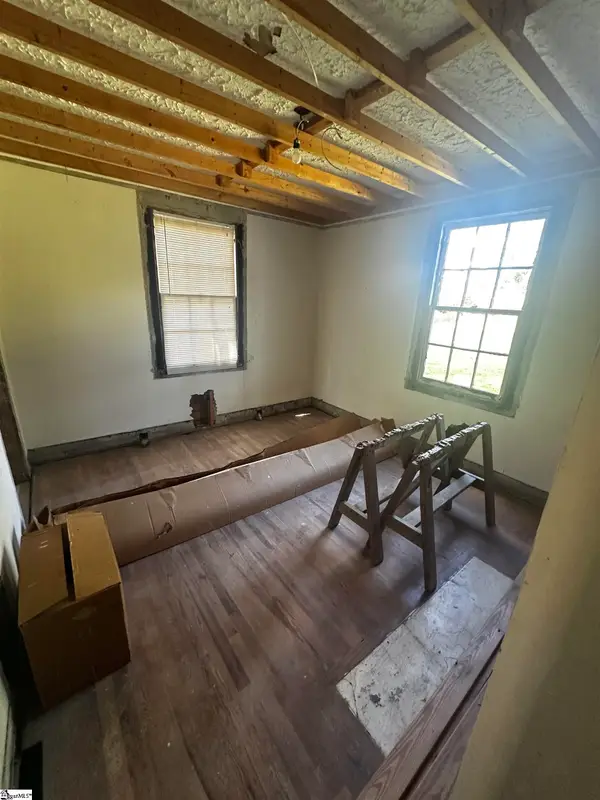 $124,999Active3 beds 1 baths
10 Center Street, Taylors, SC 29687
MLS# 1606407Listed by: KELLER WILLIAMS GRV UPST - New
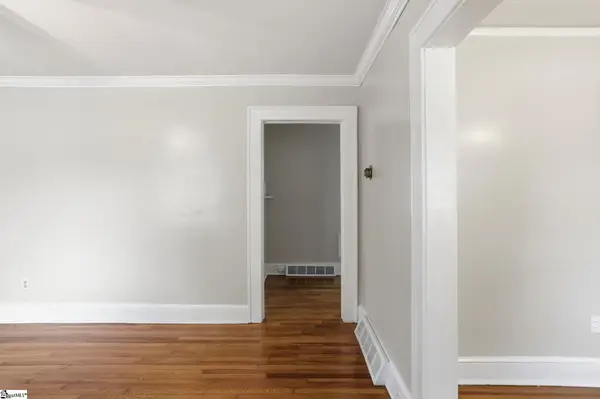 $239,900Active2 beds 1 baths
100 Bob White Lane, Taylors, SC 29687
MLS# 1606402Listed by: CASEY GROUP REAL ESTATE, LLC - New
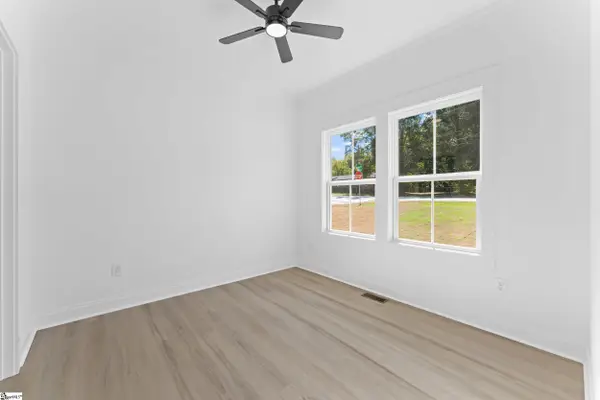 $450,000Active4 beds 3 baths
7 Bane Road, Taylors, SC 29687
MLS# 1606352Listed by: BHHS C DAN JOYNER - WOODRUFF RD - New
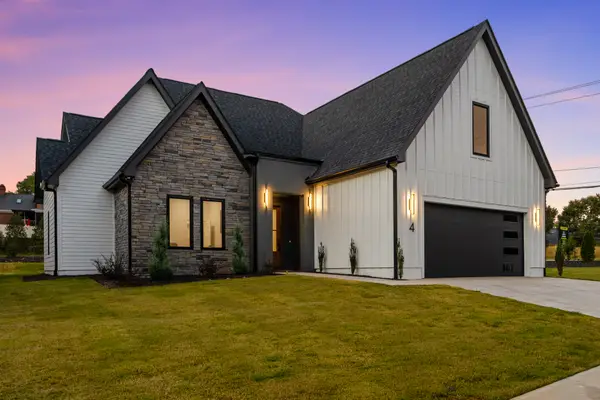 $975,687Active3 beds 2 baths
18 Aetna Spring Court, Taylors, SC 29687
MLS# 1606274Listed by: HERLONG SOTHEBY'S INTERNATIONAL REALTY - New
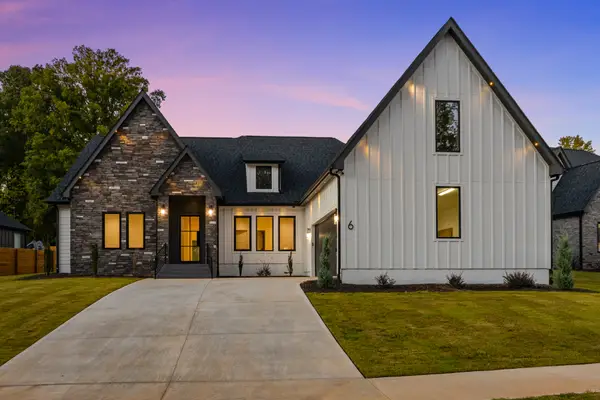 $915,687Active4 beds 4 baths
6 Aetna Springs Court, Taylors, SC 29687
MLS# 1606275Listed by: HERLONG SOTHEBY'S INTERNATIONAL REALTY - New
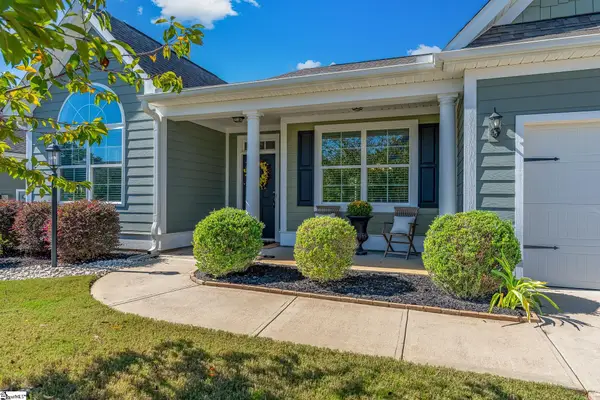 $465,000Active3 beds 2 baths
10 Bishop Lake Way, Taylors, SC 29687
MLS# 1606254Listed by: CAROLINA MOVES, LLC


Protect your home and budget from life's surprises with an Assurant Home Warranty, backed by a partner that supports you through every step of homeownership. Explore Plans.
©2026 Century 21 Real Estate LLC. All rights reserved. CENTURY 21®, the CENTURY 21 Logo and C21® are service marks owned by Century 21 Real Estate LLC. Century 21 Real Estate LLC fully supports the principles of the Fair Housing Act and the Equal Opportunity Act. Each office is independently owned and operated. Listing information is deemed reliable but not guaranteed accurate.