
145 Lauren Wood Circle, Taylors, SC 29687-3166
Local realty services provided by:CENTURY 21 Triangle Group
145 Lauren Wood Circle,Taylors, SC 29687-3166
$309,000
- 3 Beds
- 2 Baths
- - sq. ft.
- Single family
- Active
Listed by: marie horton
Office: epique realty inc
MLS#:1603708
Source:SC_GGAR
Price summary
- Price:$309,000
- Monthly HOA dues:$38.33
About this home
Welcome to 145 Lauren Wood Circle, a well-maintained 3-bedroom, 2-bath home situated on a spacious corner lot in the established Lauren Woods neighborhood of Taylors. Offering approximately 1,640 square feet of living space, this inviting home combines a functional layout, thoughtful updates, and a spacious, fully fenced backyard. Inside, the bright and welcoming main living area features an easy flow between the living room, dining area, and kitchen. The living room showcases attractive laminate flooring, crown molding, large windows, and abundant natural light. The kitchen offers white cabinetry, generous counter space, stainless-steel appliances replaced in 2023, and a convenient breakfast bar that connects seamlessly to the dining area. The spacious primary bedroom includes large windows and an ensuite bathroom with dual vanities, a soaking tub, and a separate walk-in shower. Two additional bedrooms provide comfortable accommodations, while a flexible additional interior room offers options for a nursery, home office, study, playroom, or hobby space. Major improvements include a new HVAC system in 2023, a new roof in 2024, and a new water heater installed in August 2026. Outside, the fully fenced backyard is designed for both relaxation and recreation, featuring a flagstone patio, expansive lawn, dedicated basketball court, mature landscaping, and a newer storage shed installed in 2025. The attached garage provides convenient parking and storage. Located in Taylors near schools, shopping, dining, and everyday amenities, 145 Lauren Wood Circle is ready to welcome its next owner!...
Contact an agent
Home facts
- Year built:2006
- Subdivision & Development:Lauren Woods
- Listing ID #:1603708
- Added:1 day(s) ago
- Updated:September 13, 2026 at 10:03 PM
Rooms and interior
- Bedrooms:3
- Total bathrooms:2
- Full bathrooms:2
- Flooring:Laminate
- Kitchen Description:Dishwasher, Disposal, Microwave, Refrigerator
Heating and cooling
- Cooling:Electric
- Heating:Electric
- Central air:Yes
Structure and exterior
- Roof:Architectural
- Year built:2006
- Lot Features:1/2 Acre or Less, Corner Lot, Few Trees
- Architectural Style:Traditional
- Construction Materials:Brick Veneer, Vinyl Siding
- Exterior Features:Patio
- Foundation Description:Slab
- Levels:1 Story
Schools
- High school:Riverside
- Middle school:Northwood
- Elementary school:Brushy Creek
Utilities
- Water:Public
- Sewer:Public Sewer
Finances and disclosures
- Price:$309,000
- Tax amount:$1,710
Features and amenities
- Appliances:Dishwasher, Electric Oven, Electric Water Heater, Microwave, Refrigerator
- Laundry features:1st Floor, Laundry Room
- Amenities:int_feat_Ceiling Fan(s), int_feat_High Ceilings
Parking
- Total parking spaces:2
- Parking description:Attached, Garage Door Opener, Paved
- Garage:Yes
- Garage spaces:2
New listings near 145 Lauren Wood Circle
- New
 $209,900Active3 beds 3 baths
22 Stoneview Way, Taylors, SC 29687
MLS# 1603702Listed by: VERANDA HOMES, LLC - New
 $209,900Active3 beds 3 baths
20 Stoneview Way, Taylors, SC 29687
MLS# 1603703Listed by: VERANDA HOMES, LLC - New
 $209,900Active3 beds 3 baths
18 Stoneview Way, Taylors, SC 29687
MLS# 1603704Listed by: VERANDA HOMES, LLC - New
 $214,900Active3 beds 3 baths
16 Stoneview Way, Taylors, SC 29687
MLS# 1603705Listed by: VERANDA HOMES, LLC - New
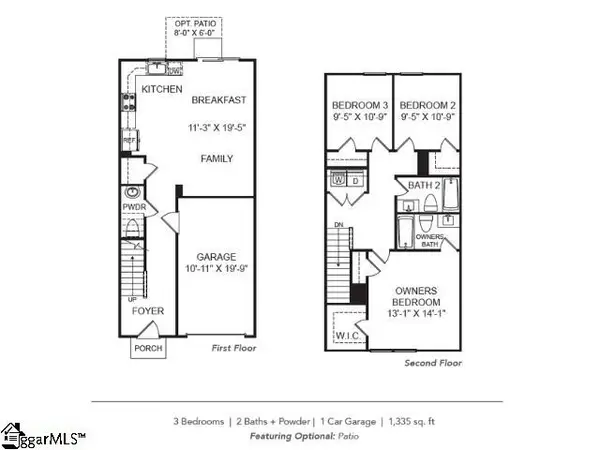 $214,900Active3 beds 3 baths
24 Stoneview Way, Taylors, SC 29687
MLS# 1603700Listed by: VERANDA HOMES, LLC - New
 $475,000Active3 beds 3 baths
354 Old Rutherford Road, Taylors, SC 29687
MLS# 1603677Listed by: ENCORE REALTY - New
 $359,900Active3 beds 2 baths1,539 sq. ft.
113 Brooke Lee Circle, Taylors, SC 29687
MLS# 341721Listed by: LESLIE HORNE AND ASSOCIATES  $245,000Pending3 beds 2 baths
205 Mountain Chase, Taylors, SC 29687
MLS# 1603628Listed by: KELLER WILLIAMS DRIVE- New
 $280,000Active4 beds 2 baths
5 Mcgill Road, Taylors, SC 29687
MLS# 1603634Listed by: CASEY GROUP REAL ESTATE, LLC


Protect your home and budget from life's surprises with an Assurant Home Warranty, backed by a partner that supports you through every step of homeownership. Explore Plans.
©2026 Century 21 Real Estate LLC. All rights reserved. CENTURY 21®, the CENTURY 21 Logo and C21® are service marks owned by Century 21 Real Estate LLC. Century 21 Real Estate LLC fully supports the principles of the Fair Housing Act and the Equal Opportunity Act. Each office is independently owned and operated. Listing information is deemed reliable but not guaranteed accurate.