
206 Mill Estate Road, Taylors, SC 29687-5108
Local realty services provided by:CENTURY 21 Triangle Group
206 Mill Estate Road,Taylors, SC 29687-5108
$315,000
- 3 Beds
- 2 Baths
- - sq. ft.
- Single family
- Active
Listed by: steven koleno
Office: beycome brokerage realty llc.
MLS#:1594348
Source:SC_GGAR
Price summary
- Price:$315,000
About this home
Move-in ready and meticulously maintained, this beautiful 3-bedroom, 2-bath home provides the perfect blend of comfort, style, and convenience with desirable single-level living. Nestled on an almost half-acre wooded lot, the natural setting provides exceptional privacy while the partially fenced backyard creates the perfect space to relax, entertain, or enjoy the outdoors. Inside, you’ll find an inviting open-concept floor plan filled with natural light and designed for today’s lifestyle. The well-appointed kitchen features stainless steel appliances, an induction range, and seamless flow into the living and dining areas. Elegant French doors lead to a spacious deck, extending your living space outdoors for entertaining or peaceful mornings surrounded by nature. The thoughtfully designed layout includes a centrally located laundry room and a spacious primary suite featuring a private ensuite bath with dual-sink vanity and a beautifully tiled shower with a glass door. Easy-clean windows and low-maintenance landscaping make caring for this home effortless. Additional highlights include ample parking, a convenient carport with attached storage room, and a central location providing easy access to shopping, dining, schools, and major commuting routes. This exceptional property combines privacy, functionality, and move-in-ready condition—an opportunity you won’t want to miss! Have you ever been disappointed that the pictures you see online don't match up to the experience in person? This house is the opposite of that, it won't disappoint. It is beautiful inside and out. Come see it today....
Contact an agent
Home facts
- Year built:1984
- Subdivision & Development:Old Mill Estate
- Listing ID #:1594348
- Added:51 day(s) ago
- Updated:August 01, 2026 at 12:10 PM
Rooms and interior
- Bedrooms:3
- Total bathrooms:2
- Full bathrooms:2
- Kitchen Description:Dishwasher, Disposal, Refrigerator
Heating and cooling
- Heating:Heat Pump
Structure and exterior
- Roof:Composition
- Year built:1984
- Lot Features:1/2 Acre or Less, Wooded
- Architectural Style:Ranch
- Construction Materials:Vinyl Siding
- Exterior Features:Deck, Front Porch
- Foundation Description:Crawl Space, Sump Pump
- Levels:1 Story
Schools
- High school:Wade Hampton
- Middle school:Sevier
- Elementary school:Taylors
Utilities
- Water:Public
- Sewer:Public Sewer
Finances and disclosures
- Price:$315,000
- Tax amount:$3,008
Features and amenities
- Appliances:Dishwasher, Electric Oven, Electric Water Heater, Free-Standing Electric Range, Range, Refrigerator, Self Cleaning Oven
- Laundry features:1st Floor, Electric Dryer Hookup, Walk-in, Washer Hookup
- Amenities:int_feat_Ceiling Fan(s), int_feat_Ceiling Smooth, int_feat_Granite Counters, int_feat_Laminate Counters, int_feat_Open Floorplan
Parking
- Total parking spaces:1
- Parking description:Attached Carport, Carport, Concrete, Parking Pad
- Garage:Yes
- Garage spaces:1
New listings near 206 Mill Estate Road
- New
 $164,900Active1 beds 2 baths
812 Reid School Road #Unit 7, Taylors, SC 29687
MLS# 1599449Listed by: BLUEFIELD REALTY GROUP - New
 $345,000Active3 beds 2 baths
108 Raintree Cove Drive, Taylors, SC 29687
MLS# 1599415Listed by: CHUCKTOWN HOMES TEAM BY LPT - New
 $449,000Active3 beds 2 baths
518 Stewart Hill Court, Taylors, SC 29687
MLS# 1599391Listed by: AKERS AND ASSOCIATES - New
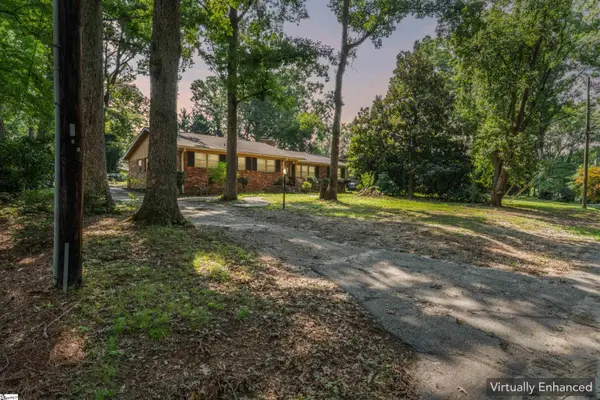 $389,000Active4 beds 2 baths
213 Dellrose Circle, Taylors, SC 29687-3805
MLS# 1599346Listed by: REAL BROKER, LLC - New
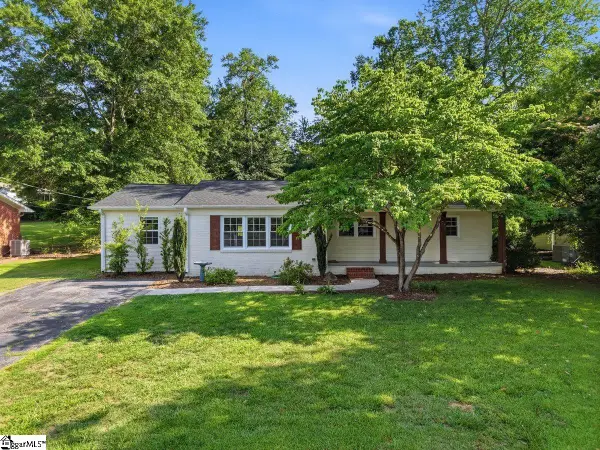 $325,000Active4 beds 3 baths
205 Walker Springs Road, Taylors, SC 29687
MLS# 1599339Listed by: WESTERN UPSTATE KELLER WILLIAM - Open Sat, 12 to 2pmNew
 $270,000Active3 beds 2 baths
600 Old Rutherford Road, Taylors, SC 29687
MLS# 1599333Listed by: COMPASS CAROLINAS, LLC - New
 $309,000Active3 beds 2 baths
108 Shumard Lane, Taylors, SC 29687
MLS# 1599289Listed by: CARRIAGE HOUSE REALTY BY NICK - Open Sun, 2 to 4pmNew
 $309,000Active3 beds 2 baths
106 Pheasant Ridge Drive, Taylors, SC 29687
MLS# 1599315Listed by: BHHS C DAN JOYNER - MIDTOWN - Open Sat, 2 to 4pmNew
 $670,000Active5 beds 5 baths
528 Coolwater Drive, Taylors, SC 29687
MLS# 1599316Listed by: KELLER WILLIAMS GRV UPST - New
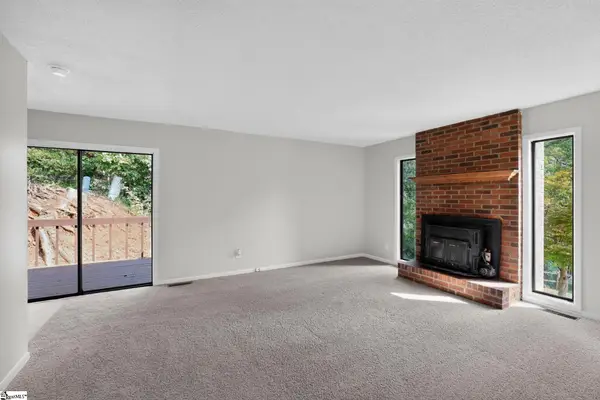 $229,900Active3 beds 2 baths
1004 Hollow Oak Drive, Taylors, SC 29687
MLS# 1599271Listed by: OFFERPAD BROKERAGE, LLC


Protect your home and budget from life's surprises with an Assurant Home Warranty, backed by a partner that supports you through every step of homeownership. Explore Plans.
©2026 Century 21 Real Estate LLC. All rights reserved. CENTURY 21®, the CENTURY 21 Logo and C21® are service marks owned by Century 21 Real Estate LLC. Century 21 Real Estate LLC fully supports the principles of the Fair Housing Act and the Equal Opportunity Act. Each office is independently owned and operated. Listing information is deemed reliable but not guaranteed accurate.