
206 Mill Estate Road, Taylors, SC 29687-5112
Local realty services provided by:CENTURY 21 Triangle Group
206 Mill Estate Road,Taylors, SC 29687-5112
$275,000
- 3 Beds
- 2 Baths
- - sq. ft.
- Single family
- Active
Upcoming open houses
- Sun, Oct 0402:00 pm - 04:00 pm
Listed by: brianna bothof
Office: servus realty group
MLS#:1605300
Source:SC_GGAR
Price summary
- Price:$275,000
About this home
Fully remodeled in 2020, this charming one-level Eastside ranch offers the perfect blend of classic character and modern updates. The thoughtful renovation touched every surface and includes a more functional layout, upgraded appliances, luxury vinyl flooring throughout, a beautiful tile backsplash, upgraded lighting, smooth ceilings, and timeless finishes. This home is truly move-in ready. Less exciting, but just as important, professional crawlspace upgrades were completed in 2024, including a top-of-the-line moisture barrier and sump pump. The home was recently inspected, and the seller addressed the few minor items identified. A clear CL-100 was issued in September. A transferrable termite bond and seller-paid home warranty provide added peace of mind. This home is in mint condition. The large deck overlooks a spacious backyard with a private wooded backdrop—an uncommon find this close to town. Take a look at the plat map, then come see how great this lot really is. It’s hard to beat this combination of location, school zones, privacy, and updates. Set in Greenville’s desirable Taylors community, this home offers easy access to downtown Greenville, Greer, Paris Mountain State Park, and conveniences along Wade Hampton Blvd and Woodruff Road. Add a no-HOA setting, generous parking, a covered carport, backyard shed, and extensive updates, and this home offers the kind of convenience and privacy that’s increasingly hard to find under $300k. Back on the market with a generous price improvement - this home is going to be popular. Don't miss the Open House Sunday 10/4 from 2-4PM....
Contact an agent
Home facts
- Year built:1984
- Subdivision & Development:Old Mill Estate
- Listing ID #:1605300
- Added:1 day(s) ago
- Updated:September 30, 2026 at 08:06 PM
Rooms and interior
- Bedrooms:3
- Total bathrooms:2
- Full bathrooms:2
- Kitchen Description:Dishwasher, Disposal, Refrigerator
Heating and cooling
- Heating:Electric, Heat Pump
Structure and exterior
- Roof:Composition
- Year built:1984
- Lot Features:1/2 Acre or Less, Few Trees
- Architectural Style:Ranch
- Construction Materials:Vinyl Siding
- Exterior Features:Deck, Front Porch
- Foundation Description:Crawl Space
- Levels:1 Story
Schools
- High school:Wade Hampton
- Middle school:Sevier
- Elementary school:Taylors
Utilities
- Water:Public
- Sewer:Public Sewer
Finances and disclosures
- Price:$275,000
- Tax amount:$3,496
Features and amenities
- Appliances:Dishwasher, Electric Cooktop, Electric Oven, Electric Water Heater, Range, Refrigerator, Washer
- Laundry features:1st Floor, Electric Dryer Hookup, Laundry Room, Stackable Accommodating, Walk-in, Washer, Washer Hookup
- Amenities:int_feat_Ceiling Fan(s), int_feat_Ceiling Smooth, int_feat_Countertops-Solid Surface, int_feat_Laminate Counters
Parking
- Total parking spaces:1
- Parking description:Attached Carport, Carport, Concrete, Driveway, Parking Pad, Paved
- Garage:Yes
- Garage spaces:1
New listings near 206 Mill Estate Road
- New
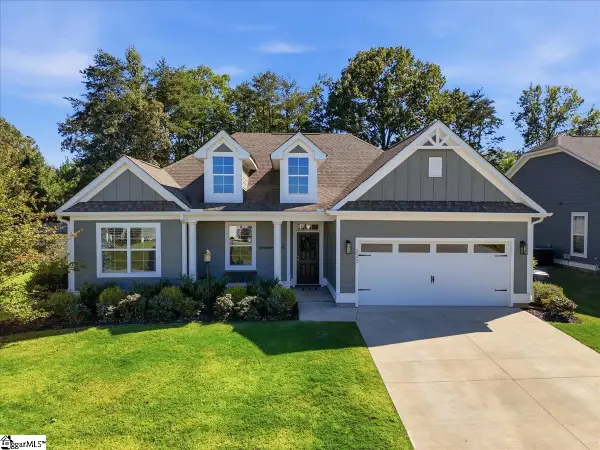 $415,000Active3 beds 2 baths
223 Buchanan Ridge Road, Taylors, SC 29687
MLS# 1605328Listed by: GS REALTY GROUP - New
 $273,040Active3 beds 3 baths
112 Pleasure Lane, Taylors, SC 29687
MLS# 1605254Listed by: MTH SC REALTY, LLC - New
 $313,650Active3 beds 3 baths
110 Pleasure Lane, Taylors, SC 29687
MLS# 1605256Listed by: MTH SC REALTY, LLC - New
 $311,970Active3 beds 3 baths
202 Pleasure Lane, Taylors, SC 29687
MLS# 1605251Listed by: MTH SC REALTY, LLC - New
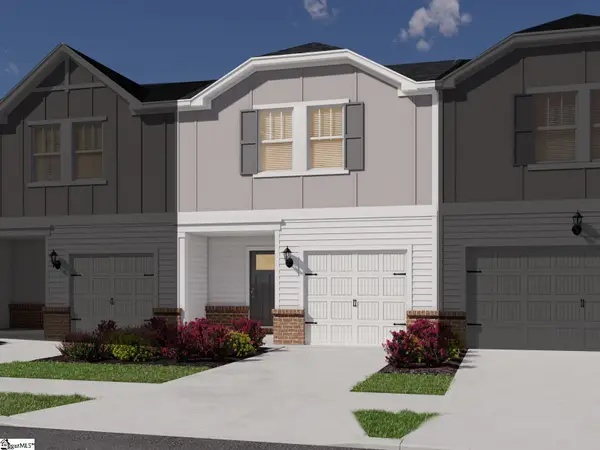 $272,250Active3 beds 3 baths
200 Pleasure Lane, Taylors, SC 29687
MLS# 1605253Listed by: MTH SC REALTY, LLC - New
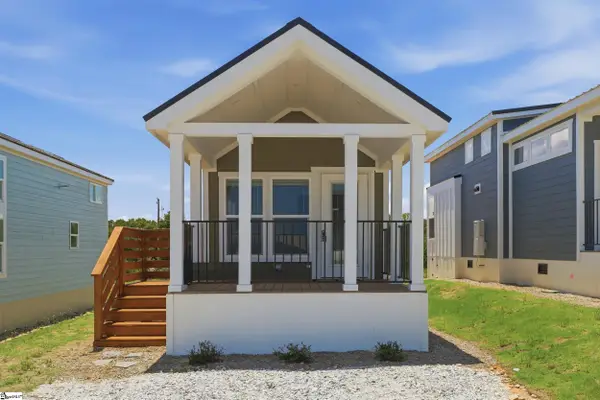 $550Active0 Acres
413 Presley Jackson Road, Taylors, SC 29687
MLS# 1605208Listed by: ALPINE REAL ESTATE - New
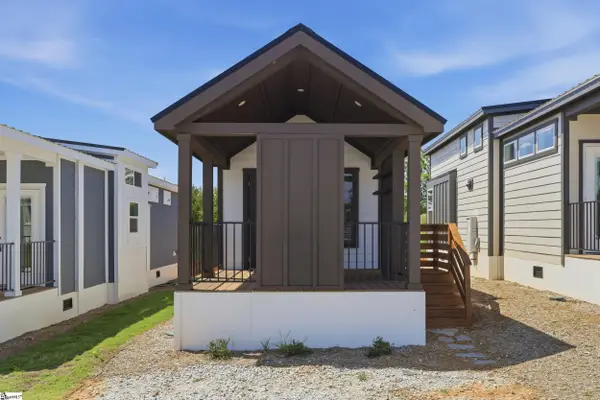 $550Active0 Acres
714 Memphis Road, Taylors, SC 29687
MLS# 1605216Listed by: ALPINE REAL ESTATE - New
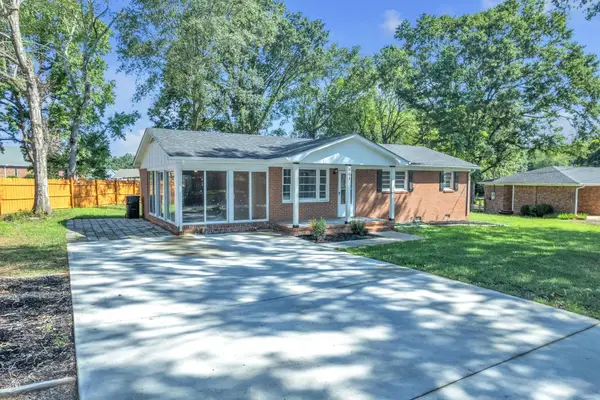 $249,000Active3 beds 2 baths1,039 sq. ft.
903 Brushy Creek Road, Taylors, SC 29687-4121
MLS# 342298Listed by: RE/MAX HALO - New
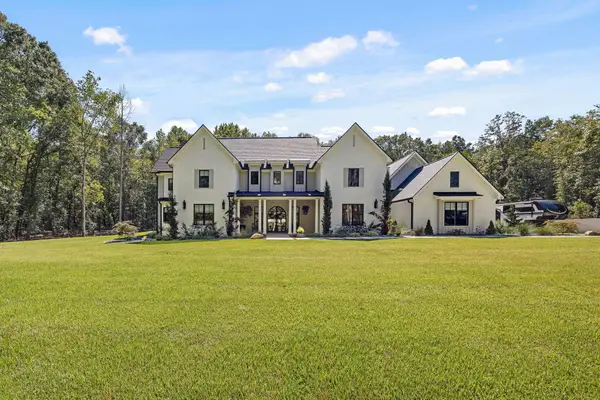 $2,900,000Active5 beds 4 baths4,098 sq. ft.
16 Mcgill Road, taylors, SC 29687
MLS# 342305Listed by: CASEY GROUP REAL ESTATE, LLC


Protect your home and budget from life's surprises with an Assurant Home Warranty, backed by a partner that supports you through every step of homeownership. Explore Plans.
©2026 Century 21 Real Estate LLC. All rights reserved. CENTURY 21®, the CENTURY 21 Logo and C21® are service marks owned by Century 21 Real Estate LLC. Century 21 Real Estate LLC fully supports the principles of the Fair Housing Act and the Equal Opportunity Act. Each office is independently owned and operated. Listing information is deemed reliable but not guaranteed accurate.