
223 Buchanan Ridge Road, Taylors, SC 29687
Local realty services provided by:CENTURY 21 Triangle Group
223 Buchanan Ridge Road,Taylors, SC 29687
$415,000
- 3 Beds
- 2 Baths
- - sq. ft.
- Single family
- Active
Listed by: john b tucker
Office: gs realty group
MLS#:1605328
Source:SC_GGAR
Price summary
- Price:$415,000
- Monthly HOA dues:$50
About this home
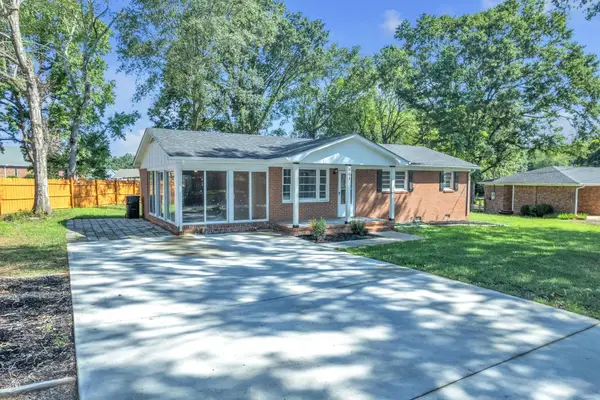
THIS is the one you’ve been waiting for! Beautifully designed, impeccably finished and packed with upgrades, this home brings style and function together in all the right ways. The open-concept living space makes an immediate impression with soaring vaulted ceilings, tons of natural light, wide planked, Revwood waterproof laminate wood flooring throughout the living spaces and bedrooms, and designer inspired finishes throughout. The spacious living room features a gas log fireplace and opens seamlessly to the kitchen and dining area. The kitchen is a showstopper with an oversized island, leathered granite countertops, tile backsplash, abundant cabinetry and plenty of space to gather and entertain. The primary suite feels like a true retreat, featuring a beautifully appointed bath with dual sinks, garden tub and tile and glass surround shower plus custom-designed walk-in closet that takes organization to the next level. Two secondary bedrooms, each with custom shelving, share a large hall bath. Thoughtful details continue throughout, including a fabulous drop zone with custom built-ins that proves even the practical spaces can be pretty! Then… there’s the backyard. A spacious lawn, patio for outdoor living and your own private barrel sauna create an unexpected retreat right at home. Neighborhood sidewalks, streetlights and a pool add even more to the lifestyle, while a nearby park is within walking distance. And the location? Exceptional. Less than 10 minutes to Lake Robinson, Taylors Mill, Downtown Greer and Travelers Rest, with Downtown Greenville just a short drive away. Beautifully finished, thoughtfully designed and filled with details that make it special, this is more than a beautiful house—it’s a place you’ll love coming home to....
Contact an agent
Home facts
- Year built:2019
- Subdivision & Development:Lincoln Park
- Listing ID #:1605328
- Added:1 day(s) ago
- Updated:September 30, 2026 at 10:06 PM
Rooms and interior
- Bedrooms:3
- Total bathrooms:2
- Full bathrooms:2
- Flooring:Ceramic Tile, Laminate
- Kitchen Description:Dishwasher, Disposal, Microwave
Heating and cooling
- Cooling:Electric
- Heating:Forced Air, Natural Gas
- Central air:Yes
Structure and exterior
- Roof:Architectural
- Year built:2019
- Lot Features:1/2 Acre or Less, Few Trees, Sidewalk
- Architectural Style:Craftsman
- Construction Materials:Hardboard Siding
- Exterior Features:Front Porch, Patio
- Foundation Description:Slab
- Levels:1 Story
Schools
- High school:Greer
- Middle school:Greer
- Elementary school:Crestview
Utilities
- Water:Public
- Sewer:Public Sewer
Finances and disclosures
- Price:$415,000
- Tax amount:$2,243
Features and amenities
- Appliances:Dishwasher, Electric Oven, Gas Water Heater, Microwave, Range Hood, Self Cleaning Oven
- Laundry features:1st Floor, Electric Dryer Hookup, Laundry Room, Walk-in, Washer Hookup
- Amenities:int_feat_Ceiling Blown, int_feat_Ceiling Fan(s), int_feat_Granite Counters, int_feat_High Ceilings, int_feat_Open Floorplan, int_feat_Pantry, int_feat_Split Floor Plan, int_feat_Tray Ceiling(s), int_feat_Walk-In Closet(s)
- Pool features:Pool
Parking
- Total parking spaces:2
- Parking description:Attached, Concrete, Driveway, Garage Door Opener
- Garage:Yes
- Garage spaces:2
New listings near 223 Buchanan Ridge Road
- New
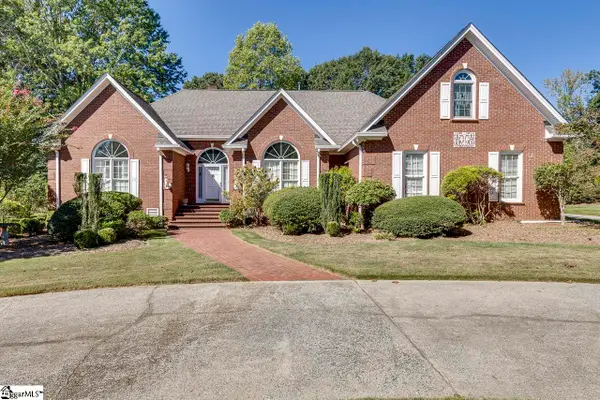 $560,000Active3 beds 3 baths
321 Huntcliff Drive, Taylors, SC 29687
MLS# 1605351Listed by: EXPERT REAL ESTATE TEAM - Open Sun, 2 to 4pmNew
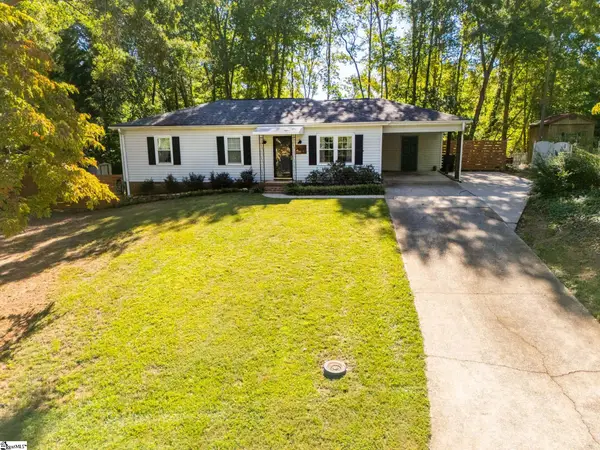 $275,000Active3 beds 2 baths
206 Mill Estate Road, Taylors, SC 29687-5112
MLS# 1605300Listed by: SERVUS REALTY GROUP - New
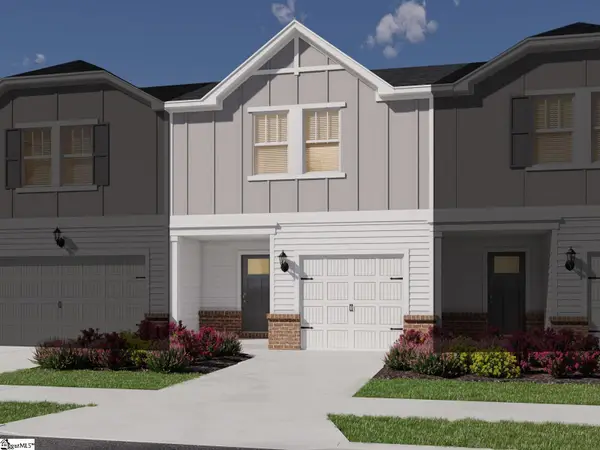 $273,040Active3 beds 3 baths
112 Pleasure Lane, Taylors, SC 29687
MLS# 1605254Listed by: MTH SC REALTY, LLC - New
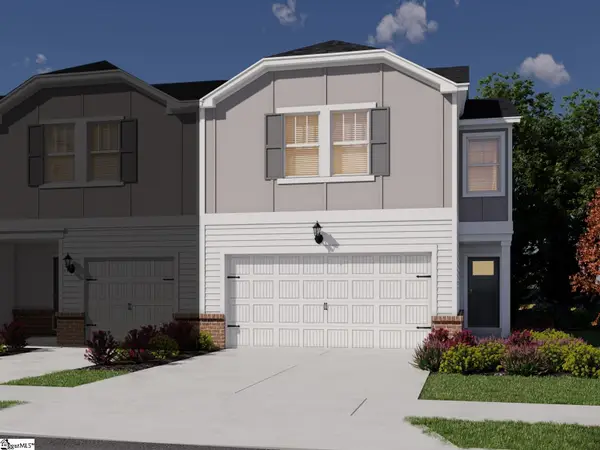 $313,650Active3 beds 3 baths
110 Pleasure Lane, Taylors, SC 29687
MLS# 1605256Listed by: MTH SC REALTY, LLC - New
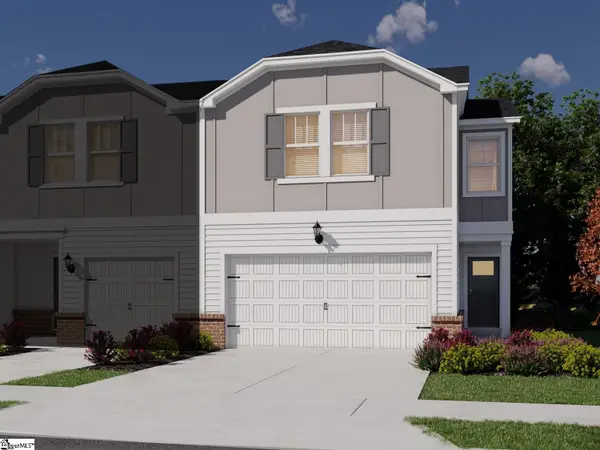 $311,970Active3 beds 3 baths
202 Pleasure Lane, Taylors, SC 29687
MLS# 1605251Listed by: MTH SC REALTY, LLC - New
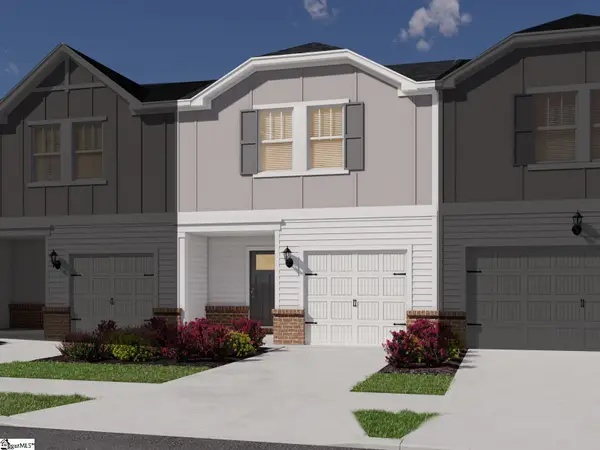 $272,250Active3 beds 3 baths
200 Pleasure Lane, Taylors, SC 29687
MLS# 1605253Listed by: MTH SC REALTY, LLC - New
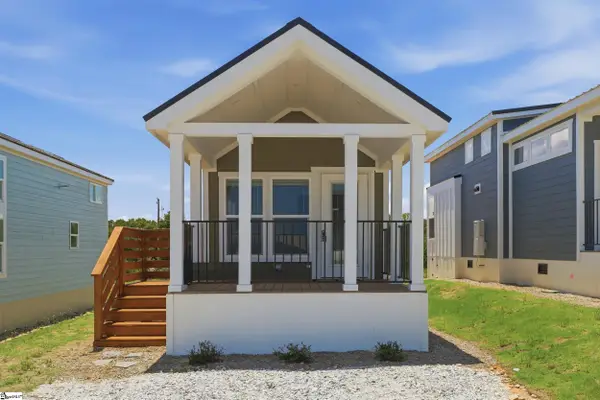 $550Active0 Acres
413 Presley Jackson Road, Taylors, SC 29687
MLS# 1605208Listed by: ALPINE REAL ESTATE - New
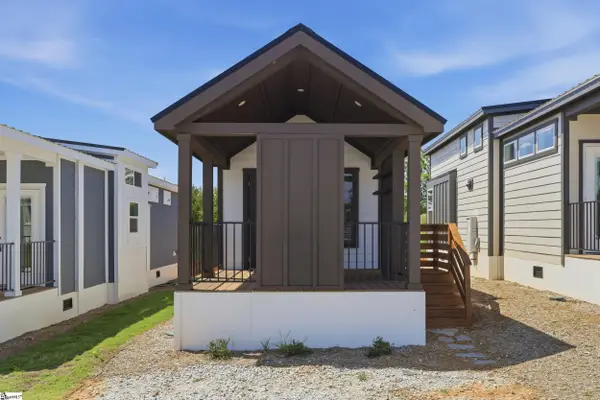 $550Active0 Acres
714 Memphis Road, Taylors, SC 29687
MLS# 1605216Listed by: ALPINE REAL ESTATE - New
 $249,000Active3 beds 2 baths1,039 sq. ft.
903 Brushy Creek Road, Taylors, SC 29687-4121
MLS# 342298Listed by: RE/MAX HALO


Protect your home and budget from life's surprises with an Assurant Home Warranty, backed by a partner that supports you through every step of homeownership. Explore Plans.
©2026 Century 21 Real Estate LLC. All rights reserved. CENTURY 21®, the CENTURY 21 Logo and C21® are service marks owned by Century 21 Real Estate LLC. Century 21 Real Estate LLC fully supports the principles of the Fair Housing Act and the Equal Opportunity Act. Each office is independently owned and operated. Listing information is deemed reliable but not guaranteed accurate.