
222 Paneer Lane, Taylors, SC 29687
Local realty services provided by:CENTURY 21 The Harrelson Group
222 Paneer Lane,Taylors, SC 29687
$299,900
- 3 Beds
- 3 Baths
- 1,983 sq. ft.
- Townhouse
- Active
Listed by: jason ashmore
Office: marketsold realty
MLS#:342469
Source:SC_SMLS
Price summary
- Price:$299,900
- Price per sq. ft.:$151.24
About this home
Welcome to 222 Paneer Lane, located in the low maintenance and easy living Blue Ridge Cottages. This townhome features 3 bedroom and 2.5 baths. The main level features an open floor plan with an office/study, kitchen, dining area, living room, half bath, primary bedroom with a full bath. The Kitchen has white cabinets with quartz countertops, tile backsplash, an island and stainless appliances. There's LVP flooring throughout the main level. The primary suite is spacious and the primary bath has a double vanity and a tile shower. Upstairs has an loft/rec room, the 2nd full bath, 2 large bedrooms and attic space for storage. The home is located on a corner lot that give extra space to stretch out. The back yard is fenced with a patio and feels very private. You'll love the location with neighboring Lake Robinson and only minutes away from Greer and Greenville. Lawn care and exterior maintenance are included. The neighborhood features sidewalks and a community pool. Enjoy stylish, low-maintenance living in this thoughtfully upgraded townhome. Make your appointment to see this beautiful home today before its gone....
Contact an agent
Home facts
- Year built:2024
- Subdivision & Development:Other
- Listing ID #:342469
- Added:1 day(s) ago
- Updated:October 05, 2026 at 02:47 AM
Rooms and interior
- Bedrooms:3
- Total bathrooms:3
- Full bathrooms:2
- Half bathrooms:1
- Flooring:Carpet
- Kitchen Description:Dishwasher, Microwave, Refrigerator
- Living area:1,983 sq. ft.
Heating and cooling
- Central air:Yes
Structure and exterior
- Roof:Architectural
- Year built:2024
- Building area:1,983 sq. ft.
- Lot area:0.07 Acres
- Lot Features:Fenced Yard
- Architectural Style:Traditional
- Construction Materials:Stone
- Foundation Description:Slab
Schools
- High school:8-Blue Ridge
- Middle school:8-Blue Ridge
- Elementary school:10-Mountain View
Utilities
- Sewer:Public Sewer
Finances and disclosures
- Price:$299,900
- Price per sq. ft.:$151.24
- Tax amount:$2,407 (2025)
Parking
- Parking description:Attached
- Garage:Yes
- Garage spaces:1
New listings near 222 Paneer Lane
- New
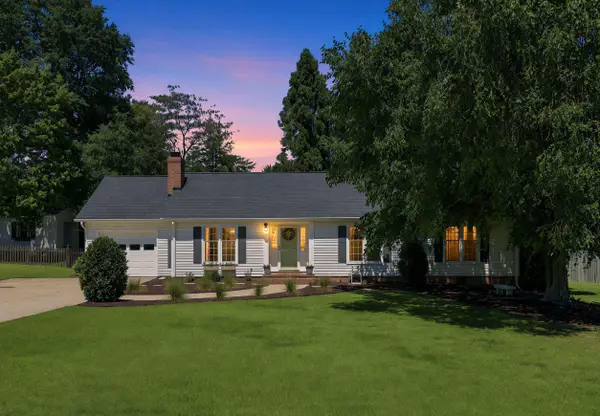 $367,000Active3 beds 2 baths1,786 sq. ft.
109 Stonehenge Court, Taylors, SC 29687
MLS# 342483Listed by: REEDY PROPERTY GROUP, LLC - RESIDENTIAL - New
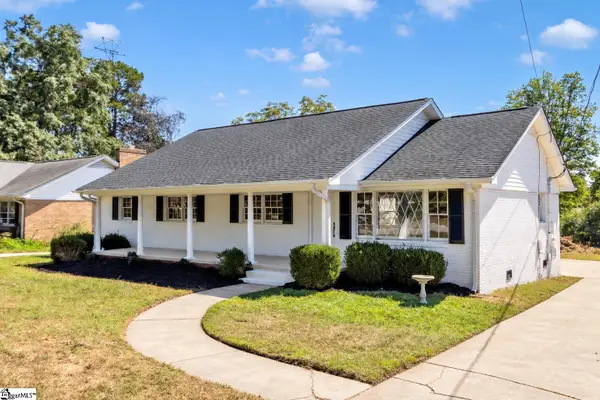 $379,900Active4 beds 2 baths
602 Avon Drive, Taylors, SC 29687
MLS# 1605687Listed by: REAL BROKER GVL, LLC - New
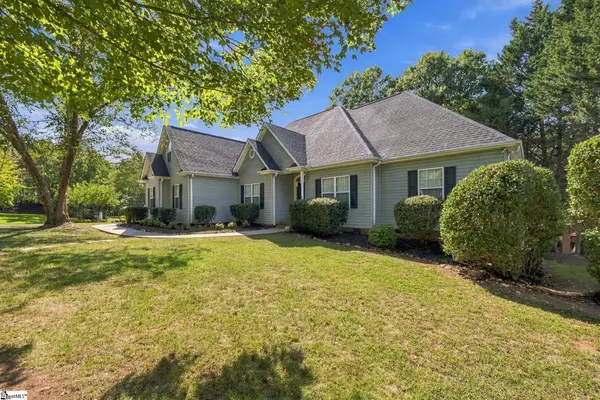 $469,900Active3 beds 3 baths
255 Wood River Way, Taylors, SC 29687
MLS# 1605682Listed by: RE/MAX REACH - New
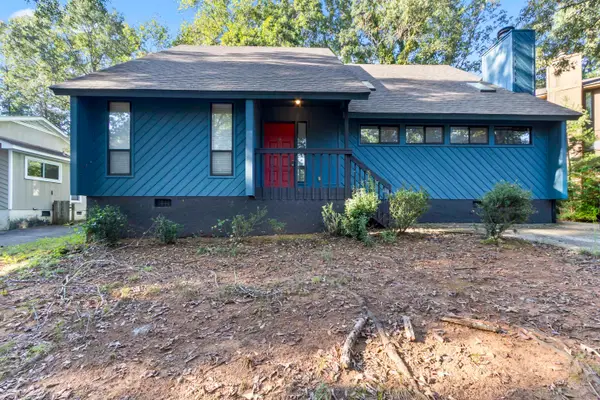 $324,900Active3 beds 2 baths1,842 sq. ft.
1404 Winding Way, Taylors, SC 29687
MLS# 342463Listed by: BELLE REALTY AND ASSOCIATES - New
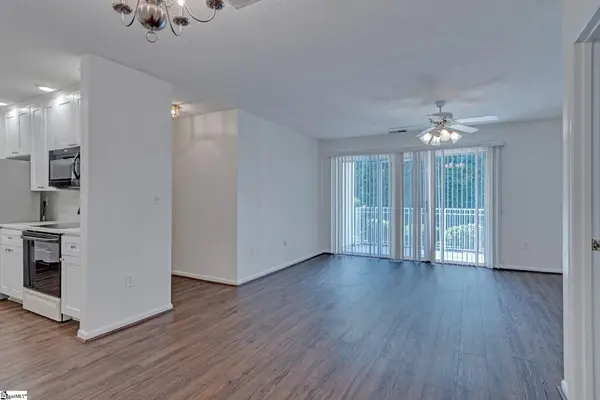 $175,000Active2 beds 2 baths
4614 Old Spartanburg Road #15, Taylors, SC 29687
MLS# 1605619Listed by: BLUEFIELD REALTY GROUP - Open Sun, 2 to 4pmNew
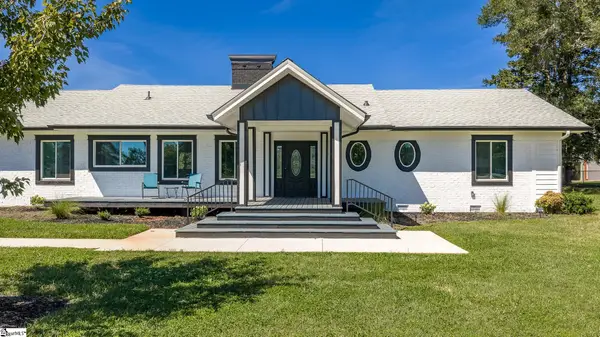 $825,000Active4 beds 3 baths
305 Waters Road, Taylors, SC 29687-6139
MLS# 1605598Listed by: REDFIN CORPORATION - New
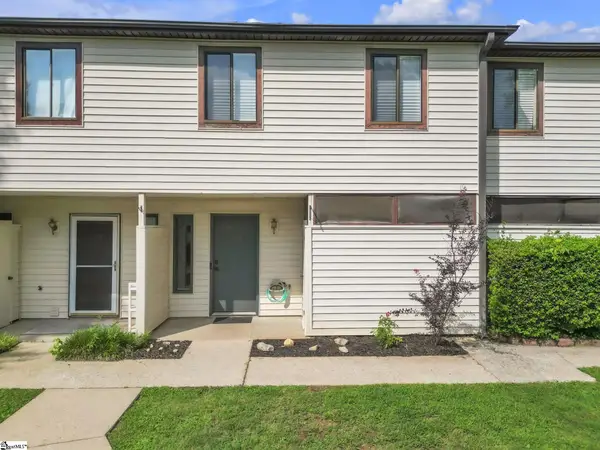 $190,000Active3 beds 3 baths
124 Shockley Street, Taylors, SC 29687
MLS# 1605591Listed by: BLUEFIELD REALTY GROUP - New
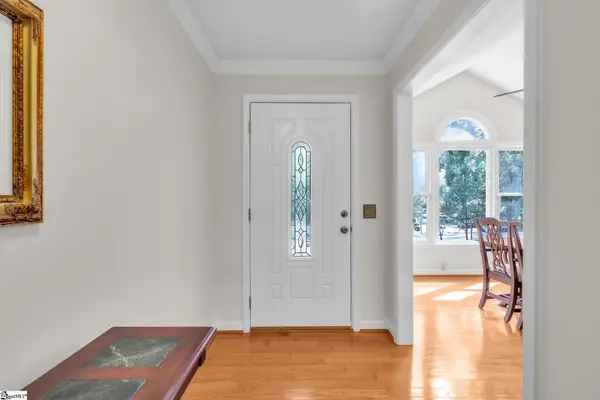 $300,000Active3 beds 2 baths
1001 Ikes Road, Taylors, SC 29687
MLS# 1605582Listed by: KELLER WILLIAMS DRIVE - New
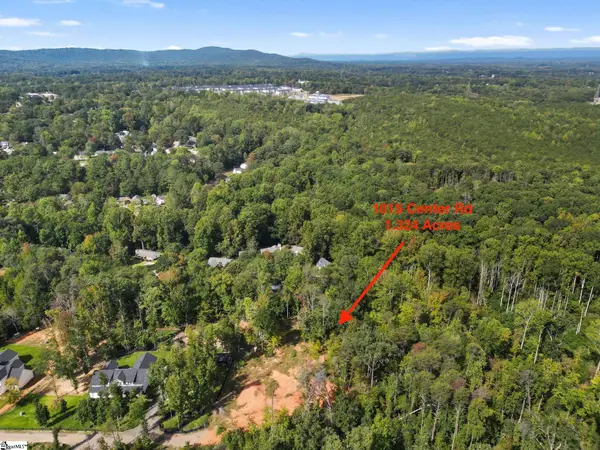 $125,000Active0 Acres
1015 Center Road, Taylors, SC 29687
MLS# 1605524Listed by: KELLER WILLIAMS DRIVE


Protect your home and budget from life's surprises with an Assurant Home Warranty, backed by a partner that supports you through every step of homeownership. Explore Plans.
©2026 Century 21 Real Estate LLC. All rights reserved. CENTURY 21®, the CENTURY 21 Logo and C21® are service marks owned by Century 21 Real Estate LLC. Century 21 Real Estate LLC fully supports the principles of the Fair Housing Act and the Equal Opportunity Act. Each office is independently owned and operated. Listing information is deemed reliable but not guaranteed accurate.