
602 Avon Drive, Taylors, SC 29687
Local realty services provided by:CENTURY 21 Triangle Group
602 Avon Drive,Taylors, SC 29687
$379,900
- 4 Beds
- 2 Baths
- - sq. ft.
- Single family
- Active
Listed by: lee sockwell ii
Office: real broker gvl, llc.
MLS#:1605687
Source:SC_GGAR
Price summary
- Price:$379,900
About this home
Fully updated inside, this 4-bedroom, 2-bath home offers approximately 1,624 square feet with a fresh, move-in-ready feel throughout. The functional floor plan features a spacious living area, dedicated dining space, updated kitchen, and four bedrooms offering plenty of flexibility for everyday living, guests, or a home office. Both bathrooms have been refreshed to complement the updated interior, while the home's layout provides a comfortable balance of shared and private spaces. Conveniently located in Taylors with easy access to Greenville and the surrounding Upstate.
Contact an agent
Home facts
- Subdivision & Development:Avon Park
- Listing ID #:1605687
- Added:1 day(s) ago
- Updated:October 04, 2026 at 05:04 PM
Rooms and interior
- Bedrooms:4
- Total bathrooms:2
- Full bathrooms:2
- Kitchen Description:Dishwasher, Refrigerator
Heating and cooling
- Cooling:Electric
- Heating:Electric
Structure and exterior
- Roof:Composition
- Lot Features:1/2 Acre or Less, Sidewalk
- Architectural Style:Ranch
- Construction Materials:Brick Veneer
- Exterior Features:Front Porch, Patio
- Foundation Description:Crawl Space
- Levels:1 Story
Schools
- High school:Blue Ridge
- Middle school:Blue Ridge
- Elementary school:Mountain View
Utilities
- Water:Public
- Sewer:Public Sewer
Finances and disclosures
- Price:$379,900
- Tax amount:$1,982
Features and amenities
- Appliances:Dishwasher, Electric Oven, Electric Water Heater, Range Hood, Refrigerator
- Laundry features:1st Floor, Electric Dryer Hookup, Laundry Closet, Washer Hookup
- Amenities:int_feat_Countertops-Other, int_feat_Open Floorplan
Parking
- Parking description:Attached Carport, Carport, Covered, Paved, Side/Rear Entry, Workshop in Garage
New listings near 602 Avon Drive
- New
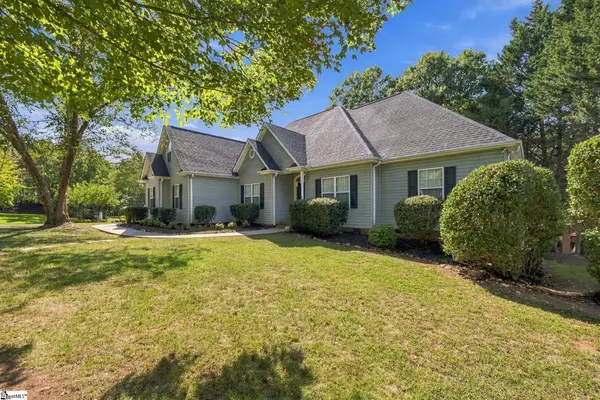 $469,900Active3 beds 3 baths
255 Wood River Way, Taylors, SC 29687
MLS# 1605682Listed by: RE/MAX REACH - New
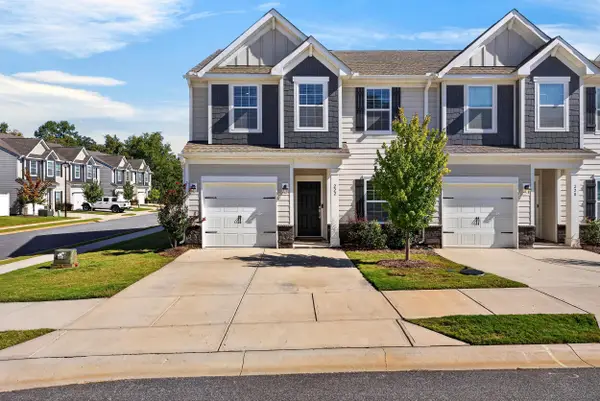 $299,900Active3 beds 3 baths1,983 sq. ft.
222 Paneer Lane, Taylors, SC 29687
MLS# 342469Listed by: MARKETSOLD REALTY - New
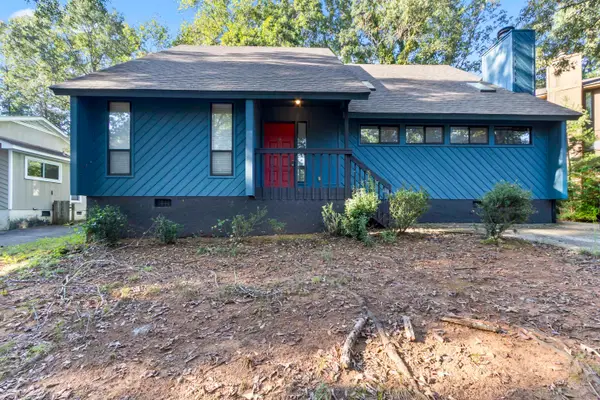 $324,900Active3 beds 2 baths1,842 sq. ft.
1404 Winding Way, Taylors, SC 29687
MLS# 342463Listed by: BELLE REALTY AND ASSOCIATES - New
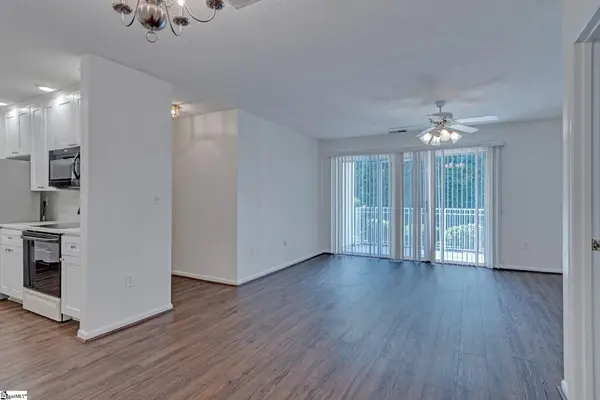 $175,000Active2 beds 2 baths
4614 Old Spartanburg Road #15, Taylors, SC 29687
MLS# 1605619Listed by: BLUEFIELD REALTY GROUP - Open Sun, 2 to 4pmNew
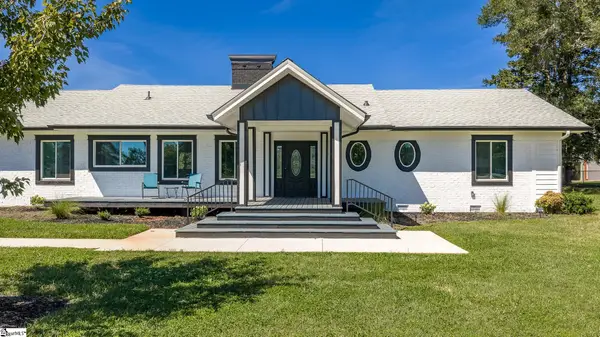 $825,000Active4 beds 3 baths
305 Waters Road, Taylors, SC 29687-6139
MLS# 1605598Listed by: REDFIN CORPORATION - New
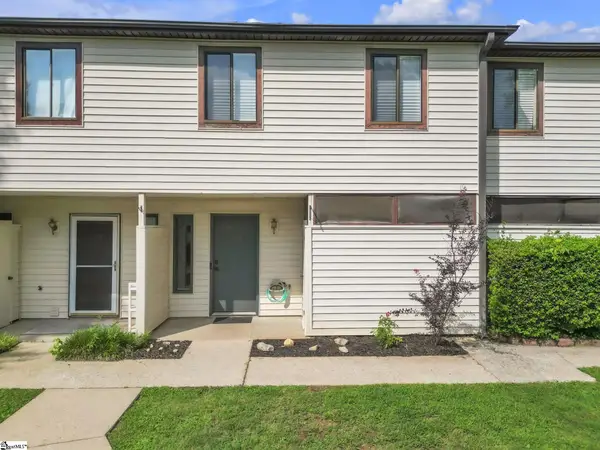 $190,000Active3 beds 3 baths
124 Shockley Street, Taylors, SC 29687
MLS# 1605591Listed by: BLUEFIELD REALTY GROUP - New
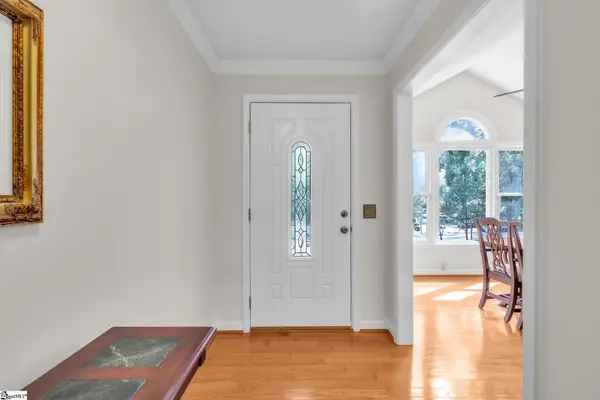 $300,000Active3 beds 2 baths
1001 Ikes Road, Taylors, SC 29687
MLS# 1605582Listed by: KELLER WILLIAMS DRIVE - New
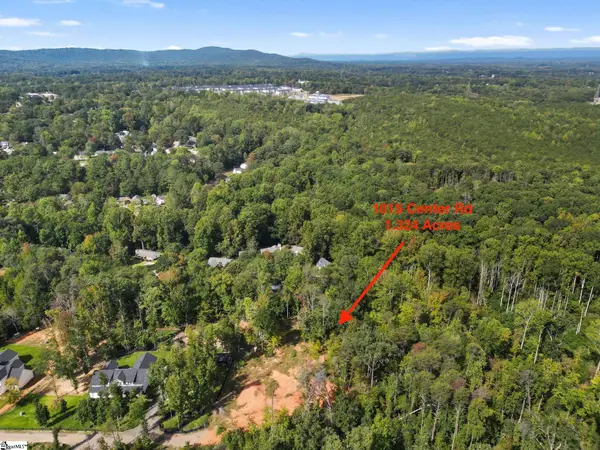 $125,000Active0 Acres
1015 Center Road, Taylors, SC 29687
MLS# 1605524Listed by: KELLER WILLIAMS DRIVE - New
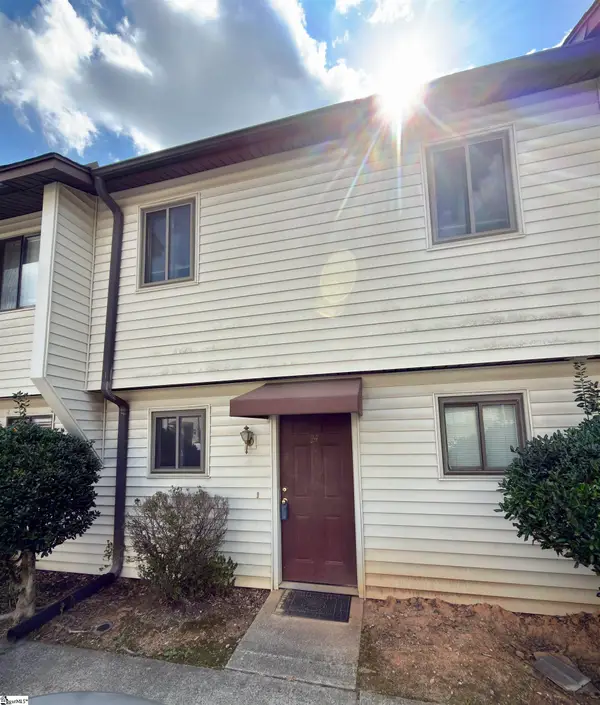 $150,000Active3 beds 2 baths
100 Buttercup Way #Unit 24, Taylors, SC 29687
MLS# 1605489Listed by: KELLER WILLIAMS DRIVE


Protect your home and budget from life's surprises with an Assurant Home Warranty, backed by a partner that supports you through every step of homeownership. Explore Plans.
©2026 Century 21 Real Estate LLC. All rights reserved. CENTURY 21®, the CENTURY 21 Logo and C21® are service marks owned by Century 21 Real Estate LLC. Century 21 Real Estate LLC fully supports the principles of the Fair Housing Act and the Equal Opportunity Act. Each office is independently owned and operated. Listing information is deemed reliable but not guaranteed accurate.