
4 Clematis Drive, Taylors, SC 29687
Local realty services provided by:CENTURY 21 Triangle Group
4 Clematis Drive,Taylors, SC 29687
$339,000
- 3 Beds
- 2 Baths
- - sq. ft.
- Single family
- Active
Listed by: roger allison
Office: bhhs c dan joyner - augusta rd
MLS#:1606206
Source:SC_GGAR
Price summary
- Price:$339,000
- Monthly HOA dues:$25
About this home
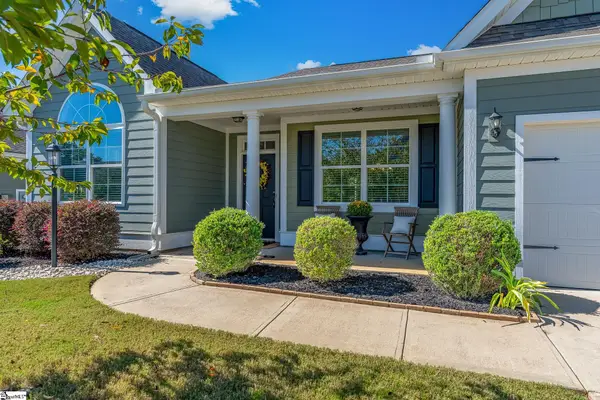
Hard to find Craftsman designed home near all of the amenities of Taylors and minutes to downtown Greer. This beautiful home offers functional flexibility with all bedrooms on the main level. Enter your new home directly into an open style foyer from the recessed front porch. An immediate double French doored room can be an office or formal dining room. Continue into the open living area highlighted by a vaulted ceiling and featuring a stacked stone fireplace with wood mantle. The kitchen is positioned for entertaining with eat-at granite island and roomy counter top space as well as a conveniently positioned pantry closet. The roomy breakfast area has access, via a sliding door, to a 12x12 wooden deck for easy access to outdoor grills and seating. The primary suite has a walk-in closet and a bath featuring dual sinks, tub and shower. The full hall bath is shared between 2 other bedrooms. You will like the convenience of the 2-car garage entrance into a large walk-in laundry room. Finally, a huge bonus room is upstairs that can be used as another bedroom, a recreational room, media room or office. Well-maintained and move-in ready with roof replacement in 2017, HVAC new in 2024 and new water heater in 2025. This 1923 sq ft home has the flexibility to gracefully support your family’s lifestyle, so schedule your showing ASAP!...
Contact an agent
Home facts
- Year built:2006
- Subdivision & Development:Wildflower Meadows
- Listing ID #:1606206
- Added:5 day(s) ago
- Updated:October 14, 2026 at 02:15 PM
Rooms and interior
- Bedrooms:3
- Total bathrooms:2
- Full bathrooms:2
- Flooring:Carpet, Vinyl
- Kitchen Description:Dishwasher, Disposal, Microwave
Heating and cooling
- Cooling:Electric
- Heating:Forced Air, Natural Gas
- Central air:Yes
Structure and exterior
- Roof:Composition
- Year built:2006
- Lot Features:1/2 Acre or Less
- Architectural Style:Craftsman
- Construction Materials:Stone, Vinyl Siding
- Exterior Features:Deck, Front Porch
- Foundation Description:Crawl Space
- Levels:1 Story, 1 Story + Bonus
Schools
- High school:Wade Hampton
- Middle school:Sevier
- Elementary school:Taylors
Utilities
- Water:Public
- Sewer:Public Sewer
Finances and disclosures
- Price:$339,000
- Tax amount:$2,411
Features and amenities
- Appliances:Dishwasher, Electric Cooktop, Electric Oven, Free-Standing Electric Range, Gas Water Heater, Microwave
- Laundry features:1st Floor, Electric Dryer Hookup, Laundry Room, Sink, Washer Hookup
- Amenities:int_feat_Ceiling Fan(s), int_feat_Ceiling Smooth, int_feat_Granite Counters, int_feat_Open Floorplan, int_feat_Pantry, int_feat_Walk-In Closet(s)
Parking
- Total parking spaces:2
- Parking description:Attached, Concrete, Driveway, Garage Door Opener, Key Pad Entry
- Garage:Yes
- Garage spaces:2
New listings near 4 Clematis Drive
- New
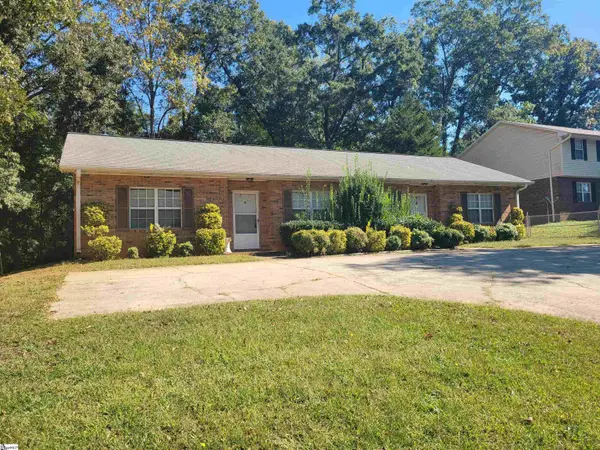 $225,000Active4 beds 2 baths
14 St. Mark Road, Taylors, SC 29687
MLS# 1606532Listed by: RE/MAX EXECUTIVE - New
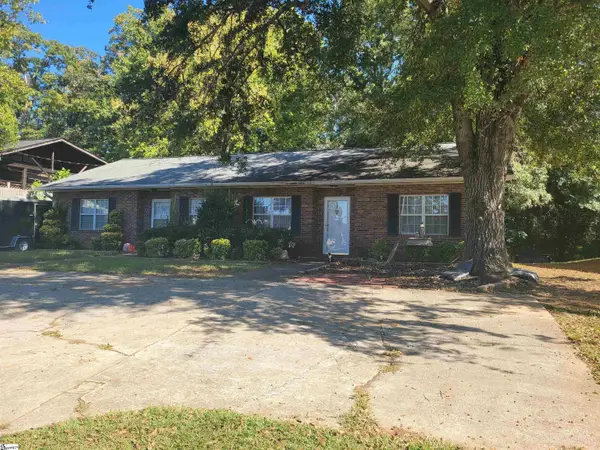 $225,000Active4 beds 2 baths
18 St. Mark Road, Taylors, SC 29687
MLS# 1606534Listed by: RE/MAX EXECUTIVE - New
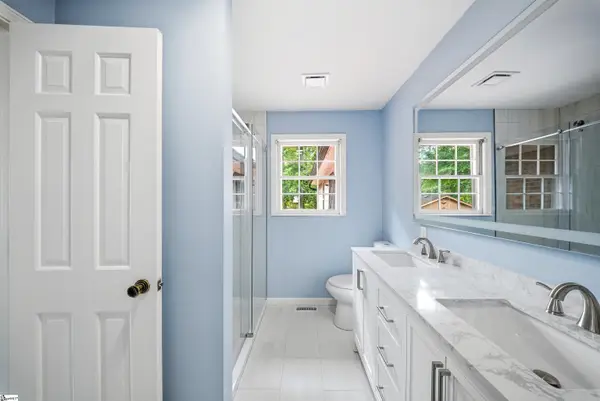 $420,000Active5 beds 3 baths
14 Heathwood Circle, Taylors, SC 29687
MLS# 1606479Listed by: HOWARD HANNA ALLEN TATE - GREER - New
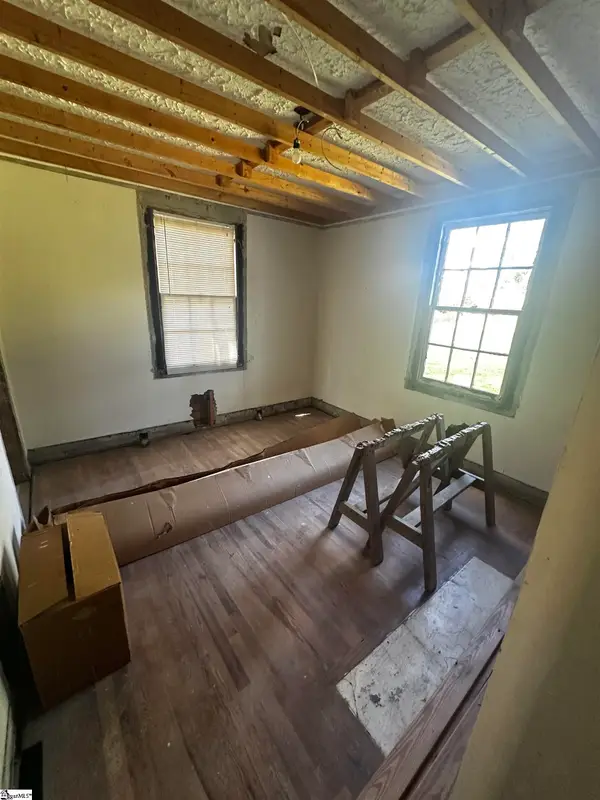 $124,999Active3 beds 1 baths
10 Center Street, Taylors, SC 29687
MLS# 1606407Listed by: KELLER WILLIAMS GRV UPST - New
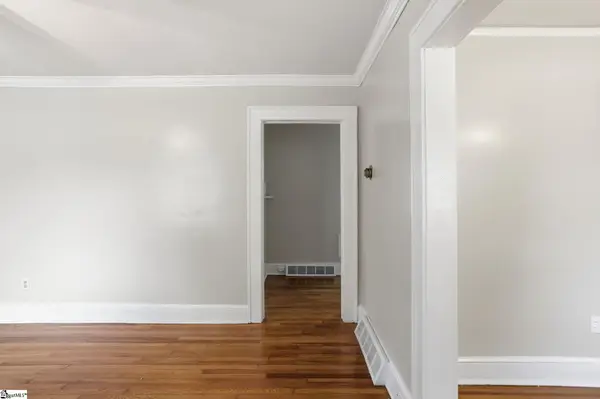 $239,900Active2 beds 1 baths
100 Bob White Lane, Taylors, SC 29687
MLS# 1606402Listed by: CASEY GROUP REAL ESTATE, LLC - New
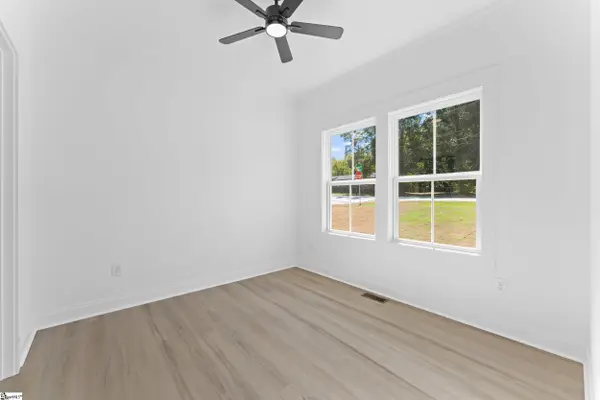 $450,000Active4 beds 3 baths
7 Bane Road, Taylors, SC 29687
MLS# 1606352Listed by: BHHS C DAN JOYNER - WOODRUFF RD - New
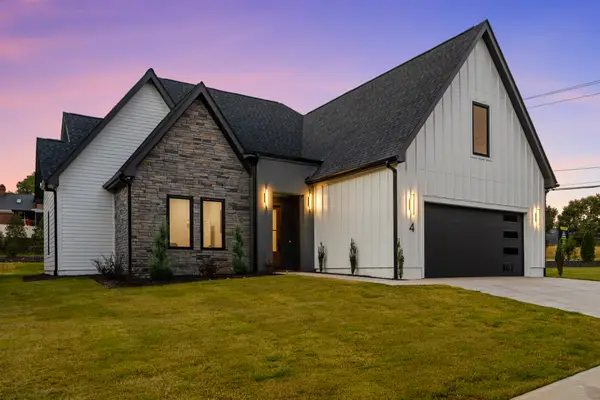 $975,687Active3 beds 2 baths
18 Aetna Spring Court, Taylors, SC 29687
MLS# 1606274Listed by: HERLONG SOTHEBY'S INTERNATIONAL REALTY - New
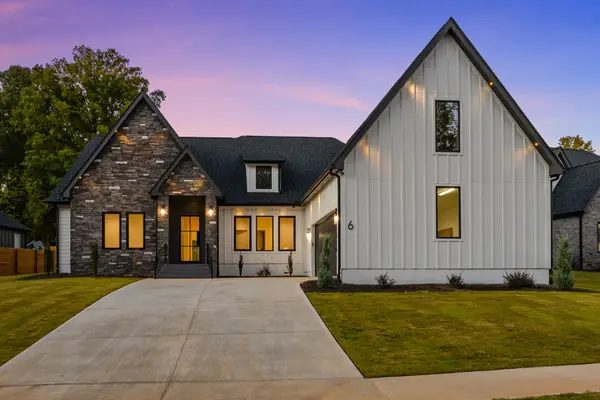 $915,687Active4 beds 4 baths
6 Aetna Springs Court, Taylors, SC 29687
MLS# 1606275Listed by: HERLONG SOTHEBY'S INTERNATIONAL REALTY - New
 $465,000Active3 beds 2 baths
10 Bishop Lake Way, Taylors, SC 29687
MLS# 1606254Listed by: CAROLINA MOVES, LLC


Protect your home and budget from life's surprises with an Assurant Home Warranty, backed by a partner that supports you through every step of homeownership. Explore Plans.
©2026 Century 21 Real Estate LLC. All rights reserved. CENTURY 21®, the CENTURY 21 Logo and C21® are service marks owned by Century 21 Real Estate LLC. Century 21 Real Estate LLC fully supports the principles of the Fair Housing Act and the Equal Opportunity Act. Each office is independently owned and operated. Listing information is deemed reliable but not guaranteed accurate.