
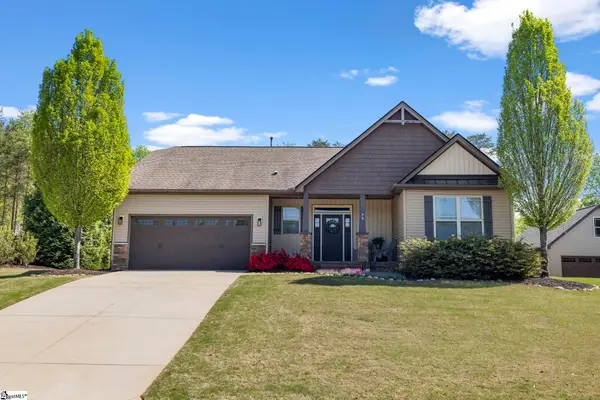
42 Noble Wing Lane, Taylors, SC 29687
Local realty services provided by:CENTURY 21 Triangle Group
42 Noble Wing Lane,Taylors, SC 29687
$450,000
- 4 Beds
- 3 Baths
- - sq. ft.
- Single family
- Active
Upcoming open houses
- Sat, May 3002:00 pm - 04:00 pm
- Sun, May 3102:00 pm - 04:00 pm
Listed by: robby d brady
Office: howard hanna allen tate - westend
MLS#:1593140
Source:SC_GGAR
Price summary
- Price:$450,000
- Monthly HOA dues:$37.5
About this home
Welcome to 42 Noble Wing Lane in Taylors, SC — the highly sought-after Azalea floor plan offering the perfect blend of main-level living, flexible space, and an unbeatable Upstate location! This beautifully designed 4 bedroom, 3 bathroom home is conveniently located near Greer, Taylors Mill, Downtown Greenville, BMW, GSP Airport, I-85, and I-385, making commuting, dining, shopping, and entertainment incredibly accessible. Designed with today’s lifestyle in mind, this open-concept floor plan features spacious living areas filled with natural light, a large dining space perfect for entertaining, and a chef-inspired kitchen complete with an oversized island, abundant cabinetry, and a cozy breakfast nook. The sought-after split-bedroom layout provides privacy and functionality, with the primary suite conveniently located on the main floor featuring a spacious en-suite bathroom, dual vanities, walk-in shower, and oversized walk-in closet. Two additional bedrooms and a full bathroom are also located on the first floor, creating ideal flexibility for guests, family, a home office, or fitness space. Upstairs, you’ll find an expansive bonus/family room, an additional bedroom, and full bathroom — perfect for a guest retreat, media room, playroom, or multi-generational living setup. Step outside to enjoy the covered back patio overlooking the functional backyard with room to entertain, garden, play, or create your own outdoor oasis. Located in a desirable Taylors community with quick access to Downtown Greenville, Greer Station, Pelham Road shopping and dining, and the growing Taylors Mill district, this home offers the convenience and lifestyle buyers are searching for. If you’ve been looking for a move-in ready home with main floor living, flexible bonus space, a functional layout, and a prime Greenville-area location, 42 Noble Wing Lane is one you won’t want to miss!...
Contact an agent
Home facts
- Year built:2018
- Listing ID #:1593140
- Added:1 day(s) ago
- Updated:May 28, 2026 at 10:41 PM
Rooms and interior
- Bedrooms:4
- Total bathrooms:3
- Full bathrooms:3
- Flooring:Carpet, Ceramic Tile, Vinyl, Wood
- Kitchen Description:Dishwasher, Disposal, Microwave
Heating and cooling
- Cooling:Electric
- Heating:Forced Air, Natural Gas
- Central air:Yes
Structure and exterior
- Roof:Architectural
- Year built:2018
- Lot Features:1/2 Acre or Less, Sidewalk, Sloped
- Architectural Style:Craftsman, Traditional
- Construction Materials:Concrete, Hardboard Siding, Stone
- Exterior Features:Patio, Porch
- Foundation Description:Slab
- Levels:1 Story, 1.5 Story
Schools
- High school:Eastside
- Middle school:Northwood
- Elementary school:Brushy Creek
Utilities
- Water:Public
- Sewer:Public Sewer
Finances and disclosures
- Price:$450,000
- Tax amount:$2,369
Features and amenities
- Appliances:Dishwasher, Electric Oven, Gas Water Heater, Microwave, Self Cleaning Oven
- Laundry features:1st Floor, Laundry Room, Walk-in
- Amenities:int_feat_Ceiling Smooth, int_feat_Granite Counters, int_feat_High Ceilings, int_feat_Open Floorplan, int_feat_Pantry, int_feat_Tray Ceiling(s), int_feat_Walk-In Closet(s)
Parking
- Total parking spaces:2
- Parking description:Attached, Concrete
- Garage:Yes
- Garage spaces:2
New listings near 42 Noble Wing Lane
- New
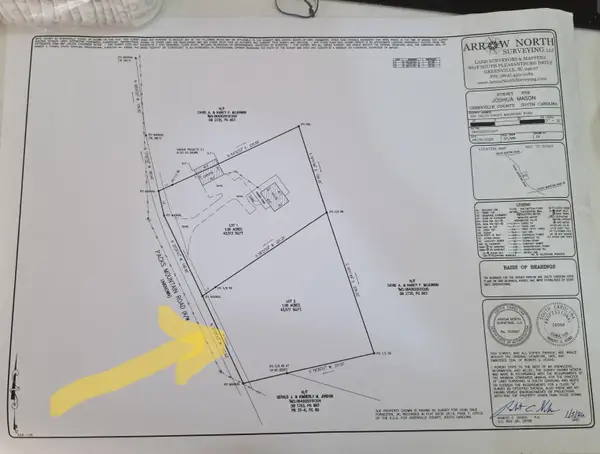 $65,000Active1 Acres
00 S Packs Mountain Road, Taylors, SC 29687
MLS# 337650Listed by: KELLER WILLIAMS GRV UPST - New
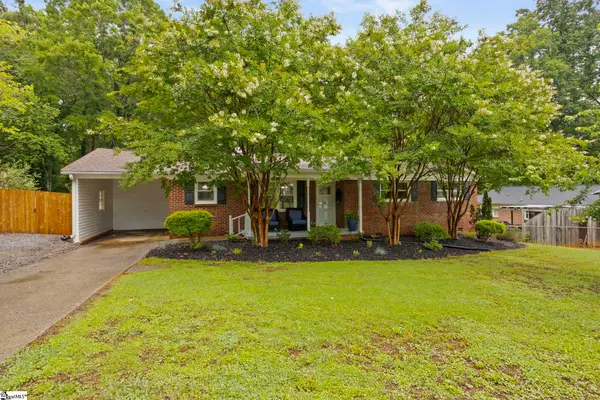 $324,900Active3 beds 2 baths
11 Ardmore Drive, Taylors, SC 29687
MLS# 1593060Listed by: KELLER WILLIAMS DRIVE - New
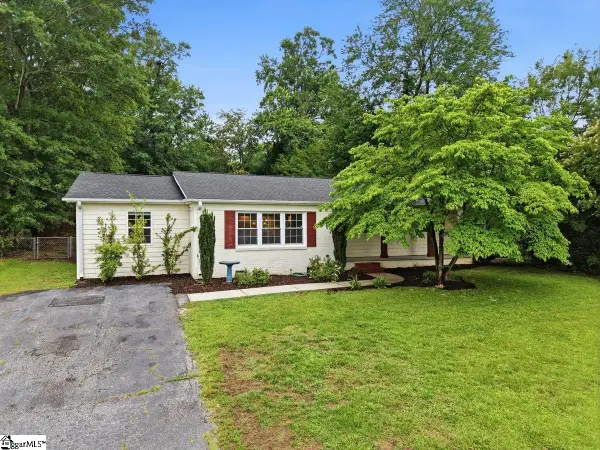 $350,000Active4 beds 3 baths
205 Walker Springs Road, Taylors, SC 29687
MLS# 1593061Listed by: WESTERN UPSTATE KELLER WILLIAM - New
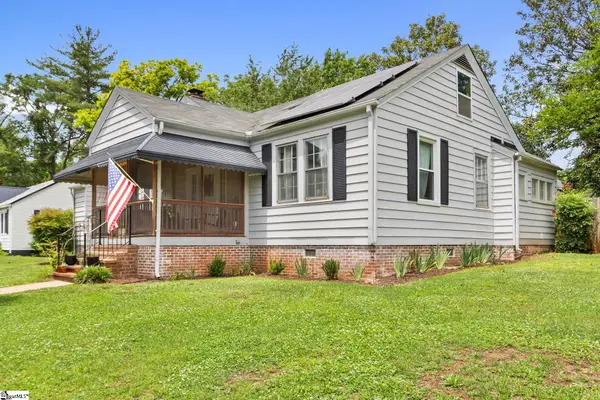 $340,000Active3 beds 2 baths
102 North Street, Taylors, SC 29687
MLS# 1593075Listed by: KELLER WILLIAMS DRIVE - New
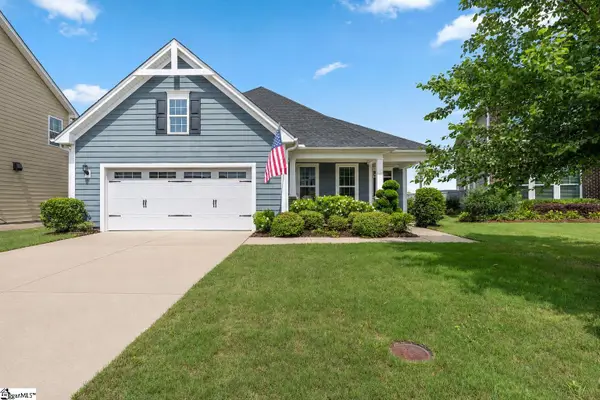 $450,000Active3 beds 2 baths
407 Blue Peak Court, Greer, SC 29650
MLS# 1593052Listed by: ENCORE REALTY - New
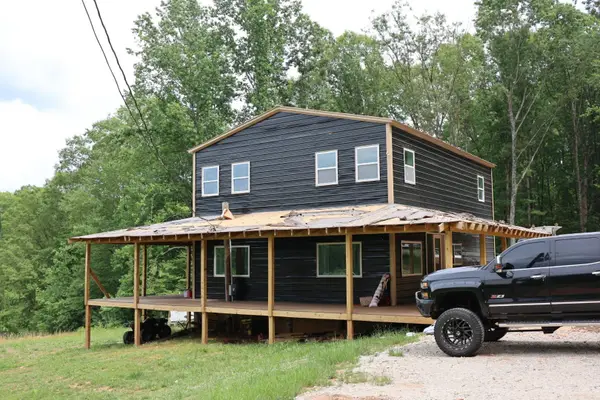 $350,000Active3 beds 3 baths2,281 sq. ft.
551 S Packs Mountain Road, Taylors, SC 29687-7136
MLS# 337621Listed by: KELLER WILLIAMS GRV UPST - New
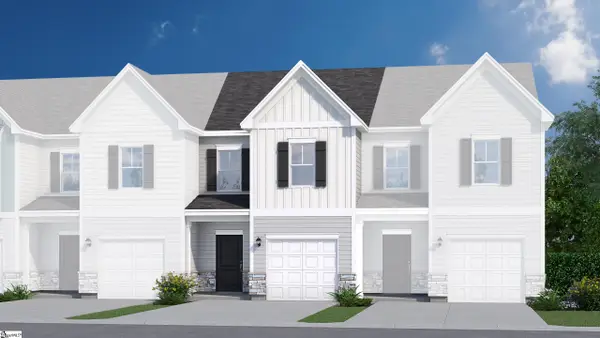 $214,900Active3 beds 3 baths
8 Stoneview Way, Taylors, SC 29687
MLS# 1592984Listed by: VERANDA HOMES, LLC - New
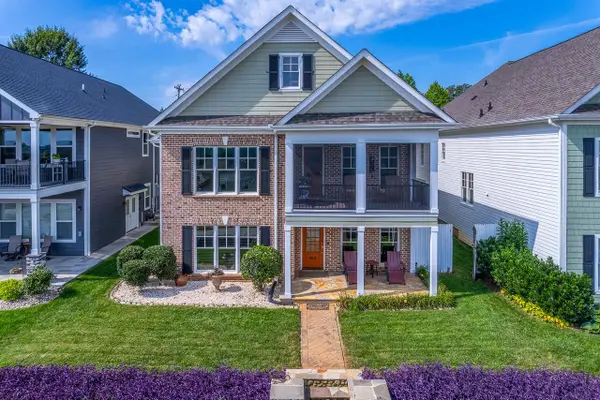 $595,000Active3 beds 4 baths2,858 sq. ft.
902 Blue Moon Street, Taylors, SC 29687
MLS# 337583Listed by: KELLER WILLIAMS GREENVILLE CENTRAL - New
 $450,000Active3 beds 2 baths
79 Rising Meadow Lane, Taylors, SC 29687
MLS# 1592935Listed by: ACACIA REALTY ADVISORS, LLC


Protect your home and budget from life's surprises with an Assurant Home Warranty, backed by a partner that supports you through every step of homeownership. Explore Plans.
©2026 Century 21 Real Estate LLC. All rights reserved. CENTURY 21®, the CENTURY 21 Logo and C21® are service marks owned by Century 21 Real Estate LLC. Century 21 Real Estate LLC fully supports the principles of the Fair Housing Act and the Equal Opportunity Act. Each office is independently owned and operated. Listing information is deemed reliable but not guaranteed accurate.