
646 Gum Springs Road, Taylors, SC 29688
Local realty services provided by:CENTURY 21 Triangle Group
646 Gum Springs Road,Taylors, SC 29688
$349,900
- 3 Beds
- 2 Baths
- - sq. ft.
- Single family
- Active
Listed by: rashan c gaines
Office: servus realty group
MLS#:1603214
Source:SC_GGAR
Price summary
- Price:$349,900
About this home
Welcome to 646 Gum Springs Road in Taylors, where major recent improvements, nearly an acre of land, and a private spa-like retreat come together in one unique property. This 3-bedroom, 2-bath home features a new roof, new HVAC system, and a newly added enclosed sunroom with an indoor lap pool and hot tub, all situated on approximately 0.92 acres with no HOA. The sunroom is the standout feature of the home, creating a year-round space for exercise, relaxation, or entertaining. Enjoy a swim in the indoor lap pool, unwind in the hot tub, or simply enjoy having a private retreat right at home. Inside, the home offers a comfortable single-level layout with plenty of natural light, a dedicated laundry room, and an attached 2-car garage for parking and storage. Outside, the nearly one-acre lot features mature trees, a spacious yard, and a large covered front porch that gives the home a warm, welcoming feel. There is plenty of room to garden, entertain, enjoy pets, or simply relax and take in the peaceful setting, all without HOA restrictions. The location offers easy access to Downtown Greenville and Greer for shopping, dining, entertainment, and events, while outdoor attractions such as Paris Mountain State Park, the Swamp Rabbit Trail, and Lake Robinson are close by. Lake Keowee, Lake Jocassee, hiking, mountain biking, and other Upstate outdoor destinations are also within reach, while Greenville-Spartanburg International Airport provides convenient access for travel. With major updates, a unique indoor pool and hot tub retreat, generous outdoor space, a covered front porch, no HOA, and a location that keeps both city amenities and outdoor recreation within easy reach, 646 Gum Springs Road offers a combination that is hard to find....
Contact an agent
Home facts
- Year built:2005
- Subdivision & Development:None
- Listing ID #:1603214
- Added:1 day(s) ago
- Updated:September 09, 2026 at 05:06 PM
Rooms and interior
- Bedrooms:3
- Total bathrooms:2
- Full bathrooms:2
- Flooring:Carpet, Wood
- Kitchen Description:Dishwasher, Freezer, Refrigerator
Heating and cooling
- Cooling:Attic Fan, Electric
- Heating:Electric, Forced Air, Heat Pump
- Central air:Yes
Structure and exterior
- Roof:Architectural
- Year built:2005
- Lot Features:1/2 - Acre, Few Trees
- Architectural Style:Traditional
- Construction Materials:Vinyl Siding
- Exterior Features:Front Porch, Patio
- Foundation Description:Crawl Space, Sump Pump
- Levels:1 Story
Schools
- High school:Blue Ridge
- Middle school:Blue Ridge
- Elementary school:Mountain View
Utilities
- Water:Public
- Sewer:Septic Tank
Finances and disclosures
- Price:$349,900
- Tax amount:$904
Features and amenities
- Appliances:Dishwasher, Electric Cooktop, Electric Water Heater, Range Hood, Refrigerator
- Laundry features:1st Floor, Electric Dryer Hookup, Sink, Walk-in, Washer Hookup
- Amenities:int_feat_Attic Fan, int_feat_Ceiling Fan(s), int_feat_High Ceilings, int_feat_Open Floorplan, int_feat_Pantry, int_feat_Radon System, int_feat_Tile Counters, int_feat_Walk-In Closet(s)
Parking
- Total parking spaces:2
- Parking description:Attached, Concrete, Gravel
- Garage:Yes
- Garage spaces:2
New listings near 646 Gum Springs Road
- New
 $45,000Active0 Acres
102 Stone Brook Court, Taylors, SC 29687
MLS# 1603313Listed by: LAURA SIMMONS & ASSOCIATES RE - New
 $45,000Active0 Acres
104 Stone Brook Court, Taylors, SC 29687
MLS# 1603315Listed by: LAURA SIMMONS & ASSOCIATES RE - New
 $899,900Active4 beds 3 baths
116 Blue Water Trail, Taylors, SC 29687
MLS# 1603292Listed by: BHHS C DAN JOYNER - MIDTOWN - New
 $349,900Active5 beds 4 baths
102 Ravensworth Road, Taylors, SC 29687
MLS# 1603266Listed by: REALTY ONE GROUP FREEDOM - New
 $419,900Active3 beds 2 baths
28 Noble Wing Lane, Taylors, SC 29687
MLS# 1603250Listed by: LIVELY REAL ESTATE SERVICES, LLC - New
 $215,999Active3 beds 3 baths
54 Napier Court, Taylors, SC 29651
MLS# 1603202Listed by: LENNAR CAROLINAS LLC - New
 $296,000Active3 beds 2 baths
200 Mcconnell Road, Taylors, SC 29687
MLS# 1603200Listed by: REDFIN CORPORATION - New
 $519,000Active3 beds 3 baths
201 Rosemary Lane, Greenville, SC 29615
MLS# 1603107Listed by: KELLER WILLIAMS GREENVILLE CENTRAL - New
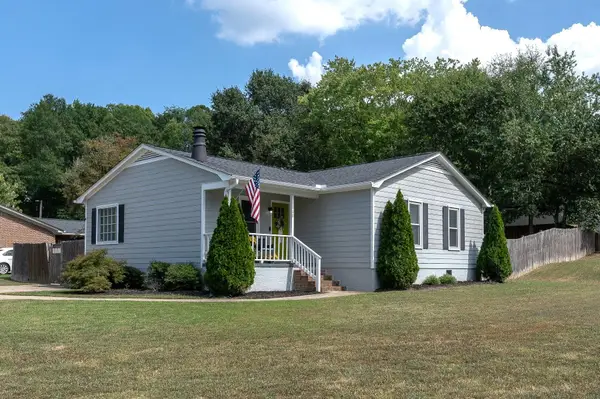 $315,000Active3 beds 2 baths1,323 sq. ft.
10 Meadowview Drive, Taylors, SC 29687
MLS# 341428Listed by: REAL HOME INTERNATIONAL - New
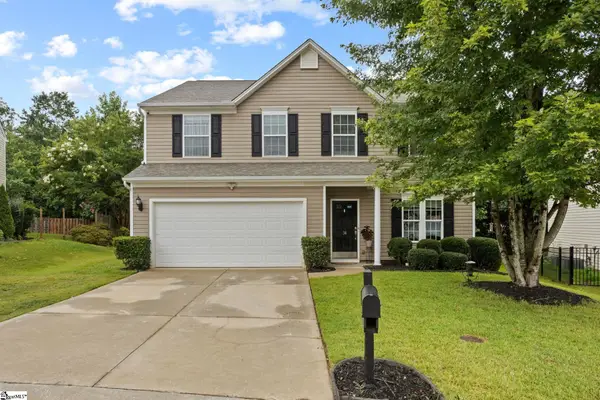 $389,000Active3 beds 3 baths
34 Madeline Circle, Taylors, SC 29687
MLS# 1603013Listed by: DEL-CO REALTY GROUP, INC.


Protect your home and budget from life's surprises with an Assurant Home Warranty, backed by a partner that supports you through every step of homeownership. Explore Plans.
©2026 Century 21 Real Estate LLC. All rights reserved. CENTURY 21®, the CENTURY 21 Logo and C21® are service marks owned by Century 21 Real Estate LLC. Century 21 Real Estate LLC fully supports the principles of the Fair Housing Act and the Equal Opportunity Act. Each office is independently owned and operated. Listing information is deemed reliable but not guaranteed accurate.