
67 Devonhall Way, Taylors, SC 29687
Local realty services provided by:CENTURY 21 Triangle Group
67 Devonhall Way,Taylors, SC 29687
$785,000
- 7 Beds
- 4 Baths
- - sq. ft.
- Single family
- Pending
Listed by: olivia grube
Office: bhhs c dan joyner - midtown
MLS#:1595795
Source:SC_GGAR
Price summary
- Price:$785,000
- Monthly HOA dues:$27.08
About this home
3 level custom-built home in Berkshire Park. Just 15 minutes from downtown Greenville and convenient to GSP. 3 miles from Paris Mountain State Park which is a rural retreat for hikers and bikers. Its also just 1 mile from the Pebble Creek Country Club offering golf, pool, and tennis memberships. The home is a 4,450+ square feet two-story plus full walk-out basement featuring: 7 bedrooms, 4 full bathrooms, 2 full kitchens. and 2 laundry rooms. This home is ideal for a large family or multi-generational living, offering incredible flexibility. With a gorgeous green backdrop, all three levels of this home have wooded views and it backs up to Pebble Creek golf course. The tree-lined back yard offers a filtered view of the fairway., while providing plenty of privacy. The main level and basement level both have covered porches which serve as peaceful retreats to enjoy year round. A two-story foyer welcomes you as you enter the home and gleaming hardwood floors lead down the hall to open concept living. This timeless kitchen features granite counters and stainless steel appliances, high quality cabinetry, and center island. The dining space is centered near the patio door creating an easy flow for entertaining and family gatherings. This magnificent home also boasts multiple living and dining Spaces: A formal dining room with trey ceilings and wainscoting, a formal living room or office with trey ceilings and lovely custom trim, the two-story great room with a stack stone fireplace that extends from floor to ceiling. One bedroom /full bath suite is located on the main level while upstairs features 3 secondary bedrooms, 2 full baths plus the spacious and private primary suite. This fantastic wing of the home includes a five piece bath and very large walk-in closet. Completing this level is one of the two laundry rooms, which is conveniently located just outside the owners suite. The basement level Features a curved stair lift from the basement to the first floor: a handicap-accessible bathroom and wide doorways on the entire basement level. The basement also includes: a full kitchen with all appliances, laundry, it's own screened in porch, 2 bedrooms, 1 full handicap accessible bathroom, a flex room, living room, dining space, two large storage spaces and separate entrances. Whether you are a growing family just needing more space, needing a private teen suite or an elaborate in law suite, this home is sure to provide the space you need. All appliances convey including both kitchen refrigerators and both washer/dryer sets. It's a well-maintained home with newer HVAC, water heater and a smart-home package. This unique property is combines luxury a warm and comfortable family home just waiting for its new owners to make their own memories....
Contact an agent
Home facts
- Year built:2004
- Subdivision & Development:Berkshire Park
- Listing ID #:1595795
- Added:70 day(s) ago
- Updated:September 03, 2026 at 08:26 AM
Rooms and interior
- Bedrooms:7
- Total bathrooms:4
- Full bathrooms:4
- Flooring:Carpet, Laminate, Wood
- Kitchen Description:Dishwasher, Disposal, Microwave, Refrigerator
- Basement Description:Finished
Heating and cooling
- Heating:Natural Gas
- Central air:Yes
Structure and exterior
- Roof:Architectural
- Year built:2004
- Lot Features:1/2 Acre or Less, Sloped
- Architectural Style:Traditional
- Construction Materials:Stone, Vinyl Siding
- Exterior Features:Deck, Front Porch, Screened
- Foundation Description:Basement
- Levels:2 Story, 2 Story + Basement
Schools
- High school:Wade Hampton
- Middle school:Sevier
- Elementary school:Paris
Utilities
- Water:Public
- Sewer:Public Sewer
Finances and disclosures
- Price:$785,000
- Tax amount:$3,229
Features and amenities
- Appliances:Dishwasher, Gas Water Heater, Microwave, Refrigerator, Washer
- Laundry features:2nd Floor, Dryer, Walk-in, Washer
- Amenities:int_feat_Ceiling Smooth, int_feat_High Ceilings, int_feat_Tray Ceiling(s)
- Smart home:Yes
Parking
- Total parking spaces:2
- Parking description:Attached, Concrete, Parking Pad
- Garage:Yes
- Garage spaces:2
New listings near 67 Devonhall Way
- New
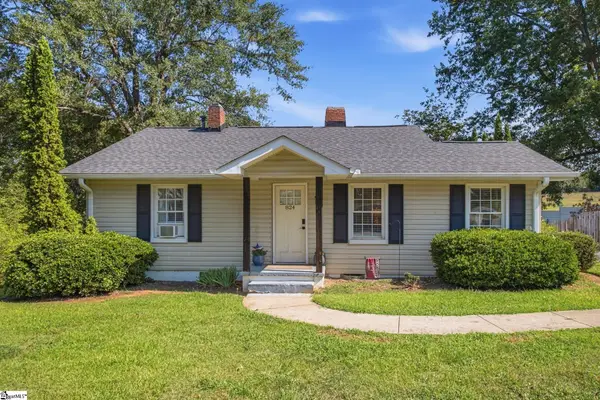 $315,000Active3 beds 2 baths
824 Chick Springs Road, Taylors, SC 29687
MLS# 1602729Listed by: BHHS C DAN JOYNER - MIDTOWN - New
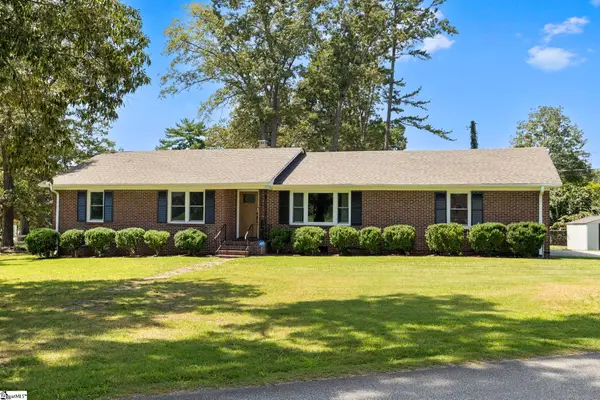 $344,900Active3 beds 2 baths
1 Dickens Lane, Taylors, SC 29687
MLS# 1602700Listed by: COLDWELL BANKER CAINE/WILLIAMS - New
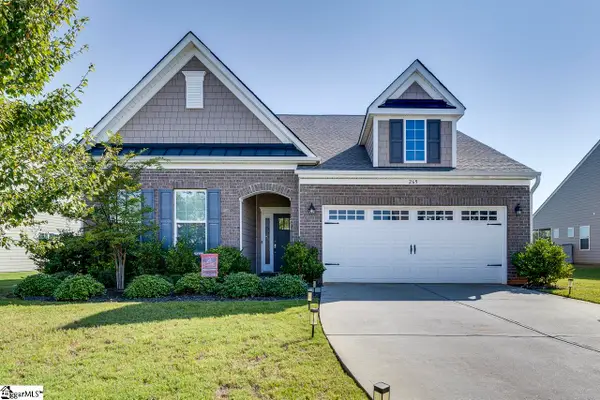 $489,900Active4 beds 3 baths
269 Double Crest Drive, Taylors, SC 29687
MLS# 1602675Listed by: KELLER WILLIAMS GREENVILLE CENTRAL - New
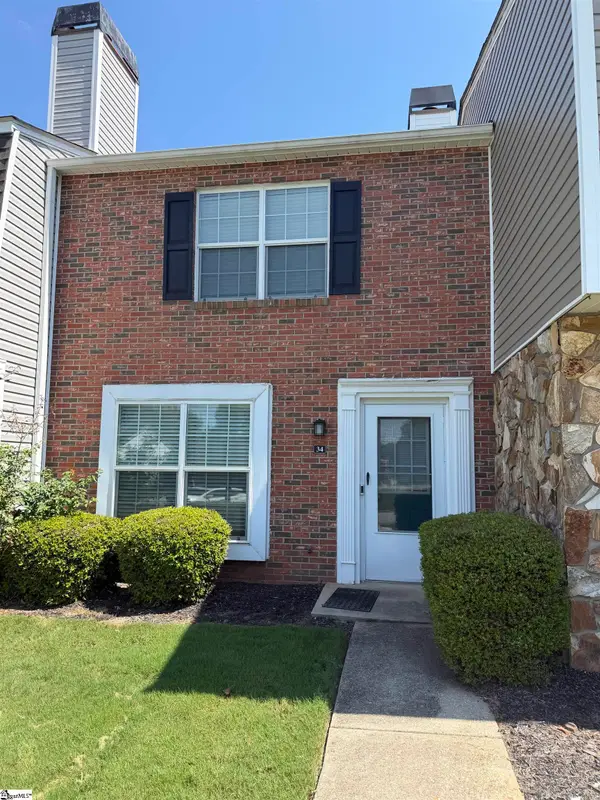 $179,900Active2 beds 3 baths
34 Birchview Street, Taylors, SC 29687
MLS# 1602676Listed by: SOLOMON & ASSOC. REAL ESTATE - New
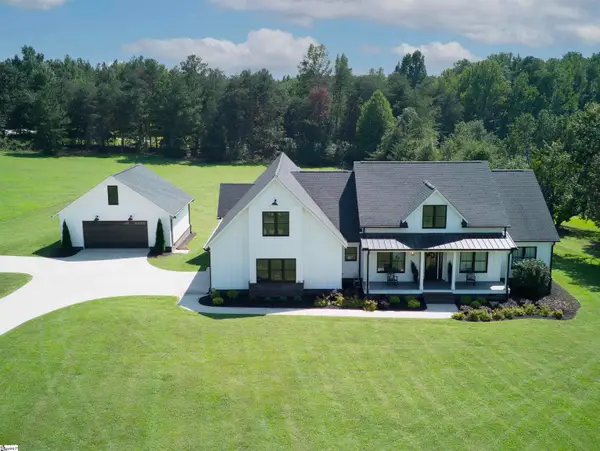 $1,250,000Active4 beds 3 baths
269 Gum Springs Road, Taylors, SC 29687
MLS# 1602672Listed by: BHHS C DAN JOYNER - WOODRUFF RD - New
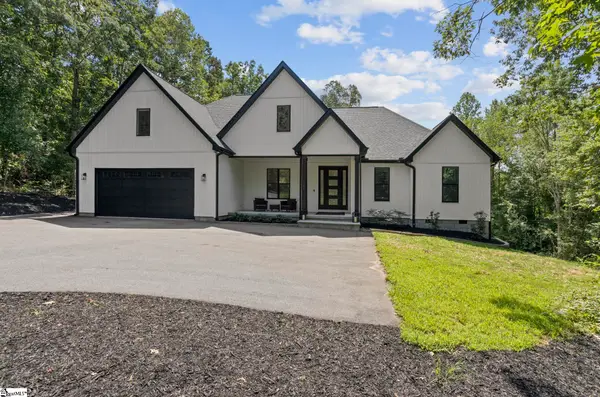 $899,900Active4 beds 3 baths
433 Lynn Road, Taylors, SC 29687
MLS# 1602656Listed by: LAURA SIMMONS & ASSOCIATES RE - New
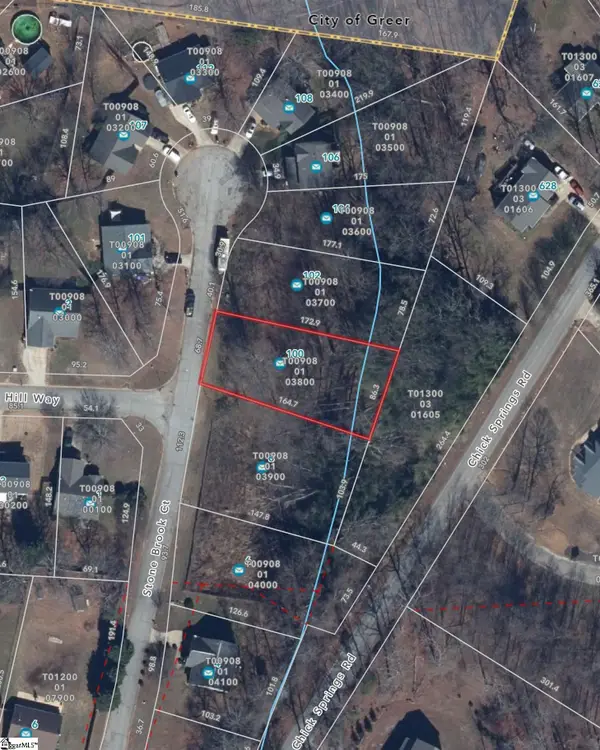 $45,000Active0 Acres
100 Stone Brook Court, Taylors, SC 29687
MLS# 1602657Listed by: LAURA SIMMONS & ASSOCIATES RE - New
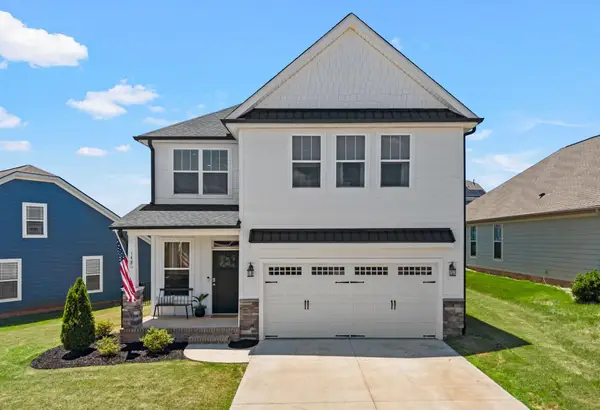 $369,000Active3 beds 3 baths2,134 sq. ft.
148 Bur Oak Drive, Taylors, SC 29687
MLS# 341268Listed by: GREER REAL ESTATE COMPANY - New
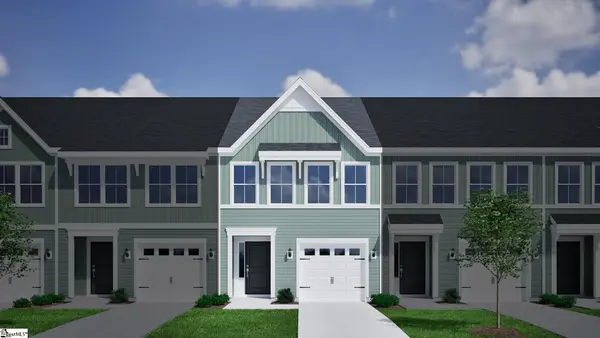 $263,000Active3 beds 3 baths
69 Nonnington Way, Taylors, SC 29687
MLS# 1602554Listed by: MUNGO HOMES PROPERTIES, LLC - New
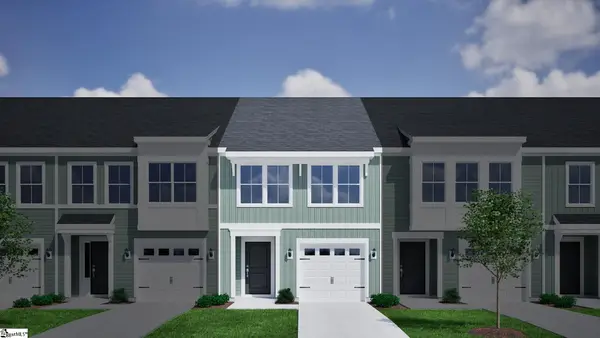 $262,000Active3 beds 3 baths
67 Nonnington Way, Taylors, SC 29687
MLS# 1602555Listed by: MUNGO HOMES PROPERTIES, LLC


Protect your home and budget from life's surprises with an Assurant Home Warranty, backed by a partner that supports you through every step of homeownership. Explore Plans.
©2026 Century 21 Real Estate LLC. All rights reserved. CENTURY 21®, the CENTURY 21 Logo and C21® are service marks owned by Century 21 Real Estate LLC. Century 21 Real Estate LLC fully supports the principles of the Fair Housing Act and the Equal Opportunity Act. Each office is independently owned and operated. Listing information is deemed reliable but not guaranteed accurate.