
102 Pier Thirty Three, Townville, SC 29689
Local realty services provided by:CENTURY 21 Triangle Group
102 Pier Thirty Three,Townville, SC 29689
$1,070,000
- 4 Beds
- 3 Baths
- - sq. ft.
- Single family
- Active
Upcoming open houses
- Sun, Sep 2001:00 pm - 03:00 pm
Listed by: karen binnarr
Office: bhhs c dan joyner - anderson
MLS#:1600394
Source:SC_GGAR
Price summary
- Price:$1,070,000
About this home
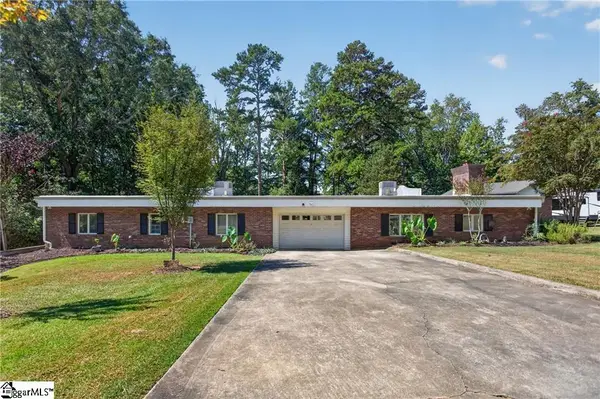
**Open House Sunday, 9/20 1p-3p** Hartwell living with a DOUBLE-DECKER DOCK in a DEEP-WATER COVE! This stately brick home is tucked away on 1 ACRE in a private cul-de-sac surrounded by beautiful homes with NO HOA. Down a long private driveway, you’ll find a gated yard and oversized driveway offering ample parking for entertaining or shooting hoops. This 4-bedroom, 3-bathroom Southern Living charmer offers a thoughtfully designed floor plan with hardwood floors spanning the spacious living room with a cozy fireplace, dining area, and kitchen featuring granite countertops and a breakfast nook. The open floor plan flows seamlessly, while multiple oversized and arched windows showcase the private lake views. A door leads to a grilling deck spanning the main level of the home—perfect for enjoying the peaceful setting. The main level features two bedrooms and a full bathroom on one side of the home, with the owner’s suite privately situated on the other. Inside the owner’s suite, you’ll love the hardwood floors, tray ceiling, and large glass French doors leading to the back deck overlooking the lake. The suite also offers two walk-in closets with built-in shelving and an ensuite bath with a tub/shower and dual vanities. The basement level offers endless possibilities, starting with a large entertainment room with plumbing for a future bar and a door leading to a patio spanning the back of the home and overlooking the lake. The basement also features a guest bedroom and full bathroom, hobby or movie room, laundry room with ample storage, and a spacious workshop with French doors leading to the back patio. You’ll love outdoor living in this backyard, with plenty of space to entertain and a CART PATH leading to your dock in DEEP WATER. The ROOF and gutter system, including gutter screens, were replaced in 2024. LOCATION! This home is zoned for DESIRABLE PENDLETON SCHOOLS and is just 6 minutes to Broyles Recreation Area, 7 minutes to Portman Marina, 13 minutes to dining and shopping on Clemson Blvd., 20 minutes to downtown Anderson or downtown Clemson, and 38 minutes to downtown Greenville. This exceptional property combines DEEP-WATER LAKE LIVING, a fantastic location, privacy, and endless opportunities to make this home your own! **Open House Sunday, 9/20 1p-3p**...
Contact an agent
Home facts
- Year built:1996
- Subdivision & Development:Other
- Listing ID #:1600394
- Added:35 day(s) ago
- Updated:September 15, 2026 at 02:20 PM
Rooms and interior
- Bedrooms:4
- Total bathrooms:3
- Full bathrooms:3
- Flooring:Carpet, Ceramic Tile, Concrete, Wood
- Kitchen Description:Disposal, Microwave
- Basement Description:Full, Interior Entry, Partially Finished, Walk-Out Access
Heating and cooling
- Heating:Heat Pump
Structure and exterior
- Roof:Architectural
- Year built:1996
- Lot Features:1 - 2 Acres, Cul-De-Sac, Few Trees, Sloped
- Architectural Style:Traditional
- Construction Materials:Brick Veneer
- Exterior Features:Deck, Front Porch, Patio, Porch, Rear Porch
- Foundation Description:Basement
- Levels:1 Story, 1 Story + Basement
Schools
- High school:Pendleton
- Middle school:Riverside - Anderson 4
- Elementary school:Townville
Utilities
- Water:Public
- Sewer:Septic Tank
Finances and disclosures
- Price:$1,070,000
- Tax amount:$7,027
Features and amenities
- Appliances:Electric Water Heater, Free-Standing Electric Range, Microwave
- Laundry features:1st Floor, Electric Dryer Hookup, Laundry Closet, Laundry Room, Multiple Hookups, Walk-in, Washer Hookup
- Amenities:int_feat_Ceiling Dropped, int_feat_Ceiling Fan(s), int_feat_Ceiling Smooth, int_feat_Countertops-Solid Surface, int_feat_Granite Counters, int_feat_High Ceilings, int_feat_Open Floorplan, int_feat_Split Floor Plan, int_feat_Tray Ceiling(s), int_feat_Walk-In Closet(s)
Parking
- Total parking spaces:2
- Parking description:Asphalt, Attached, Driveway, Garage Door Opener, Key Pad Entry, Parking Pad, Yard Door
- Garage:Yes
- Garage spaces:2
New listings near 102 Pier Thirty Three
- New
 $435,000Active2 beds 2 baths1,233 sq. ft.
802 Dogwood Lane, Townville, SC 29689
MLS# 10845213Listed by: Casey Group Real Estate, LLC
- New
 $775,000Active3 beds 4 baths
104 N Windy Point, Townville, SC 29689
MLS# 1603525Listed by: WESTERN UPSTATE KELLER WILLIAM - New
 $750,000Active4 beds 2 baths
103 Pine Knoll Road, Fair Play, SC 29643
MLS# 1603219Listed by: WESTERN UPSTATE KELLER WILLIAM  $2,900,000Active0 Acres
4200 Old Dobbins Bridge Road, Fair Play, SC 29643
MLS# 1602628Listed by: REEDY PROPERTY GROUP, LLC - COMMERCIAL $99,000Pending3 beds 2 baths
Address Withheld By Seller, Fair Play, SC 29643
MLS# 1602389Listed by: TLCOX AND COMPANY $774,500Active4 beds 3 baths3,518 sq. ft.
1504 Double Springs Road, Other-South Carolina, SC 29689
MLS# 7829316Listed by: JW MARTIN REAL ESTATE, LLC $774,500Active4 beds 3 baths3,518 sq. ft.
1504 Double Springs Road, Townville, SC 29689
MLS# 10835543Listed by: JW Martin Real Estate LLC $599,900Active3 beds 3 baths
338 Camp Creek Road, Townville, SC 29689
MLS# 1602054Listed by: KELLER WILLIAMS REALTY $1,699,900Active0 Acres
3930 Old Dobbins Bridge Road, Fair Play, SC 29643
MLS# 1601670Listed by: REZNIK REAL ESTATE LLC $1,899,900Active0 Acres
3945 Old Dobbinsbridge Road, Fair Play, SC 29643
MLS# 1601672Listed by: REZNIK REAL ESTATE LLC


Protect your home and budget from life's surprises with an Assurant Home Warranty, backed by a partner that supports you through every step of homeownership. Explore Plans.
©2026 Century 21 Real Estate LLC. All rights reserved. CENTURY 21®, the CENTURY 21 Logo and C21® are service marks owned by Century 21 Real Estate LLC. Century 21 Real Estate LLC fully supports the principles of the Fair Housing Act and the Equal Opportunity Act. Each office is independently owned and operated. Listing information is deemed reliable but not guaranteed accurate.