
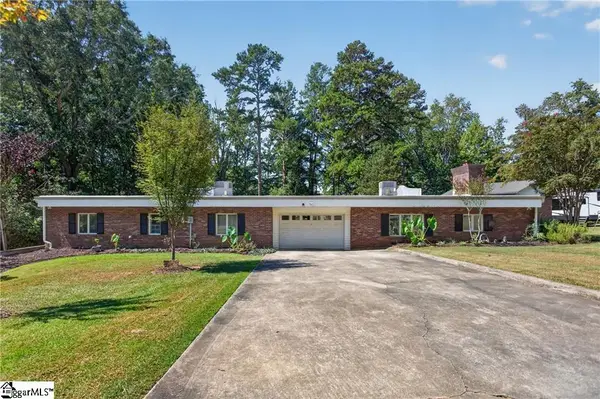
123 Forest Drive, Townville, SC 29689
Local realty services provided by:CENTURY 21 NUWAY REALTY
Listed by: kathryn tillman
Office: buyhartwelllake
MLS#:10809954
Source:METROMLS
Price summary
- Price:$599,900
- Price per sq. ft.:$299.95
About this home
Discover this lakeside retreat offering tranquility and lake living. This charming 3-bedroom, 3-bathroom single-family home spans 2000 square feet on a generous 0.6-acre lot in TOWNVILLE, SC. A private driveway leads to this residence nestled amidst a verdant landscape, providing both privacy and ample parking. The property has waterfront access, complete with a private boat dock and a covered slip, perfect for water recreation and serene lake views. The interior welcomes with soaring vaulted ceilings and gleaming hardwood and LVP floors that extend throughout the home. The spacious living areas are highlighted by a classic brick fireplace, creating an inviting atmosphere for relaxation. The well-appointed kitchen features lustrous granite counters, sleek stainless steel appliances, including a smooth cooktop, built-in microwave, dishwasher, and refrigerator, along with abundant cabinetry. Each bedroom offers comfort with hardwood flooring and ceiling fans, while the bathrooms present practical tile flooring, a jetted tub, and walk-in showers. Additional interior features include an disappearing attic stairs, and walk-in closets. This house boasts a large four-car garage, offering ample space for vehicles, general storage, lake toys, and a dedicated shop area. Outdoor living is a delight with a spacious wooden deck that provides a serene retreat overlooking the tranquil, tree-lined backyard. A screened porch offers a peaceful setting for forest views and relaxation in your private hot tub, complete with a ceiling fan for added comfort. The property also includes a fenced yard, concrete path to a covered slip dock, glass doors, some storm doors, and tilt-out windows, enhancing its appeal and functionality. This residence provides a harmonious blend of indoor comfort and outdoor splendor, ideal for those seeking a peaceful lakeside lifestyle. The concrete path to the covered slip dock is an easy, level walk making it easy to enjoy all this house has to offer. The lawn tractor will convey with the sale of the house. To get you on the water as soon as closing day, we will pay for your membership in Destination Boat Club. They have nice new boats for member use, gassed up and ready for you at the dock. Their folks will meet you, help you get your gear on-board and get you underway so you can begin your lake life NOW. Boat club membership must be included in the original offer....
Contact an agent
Home facts
- Year built:1985
- Subdivision & Development:Shenandoah
- Listing ID #:10809954
- Updated:September 16, 2026 at 10:58 AM
Rooms and interior
- Bedrooms:3
- Total bathrooms:3
- Full bathrooms:3
- Flooring:Hardwood, Tile
- Dining Description:Living Room/Dining Room Combo
- Bathrooms Description:Double Vanity, Separate Shower, Tile Bath
- Kitchen Description:Dishwasher, Disposal, Microwave, Oven/Range (Combo), Refrigerator, Solid Surface Counters
- Bedroom Description:Master On Main Level, Split Bedroom Plan, Walk-In Closet(s)
- Living area:2,000 sq. ft.
Heating and cooling
- Cooling:Central Air, Heat Pump
- Heating:Central, Heat Pump
- Central air:Yes
Structure and exterior
- Roof:Composition
- Year built:1985
- Building area:2,000 sq. ft.
- Lot area:0.6 Acres
- Lot Features:Level, Private
- Architectural Style:Contemporary
- Construction Materials:Block, Concrete, Wood Siding
- Exterior Features:Dock
- Levels:1 Story
Schools
- High school:Westside
- Middle school:Riverside
- Elementary school:Townville
Utilities
- Water:Public, Water Available
- Sewer:Septic Tank
Finances and disclosures
- Price:$599,900
- Price per sq. ft.:$299.95
- Tax amount:$3,150 (16)
Features and amenities
- Appliances:Dishwasher, Disposal, Electric Water Heater, Microwave, Oven/Range (Combo), Refrigerator
- Laundry features:Laundry, Laundry Closet
- Amenities:Electric Water Heater, High Ceilings, Pulldown Attic Stairs
Parking
- Total parking spaces:5
- Parking description:Detached Parking, Garage, RV / Boat Parking
- Garage:Yes
 2026 Georgia MLS. All rights reserved. Information Deem Reliable But Not Guaranteed September 16, 2026
New listings near 123 Forest Drive
- New
 $435,000Active2 beds 2 baths1,233 sq. ft.
802 Dogwood Lane, Townville, SC 29689
MLS# 10845213Listed by: Casey Group Real Estate, LLC - New
 $775,000Active3 beds 4 baths
104 N Windy Point, Townville, SC 29689
MLS# 1603525Listed by: WESTERN UPSTATE KELLER WILLIAM - New
 $750,000Active4 beds 2 baths
103 Pine Knoll Road, Fair Play, SC 29643
MLS# 1603219Listed by: WESTERN UPSTATE KELLER WILLIAM  $2,900,000Active0 Acres
4200 Old Dobbins Bridge Road, Fair Play, SC 29643
MLS# 1602628Listed by: REEDY PROPERTY GROUP, LLC - COMMERCIAL $99,000Pending3 beds 2 baths
Address Withheld By Seller, Fair Play, SC 29643
MLS# 1602389Listed by: TLCOX AND COMPANY $774,500Active4 beds 3 baths3,518 sq. ft.
1504 Double Springs Road, Other-South Carolina, SC 29689
MLS# 7829316Listed by: JW MARTIN REAL ESTATE, LLC $774,500Active4 beds 3 baths3,518 sq. ft.
1504 Double Springs Road, Townville, SC 29689
MLS# 10835543Listed by: JW Martin Real Estate LLC $599,900Active3 beds 3 baths
338 Camp Creek Road, Townville, SC 29689
MLS# 1602054Listed by: KELLER WILLIAMS REALTY $1,699,900Active0 Acres
3930 Old Dobbins Bridge Road, Fair Play, SC 29643
MLS# 1601670Listed by: REZNIK REAL ESTATE LLC $1,899,900Active0 Acres
3945 Old Dobbinsbridge Road, Fair Play, SC 29643
MLS# 1601672Listed by: REZNIK REAL ESTATE LLC


Protect your home and budget from life's surprises with an Assurant Home Warranty, backed by a partner that supports you through every step of homeownership. Explore Plans.
©2026 Century 21 Real Estate LLC. All rights reserved. CENTURY 21®, the CENTURY 21 Logo and C21® are service marks owned by Century 21 Real Estate LLC. Century 21 Real Estate LLC fully supports the principles of the Fair Housing Act and the Equal Opportunity Act. Each office is independently owned and operated. Listing information is deemed reliable but not guaranteed accurate.