
246 Bay Ridge Drive, Townville, SC 29689
Local realty services provided by:CENTURY 21 Triangle Group
246 Bay Ridge Drive,Townville, SC 29689
$499,000
- 4 Beds
- 3 Baths
- - sq. ft.
- Single family
- Pending
Listed by: carmen l johnson
Office: tlcox and company
MLS#:1598635
Source:SC_GGAR
Price summary
- Price:$499,000
About this home
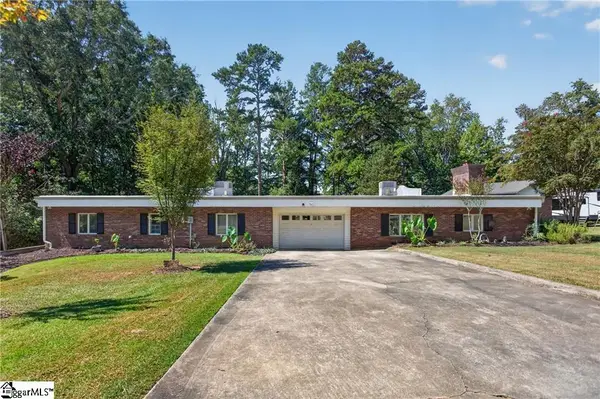
This beautiful property is available again and ready for its next owner! Your Lake Life Escape — With an Investment Opportunity Built In! See flyer in associated documents! Welcome to your own slice of Lake Hartwell paradise! Perched on a beautiful point with a quiet, protected side cove, this fully furnished lake home is perfectly positioned for enjoying everything the lake lifestyle has to offer. Step outside and paddle board from your own peaceful cove, or hop in the boat or jet ski and cruise over to Clemson Boulevard in about 20 minutes for a Your Pie pizza, Dockside fun, or a classic Wendy’s Frosty. And when it’s game day? Watch the Clemson Tigers from the ultimate tailgate spot — your pontoon on the water, just across from the stadium! ???? Head in the opposite direction and you’re only about 22 minutes from Port Marina, where you can enjoy spectacular sunset dinners, scenic cruises, and easy access to nearby Party Island for summer days filled with fun on the water. And here’s the bonus for investors: this home comes fully furnished and is truly turnkey — ready to rent from day one! The neighborhood has no rental restrictions, giving you the flexibility to enjoy it personally while also taking advantage of its income-producing potential. Even better, the property includes a deeded boat slip at the community dock, conveniently located only about five houses away. No hauling your boat around — your spot on the water is a short walk from the house. Whether you’re looking for a weekend getaway, a Clemson game-day retreat, a vacation rental, or the perfect place to enjoy lake life full-time, this one checks all the boxes: location, lifestyle, flexibility, and investment potential. BONUS FEATURES: dedicated water line and power outlet for your RV in the front yard!! This one HAS IT ALL! Come for the lake. Stay for the lifestyle. And enjoy Clemson, sunsets, boating and summer fun and Fall Football right outside your door! Don't blink or she'll be gone!...
Contact an agent
Home facts
- Year built:2006
- Subdivision & Development:Waters Edge
- Listing ID #:1598635
- Added:54 day(s) ago
- Updated:September 14, 2026 at 01:50 AM
Rooms and interior
- Bedrooms:4
- Total bathrooms:3
- Full bathrooms:3
- Flooring:Carpet, Vinyl
- Kitchen Description:Dishwasher, Microwave, Refrigerator
- Basement Description:Dehumidifier, Finished, Interior Entry, Walk-Out Access
Heating and cooling
- Cooling:Electric
- Heating:Electric, Forced Air
- Central air:Yes
Structure and exterior
- Roof:Composition
- Year built:2006
- Lot Features:1/2 - Acre, Cul-De-Sac, Few Trees, Sloped, Wooded
- Architectural Style:Modular
- Construction Materials:Vinyl Siding
- Exterior Features:Deck, Front Porch
- Foundation Description:Basement, Slab
- Levels:1 Story, 1 Story + Basement
Schools
- High school:Pendleton
- Middle school:Riverside - Anderson 4
- Elementary school:Townville
Utilities
- Water:Public
- Sewer:Septic Tank
Finances and disclosures
- Price:$499,000
- Tax amount:$5,600
Features and amenities
- Appliances:Dehumidifier, Dishwasher, Electric Cooktop, Electric Oven, Electric Water Heater, Free-Standing Electric Range, Microwave, Range Hood, Refrigerator, Self Cleaning Oven, Washer
- Laundry features:1st Floor, Dryer, Electric Dryer Hookup, Laundry Room, Walk-in, Washer, Washer Hookup
- Amenities:int_feat_Ceiling Fan(s), int_feat_Countertops-Solid Surface, int_feat_Laminate Counters, int_feat_Open Floorplan, int_feat_Pantry, int_feat_Walk-In Closet(s)
Parking
- Total parking spaces:3
- Parking description:Attached, Driveway, Garage Door Opener, Key Pad Entry, Paved, Yard Door
- Garage:Yes
- Garage spaces:3
New listings near 246 Bay Ridge Drive
- New
 $435,000Active2 beds 2 baths1,233 sq. ft.
802 Dogwood Lane, Townville, SC 29689
MLS# 10845213Listed by: Casey Group Real Estate, LLC
- New
 $775,000Active3 beds 4 baths
104 N Windy Point, Townville, SC 29689
MLS# 1603525Listed by: WESTERN UPSTATE KELLER WILLIAM - New
 $750,000Active4 beds 2 baths
103 Pine Knoll Road, Fair Play, SC 29643
MLS# 1603219Listed by: WESTERN UPSTATE KELLER WILLIAM  $2,900,000Active0 Acres
4200 Old Dobbins Bridge Road, Fair Play, SC 29643
MLS# 1602628Listed by: REEDY PROPERTY GROUP, LLC - COMMERCIAL $99,000Pending3 beds 2 baths
Address Withheld By Seller, Fair Play, SC 29643
MLS# 1602389Listed by: TLCOX AND COMPANY $774,500Active4 beds 3 baths3,518 sq. ft.
1504 Double Springs Road, Other-South Carolina, SC 29689
MLS# 7829316Listed by: JW MARTIN REAL ESTATE, LLC $774,500Active4 beds 3 baths3,518 sq. ft.
1504 Double Springs Road, Townville, SC 29689
MLS# 10835543Listed by: JW Martin Real Estate LLC $599,900Active3 beds 3 baths
338 Camp Creek Road, Townville, SC 29689
MLS# 1602054Listed by: KELLER WILLIAMS REALTY $1,699,900Active0 Acres
3930 Old Dobbins Bridge Road, Fair Play, SC 29643
MLS# 1601670Listed by: REZNIK REAL ESTATE LLC $1,899,900Active0 Acres
3945 Old Dobbinsbridge Road, Fair Play, SC 29643
MLS# 1601672Listed by: REZNIK REAL ESTATE LLC


Protect your home and budget from life's surprises with an Assurant Home Warranty, backed by a partner that supports you through every step of homeownership. Explore Plans.
©2026 Century 21 Real Estate LLC. All rights reserved. CENTURY 21®, the CENTURY 21 Logo and C21® are service marks owned by Century 21 Real Estate LLC. Century 21 Real Estate LLC fully supports the principles of the Fair Housing Act and the Equal Opportunity Act. Each office is independently owned and operated. Listing information is deemed reliable but not guaranteed accurate.