
2625 Old Dobbins Bridge Road, Townville, SC 29689
Local realty services provided by:CENTURY 21 Triangle Group
2625 Old Dobbins Bridge Road,Townville, SC 29689
$699,900
- 4 Beds
- 3 Baths
- - sq. ft.
- Single family
- Active
Listed by: carolann newton
Office: jackson stanley, realtors
MLS#:1600313
Source:SC_GGAR
Price summary
- Price:$699,900
About this home
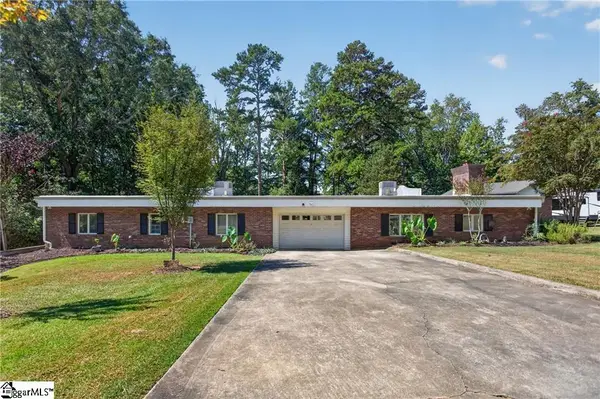
Lake Hartwell living with a covered dock, beautifully updated interior, and incredible indoor/outdoor space! This charming Craftsman-style home features 3 bedrooms and 2 baths on the main level, an updated kitchen with stainless appliances, floating shelves, beautiful backsplash, island seating, and breakfast nook. Custom touches include a painted wood ceiling in the primary bedroom. The finished lower level offers even more flexibility with an additional bedroom, bath, kitchen, bar, and movie room. Outside, enjoy Trex decking, screened and open entertaining areas, a fenced turf area, picnic space, beautiful landscaping, and fruit trees. Follow the walkway to the covered dock, which conveys with the property. Lake Hartwell is currently approximately 8 feet below full pool, and the dock area is presently dry. Sellers state this is only the second time during their ownership that water levels have been this low. There is also a whole house generator that will convey.
Contact an agent
Home facts
- Subdivision & Development:None
- Listing ID #:1600313
- Added:36 day(s) ago
- Updated:September 03, 2026 at 12:33 PM
Rooms and interior
- Bedrooms:4
- Total bathrooms:3
- Full bathrooms:3
- Flooring:Carpet, Ceramic Tile, Wood
- Kitchen Description:Dishwasher, Disposal, Microwave, Refrigerator
- Basement Description:Finished, Walk-Out Access
Heating and cooling
- Cooling:Electric
- Heating:Electric, Multi-Units
- Central air:Yes
Structure and exterior
- Roof:Metal
- Lot Features:1 - 2 Acres, Few Trees
- Architectural Style:Craftsman
- Construction Materials:Hardboard Siding
- Exterior Features:Deck, Front Porch, Patio, Screened
- Foundation Description:Basement
- Levels:1 Story, 1 Story + Basement
Schools
- High school:Pendleton
- Middle school:Riverside
- Elementary school:Townville
Utilities
- Water:Public
- Sewer:Septic Tank
Finances and disclosures
- Price:$699,900
- Tax amount:$1,247
Features and amenities
- Appliances:Dishwasher, Electric Oven, Generator, Microwave, Refrigerator, Tankless Water Heater
- Laundry features:Laundry Room, Walk-in
- Amenities:int_feat_Ceiling Fan(s), int_feat_Ceiling Smooth, int_feat_Granite Counters, int_feat_Pantry
Parking
- Total parking spaces:1
- Parking description:Attached, Circular Driveway, Concrete, Driveway, Key Pad Entry, Parking Pad
- Garage:Yes
- Garage spaces:1
New listings near 2625 Old Dobbins Bridge Road
- New
 $435,000Active2 beds 2 baths1,233 sq. ft.
802 Dogwood Lane, Townville, SC 29689
MLS# 10845213Listed by: Casey Group Real Estate, LLC
- New
 $775,000Active3 beds 4 baths
104 N Windy Point, Townville, SC 29689
MLS# 1603525Listed by: WESTERN UPSTATE KELLER WILLIAM - New
 $750,000Active4 beds 2 baths
103 Pine Knoll Road, Fair Play, SC 29643
MLS# 1603219Listed by: WESTERN UPSTATE KELLER WILLIAM  $2,900,000Active0 Acres
4200 Old Dobbins Bridge Road, Fair Play, SC 29643
MLS# 1602628Listed by: REEDY PROPERTY GROUP, LLC - COMMERCIAL $99,000Pending3 beds 2 baths
Address Withheld By Seller, Fair Play, SC 29643
MLS# 1602389Listed by: TLCOX AND COMPANY $774,500Active4 beds 3 baths3,518 sq. ft.
1504 Double Springs Road, Other-South Carolina, SC 29689
MLS# 7829316Listed by: JW MARTIN REAL ESTATE, LLC $774,500Active4 beds 3 baths3,518 sq. ft.
1504 Double Springs Road, Townville, SC 29689
MLS# 10835543Listed by: JW Martin Real Estate LLC $599,900Active3 beds 3 baths
338 Camp Creek Road, Townville, SC 29689
MLS# 1602054Listed by: KELLER WILLIAMS REALTY $1,699,900Active0 Acres
3930 Old Dobbins Bridge Road, Fair Play, SC 29643
MLS# 1601670Listed by: REZNIK REAL ESTATE LLC $1,899,900Active0 Acres
3945 Old Dobbinsbridge Road, Fair Play, SC 29643
MLS# 1601672Listed by: REZNIK REAL ESTATE LLC


Protect your home and budget from life's surprises with an Assurant Home Warranty, backed by a partner that supports you through every step of homeownership. Explore Plans.
©2026 Century 21 Real Estate LLC. All rights reserved. CENTURY 21®, the CENTURY 21 Logo and C21® are service marks owned by Century 21 Real Estate LLC. Century 21 Real Estate LLC fully supports the principles of the Fair Housing Act and the Equal Opportunity Act. Each office is independently owned and operated. Listing information is deemed reliable but not guaranteed accurate.