
105 Frontier Lane, Travelers Rest, SC 29690
Local realty services provided by:CENTURY 21 Triangle Group
Listed by: jill cody
Office: keller williams greenville central
MLS#:1600701
Source:SC_GGAR
Price summary
- Price:$715,000
- Monthly HOA dues:$50
About this home
Nearly an acre, one-level living, and a newer home in Travelers Rest, this is a combination that's not easy to find. Located in Tubbs Mountain Estates, this Craftsman-style ranch offers a thoughtfully designed floor plan with a dedicated office/flex space, sunroom, dining room, and plenty of room to enjoy both indoors and out. There’s an easy flow between the kitchen, living area and sunroom that just works. The oversized island provides plenty of space for everything from morning coffee to entertaining, with granite countertops and generous cabinetry surrounding in which it connects easily into the breakfast area and flows into the sunroom which has a view of the level backyard. The floor-to-ceiling stone fireplace gives the living area a strong focal point.. A separate dining room provides another place to gather and is equally suited for everyday meals, dinner with friends, or holiday celebrations. The split-bedroom floor plan gives the primary suite its own private side of the home. The spacious bedroom is complemented by a custom built in shelf/cabinet wall and a well-appointed bath with dual vanities, separate shower and soaking tub, along with a generous walk-in closet with custom closet system. Two additional bedrooms and a full bath are located on the opposite side of the home, creating nice separation for family or overnight guests. A dedicated office adds valuable space for working from home, hobbies, or whatever fits your lifestyle. Outside the expansive lot gives you room to enjoy the outdoors without feeling like you're right on top of your neighbors. A patio and additional covered patio extend the living space outside, while the front porch offers a view of Paris Mountain. There are also plenty of thoughtful details that may not be obvious at first glance: under-cabinet kitchen lighting, an exterior-vented range hood, rope lighting in the trey ceilings of the dining room, living room and primary bedroom, custom cabinetry in the laundry room, custom built-ins in the primary bedroom, and a custom closet system. Even the garage received extra attention, with epoxy flooring and storage shelves. Outside, an extra concrete parking pad adds useful driveway space, and the 10' x 16' storage shed provides plenty of room for lawn equipment, tools and more. With nearly an acre, a view of Paris Mountain from the front porch, and so many of the finishing touches already in place, there is a little more than you might expect from a newer home and that's exactly what makes it worth seeing....
Contact an agent
Home facts
- Year built:2024
- Subdivision & Development:Tubbs Mountain Estates
- Listing ID #:1600701
- Added:16 day(s) ago
- Updated:August 29, 2026 at 08:42 PM
Rooms and interior
- Bedrooms:3
- Total bathrooms:3
- Full bathrooms:2
- Half bathrooms:1
- Flooring:Carpet, Ceramic Tile
- Kitchen Description:Dishwasher, Microwave, Refrigerator
Heating and cooling
- Cooling:Electric
- Heating:Electric, Forced Air, Heat Pump
- Central air:Yes
Structure and exterior
- Roof:Architectural
- Year built:2024
- Lot Features:1/2 - Acre, Sloped
- Architectural Style:Craftsman, Ranch
- Construction Materials:Hardboard Siding, Stone
- Exterior Features:Front Porch, Patio, Rear Porch
- Foundation Description:Crawl Space
- Levels:1 Story
Schools
- High school:Travelers Rest
- Middle school:Northwest
- Elementary school:Heritage
Utilities
- Water:Public
- Sewer:Septic Tank
Finances and disclosures
- Price:$715,000
- Tax amount:$3,077
Features and amenities
- Appliances:Dishwasher, Electric Oven, Electric Water Heater, Free-Standing Electric Range, Microwave, Refrigerator, Washer
- Laundry features:1st Floor, Dryer, Electric Dryer Hookup, Laundry Room, Sink, Walk-in, Washer, Washer Hookup
- Amenities:int_feat_Ceiling Fan(s), int_feat_Granite Counters, int_feat_High Ceilings, int_feat_Open Floorplan, int_feat_Pantry, int_feat_Split Floor Plan, int_feat_Tray Ceiling(s), int_feat_Walk-In Closet(s)
Parking
- Total parking spaces:2
- Parking description:Attached, Concrete, Driveway, Parking Pad, Yard Door
- Garage:Yes
- Garage spaces:2
New listings near 105 Frontier Lane
- New
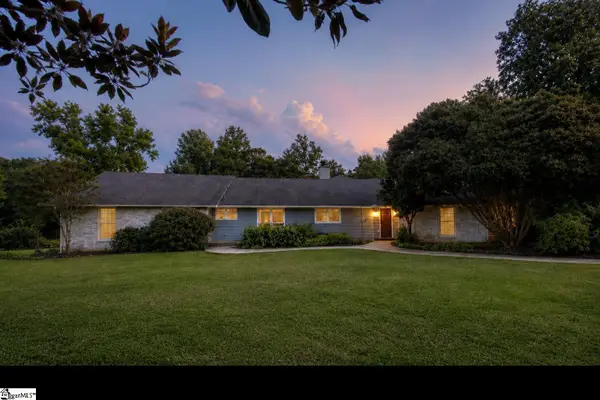 $950,000Active5 beds 4 baths
1133 Tubbs Mountain Road, Travelers Rest, SC 29690
MLS# 1602356Listed by: ISAVE REALTY - New
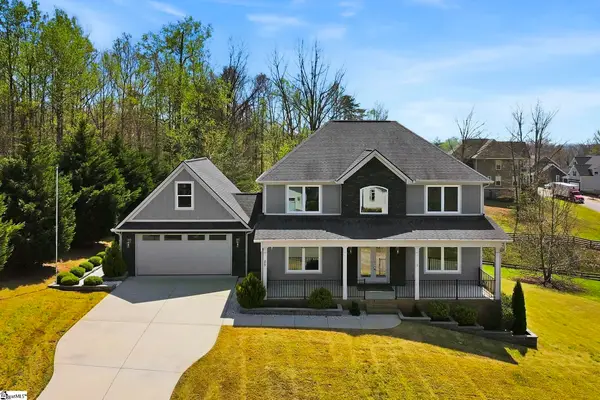 $796,000Active4 beds 3 baths
25 Setting Sun Lane, Travelers Rest, SC 29690
MLS# 1602346Listed by: KELLER WILLIAMS GREENVILLE CENTRAL - New
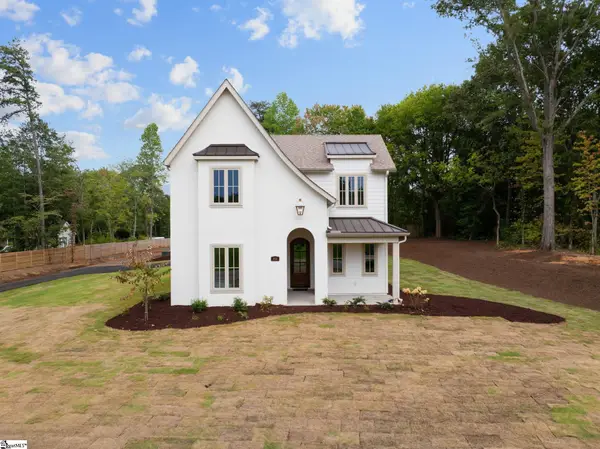 $1,100,000Active4 beds 4 baths
1926 Little Texas Road, Travelers Rest, SC 29690
MLS# 1602298Listed by: ENCORE REALTY - New
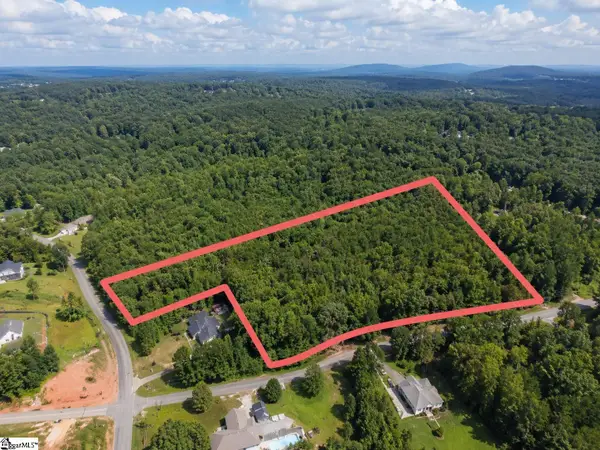 $500,000Active0 Acres
00 Pleasant Retreat Road, Travelers Rest, SC 29690-0000
MLS# 1602277Listed by: KELLER WILLIAMS GRV UPST - New
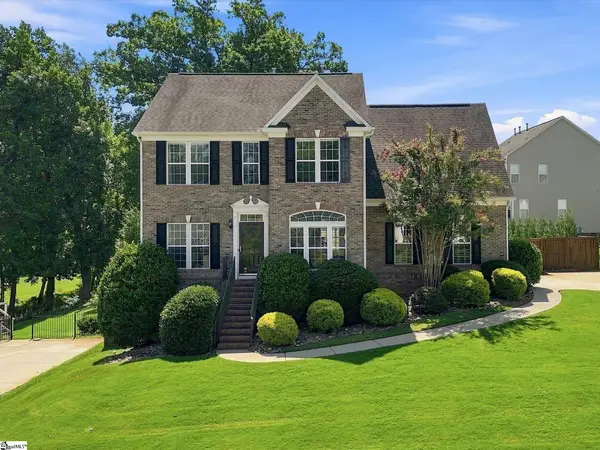 $549,690Active5 beds 4 baths
51 Meadow Rose Drive, Travelers Rest, SC 29690
MLS# 1602228Listed by: HERLONG SOTHEBY'S INTERNATIONAL REALTY - New
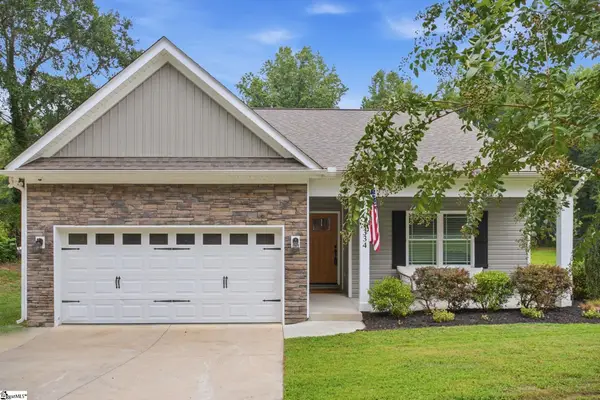 $399,900Active3 beds 2 baths
334 Tugaloo Road, Travelers Rest, SC 29690
MLS# 1602216Listed by: BHHS C DAN JOYNER - MIDTOWN - New
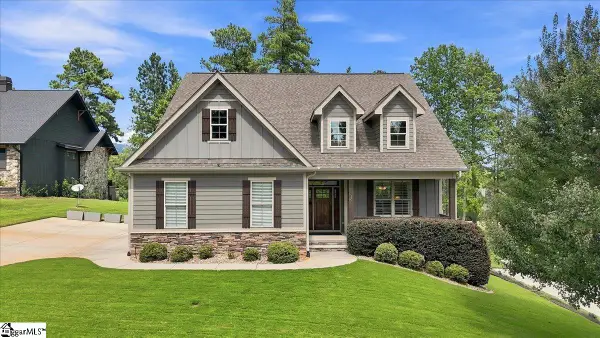 $899,000Active3 beds 3 baths
10 Ryder Cup Drive, Travelers Rest, SC 29690
MLS# 1602213Listed by: JPAR MAGNOLIA GROUP GREENVILLE - New
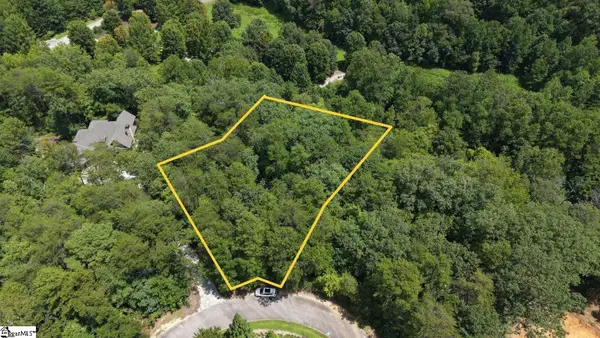 $29,000Active0 Acres
213 Ridge Haven Trail, Travelers Rest, SC 29690
MLS# 1602193Listed by: CHOSEN REALTY - New
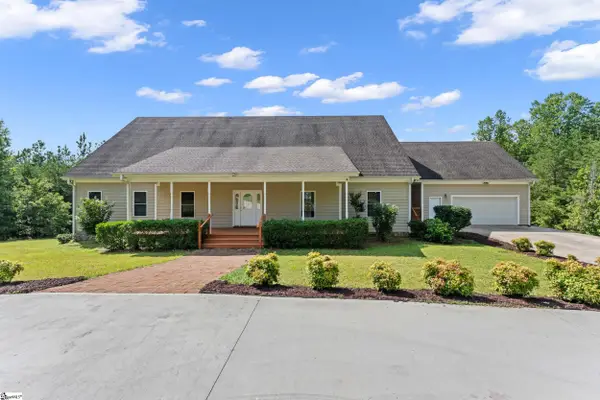 $1,200,000Active4 beds 4 baths
397 Lindsey Lake Road, Travelers Rest, SC 29690
MLS# 1602115Listed by: KELLER WILLIAMS GRV UPST - Open Sun, 2 to 4pmNew
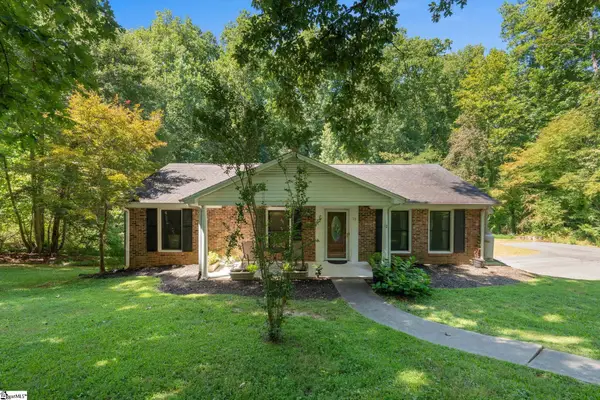 $379,900Active4 beds 3 baths
12 Virginia Avenue, Travelers Rest, SC 29690
MLS# 1602159Listed by: WILSON ASSOCIATES


Protect your home and budget from life's surprises with an Assurant Home Warranty, backed by a partner that supports you through every step of homeownership. Explore Plans.
©2026 Century 21 Real Estate LLC. All rights reserved. CENTURY 21®, the CENTURY 21 Logo and C21® are service marks owned by Century 21 Real Estate LLC. Century 21 Real Estate LLC fully supports the principles of the Fair Housing Act and the Equal Opportunity Act. Each office is independently owned and operated. Listing information is deemed reliable but not guaranteed accurate.