
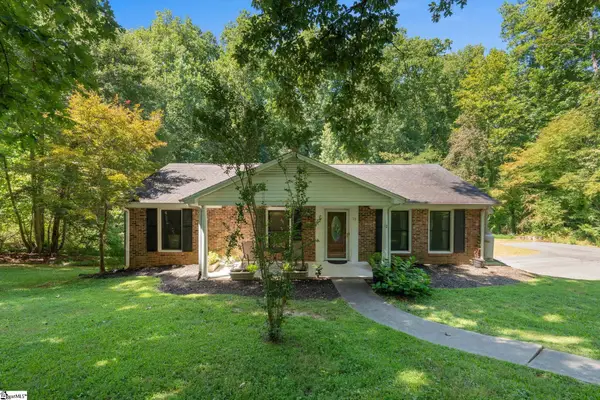
1133 Tubbs Mountain Road, Travelers Rest, SC 29690
Local realty services provided by:CENTURY 21 Triangle Group
1133 Tubbs Mountain Road,Travelers Rest, SC 29690
$950,000
- 5 Beds
- 4 Baths
- - sq. ft.
- Single family
- Active
Listed by: randal a longo
Office: isave realty
MLS#:1602356
Source:SC_GGAR
Price summary
- Price:$950,000
About this home
Beautiful Mini-Farm Estate in Travelers Rest Rare opportunity for a spacious, extensively updated 4,650 sq. ft. farmhouse on 4.56 acres, just a short golf-cart or casual bike ride from downtown Travelers Rest, the Swamp Rabbit Trail, and Main Street! Designed for family living, entertaining, hobbies, and homesteading, this property offers 5 bedrooms and 4 baths, or use the walk-out basement as a private studio apartment with separate entrance, patio, kitchenette, full bath, large closet, and storage. The home features an impressive renovated great room, beautiful primary suite with wood-burning fireplace and peg wood floors, updated bathrooms, additional den/playroom, library/workout room with built-ins, hobby room, dedicated office, pantry/scullery, mudroom, spacious laundry, and a fun Lego Loft or reading nook. Outside, enjoy beautiful private woods, open lawns and pasture, multiple decks, a large pavilion/carport with outdoor kitchen space, gated circle drive, and extensive parking. The property also includes: - 3-bay detached workshop - 2-car detached garage + handyman workshop - Basketball/pickleball half court - Volleyball court - Commercial-strength 300' zipline - Goat barn and pasture - Large chicken coop and run - Additional pasture area - Mature muscadine/scuppernong vineyard - Blueberries, figs, beautyberries & more Formerly home to a nursery, something is almost always blooming! Only about 25 minutes to downtown Greenville. A truly unique family homestead combining acreage, recreation, workshops, income potential, and proximity to town....
Contact an agent
Home facts
- Year built:1965
- Subdivision & Development:None
- Listing ID #:1602356
- Added:1 day(s) ago
- Updated:August 30, 2026 at 12:33 PM
Rooms and interior
- Bedrooms:5
- Total bathrooms:4
- Full bathrooms:4
- Flooring:Carpet, Vinyl, Wood
- Kitchen Description:Dishwasher, Disposal
- Basement Description:Finished, Partial, Walk-Out Access
Heating and cooling
- Cooling:Electric
- Heating:Electric, Forced Air, Multi-Units
- Central air:Yes
Structure and exterior
- Roof:Architectural
- Year built:1965
- Lot Features:2 - 5 Acres, Sloped, Wooded
- Architectural Style:Ranch
- Construction Materials:Aluminum Siding, Brick Veneer, Hardboard Siding, Wood Siding
- Exterior Features:Deck, Patio
- Foundation Description:Basement, Crawl Space
- Levels:2 Story
Schools
- High school:Travelers Rest
- Middle school:Other
- Elementary school:Other
Utilities
- Water:Well
- Sewer:Septic Tank
Finances and disclosures
- Price:$950,000
- Tax amount:$4,268
Features and amenities
- Appliances:Dishwasher, Electric Cooktop, Electric Oven, Electric Water Heater, Free-Standing Electric Range, Range, Water Heater
- Laundry features:1st Floor, Laundry Room
- Amenities:int_feat_Ceiling Fan(s), int_feat_Granite Counters, int_feat_High Ceilings, int_feat_Walk-In Closet(s)
Parking
- Total parking spaces:5
- Parking description:Circular Driveway, Detached, Parking Pad, Paved, Side/Rear Entry, Workshop in Garage
- Garage:Yes
- Garage spaces:5
New listings near 1133 Tubbs Mountain Road
- New
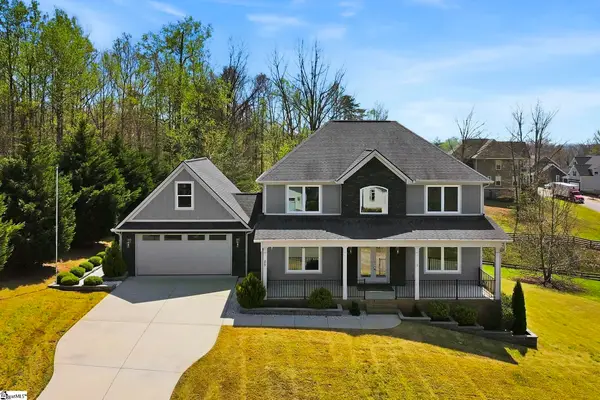 $796,000Active4 beds 3 baths
25 Setting Sun Lane, Travelers Rest, SC 29690
MLS# 1602346Listed by: KELLER WILLIAMS GREENVILLE CENTRAL - New
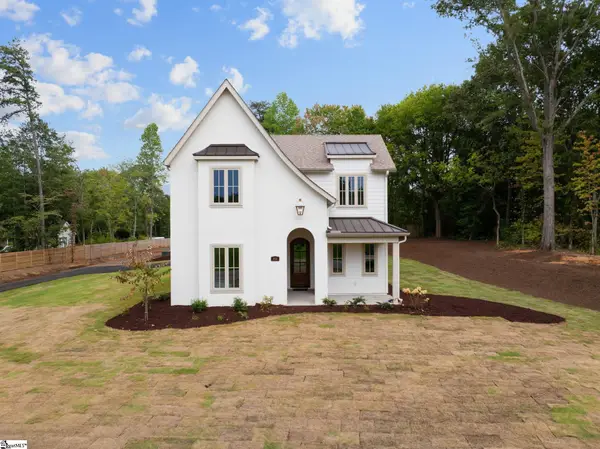 $1,100,000Active4 beds 4 baths
1926 Little Texas Road, Travelers Rest, SC 29690
MLS# 1602298Listed by: ENCORE REALTY - New
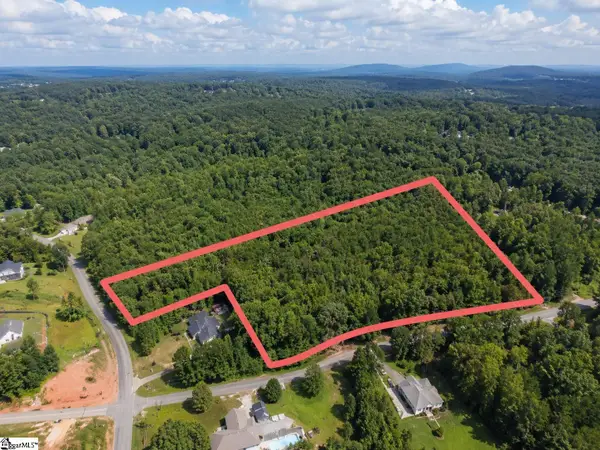 $500,000Active0 Acres
00 Pleasant Retreat Road, Travelers Rest, SC 29690-0000
MLS# 1602277Listed by: KELLER WILLIAMS GRV UPST - New
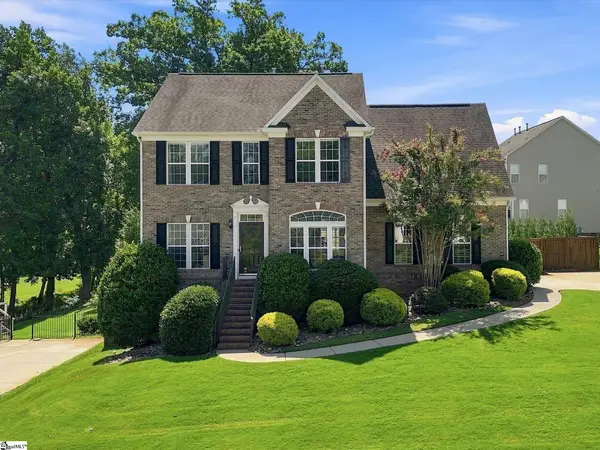 $549,690Active5 beds 4 baths
51 Meadow Rose Drive, Travelers Rest, SC 29690
MLS# 1602228Listed by: HERLONG SOTHEBY'S INTERNATIONAL REALTY - New
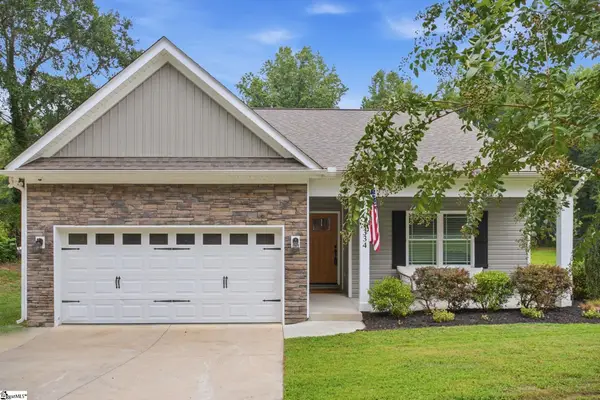 $399,900Active3 beds 2 baths
334 Tugaloo Road, Travelers Rest, SC 29690
MLS# 1602216Listed by: BHHS C DAN JOYNER - MIDTOWN - New
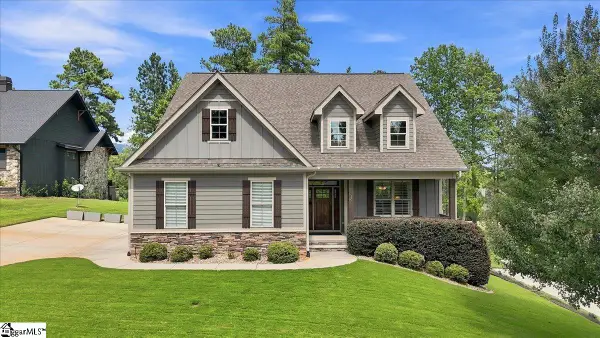 $899,000Active3 beds 3 baths
10 Ryder Cup Drive, Travelers Rest, SC 29690
MLS# 1602213Listed by: JPAR MAGNOLIA GROUP GREENVILLE - New
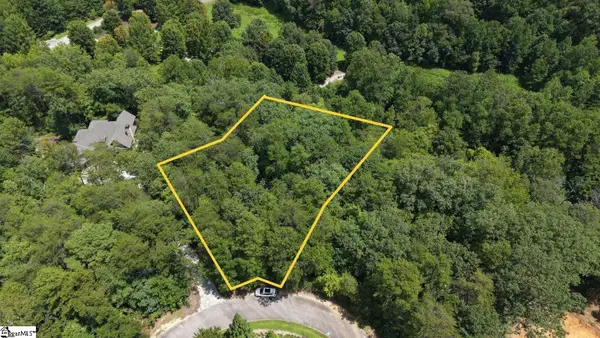 $29,000Active0 Acres
213 Ridge Haven Trail, Travelers Rest, SC 29690
MLS# 1602193Listed by: CHOSEN REALTY - New
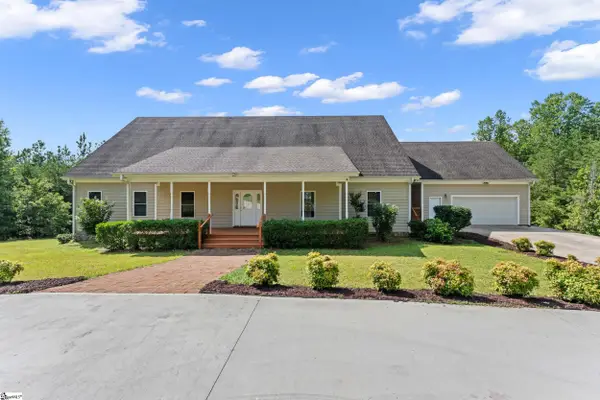 $1,200,000Active4 beds 4 baths
397 Lindsey Lake Road, Travelers Rest, SC 29690
MLS# 1602115Listed by: KELLER WILLIAMS GRV UPST - Open Sun, 2 to 4pmNew
 $379,900Active4 beds 3 baths
12 Virginia Avenue, Travelers Rest, SC 29690
MLS# 1602159Listed by: WILSON ASSOCIATES


Protect your home and budget from life's surprises with an Assurant Home Warranty, backed by a partner that supports you through every step of homeownership. Explore Plans.
©2026 Century 21 Real Estate LLC. All rights reserved. CENTURY 21®, the CENTURY 21 Logo and C21® are service marks owned by Century 21 Real Estate LLC. Century 21 Real Estate LLC fully supports the principles of the Fair Housing Act and the Equal Opportunity Act. Each office is independently owned and operated. Listing information is deemed reliable but not guaranteed accurate.