
106 Keene Drive, Travelers Rest, SC 29690
Local realty services provided by:CENTURY 21 Triangle Group
106 Keene Drive,Travelers Rest, SC 29690
$378,900
- 4 Beds
- 3 Baths
- - sq. ft.
- Single family
- Active
Listed by: christopher goldman
Office: dahlia homes
MLS#:1599165
Source:SC_GGAR
Price summary
- Price:$378,900
About this home
LOCATION, LOCATION, LOCATION! Discover the perfect combination of modern updates, peaceful surroundings, and unbeatable convenience in this beautifully renovated Travelers Rest home! Tucked away in a quiet, established neighborhood just two blocks from Poinsett Park, this property offers an exceptional location less than five minutes from Downtown Travelers Rest, the Swamp Rabbit Trail, local restaurants, shopping, and entertainment. Downtown Greenville is also less than 20 minutes away! Situated on a spacious, wooded lot, the home offers privacy and an inviting outdoor retreat. Step outside onto the impressive 300-square-foot deck overlooking the fully fenced backyard—perfect for entertaining, grilling, or simply enjoying the natural surroundings. A separate fenced dog kennel area adds another level of convenience for pet owners. Inside, you'll discover a beautifully updated, move-in-ready interior featuring new luxury vinyl plank flooring throughout, gorgeous quartz countertops, a new roof, and a stunning walk-in shower in the primary suite. The thoughtfully selected finishes create a bright, welcoming atmosphere that blends modern style with everyday comfort. Adding to the appeal, beautiful mountain views greet you as you enter the neighborhood, creating a picturesque setting just minutes from everything Travelers Rest has to offer. Homes offering this combination of location, renovations, outdoor space, and convenience are hard to find. Schedule your private showing and experience the best of Travelers Rest living! Seller is a licensed real estate agent....
Contact an agent
Home facts
- Subdivision & Development:Hampshire Hills
- Listing ID #:1599165
- Added:89 day(s) ago
- Updated:October 27, 2026 at 02:00 PM
Rooms and interior
- Bedrooms:4
- Total bathrooms:3
- Full bathrooms:2
- Half bathrooms:1
- Kitchen Description:Dishwasher
- Basement Description:Finished
Heating and cooling
- Cooling:Electric
- Heating:Forced Air, Heat Pump
Structure and exterior
- Roof:Architectural
- Lot Features:1/2 - Acre, Few Trees, Wooded
- Construction Materials:Brick Veneer, Vinyl Siding
- Exterior Features:Deck
- Foundation Description:Basement
- Levels:Tri/Split Level
Schools
- High school:Travelers Rest
- Middle school:Northwest
- Elementary school:Gateway
Utilities
- Water:Public
- Sewer:Public Sewer
Finances and disclosures
- Price:$378,900
- Tax amount:$1,445
Features and amenities
- Appliances:Dishwasher, Electric Cooktop, Electric Water Heater
- Laundry features:Electric Dryer Hookup, Multiple Hookups, Washer Hookup
- Amenities:int_feat_Countertops Quartz, int_feat_Split Floor Plan
Parking
- Total parking spaces:2
- Parking description:Attached, Paved
- Garage:Yes
- Garage spaces:2
New listings near 106 Keene Drive
- New
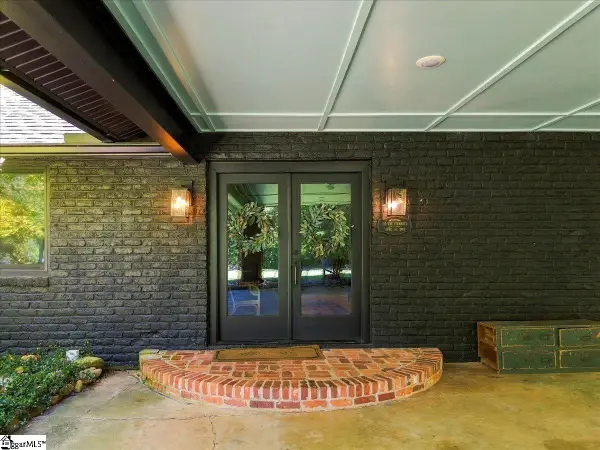 $1,700,000Active5 beds 4 baths
313 Shelton Road, Travelers Rest, SC 29690
MLS# 1607644Listed by: GS REALTY GROUP - New
 $400,000Active0 Acres
67 Mccauley Road, Travelers Rest, SC 29690
MLS# 1607609Listed by: LAURA SIMMONS & ASSOCIATES RE - New
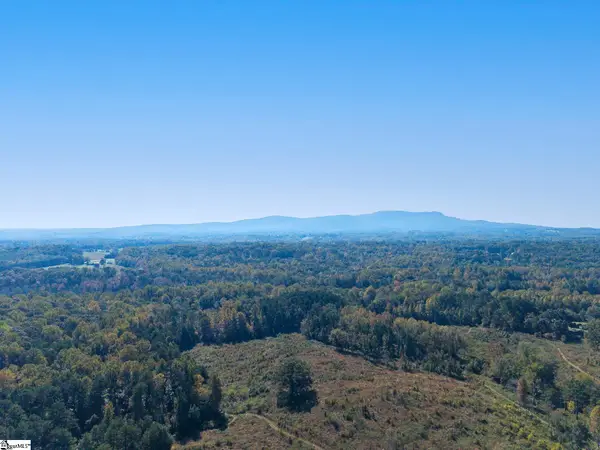 $400,000Active0 Acres
47 Mccauley Road, Travelers Rest, SC 29690
MLS# 1607610Listed by: LAURA SIMMONS & ASSOCIATES RE - New
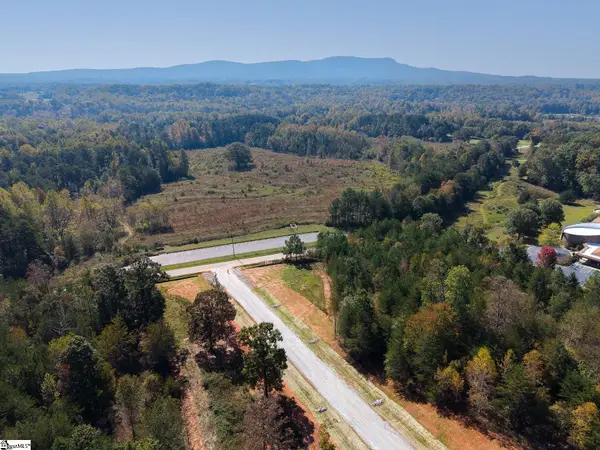 $350,000Active0 Acres
127 Mccauley Road, Travelers Rest, SC 29690
MLS# 1607611Listed by: LAURA SIMMONS & ASSOCIATES RE - New
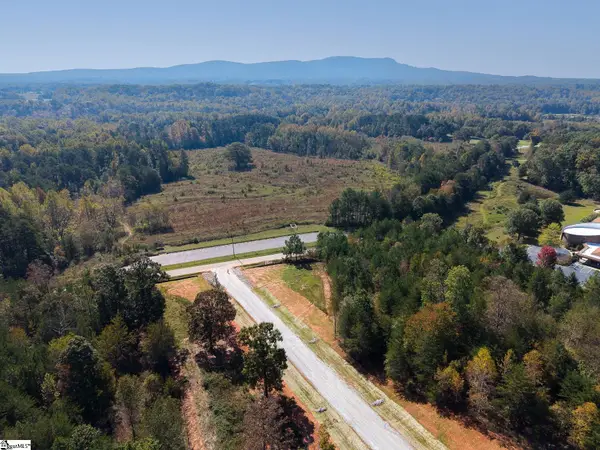 $350,000Active0 Acres
137 Mccauley Road, Travelers Rest, SC 29690
MLS# 1607612Listed by: LAURA SIMMONS & ASSOCIATES RE - New
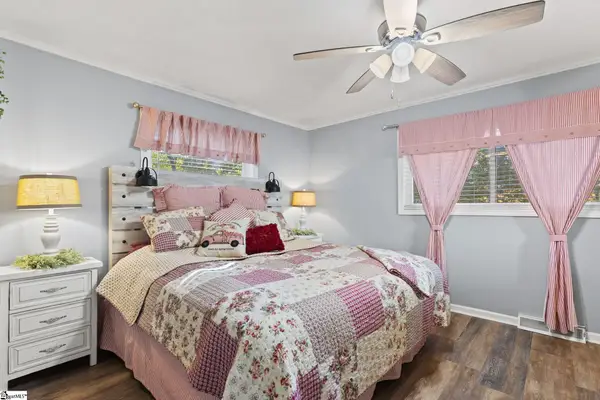 $1,750,000Active3 beds -- baths
85 Cool Springs Church Road, Travelers Rest, SC 29690
MLS# 1607586Listed by: HOWARD HANNA ALLEN TATE - GREER - New
 $299,000Active2 beds 1 baths
1621 Geer Highway, Travelers Rest, SC 29690-9206
MLS# 1607530Listed by: KELLER WILLIAMS GRV UPST - New
 $150,000Active0 Acres
1 Bendview Way, Travelers Rest, SC 29690
MLS# 1607498Listed by: KELLER WILLIAMS GRV UPST - New
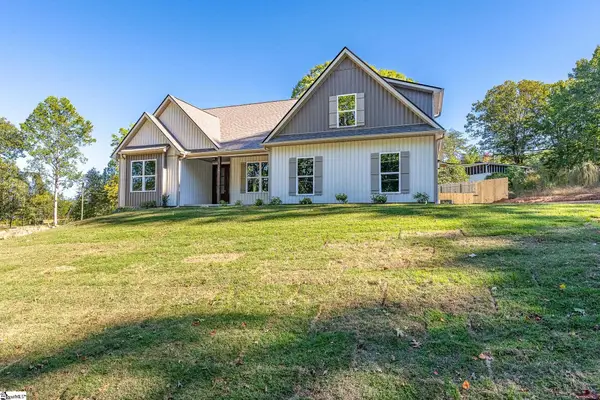 $639,900Active3 beds 4 baths
19 Kimberly Drive, Travelers Rest, SC 29690
MLS# 1607438Listed by: CAROLINA MOVES, LLC  $611,250Pending4 beds 3 baths
315 Barred Owl Road, Travelers Rest, SC 29690
MLS# 1607319Listed by: D.R. HORTON


Protect your home and budget from life's surprises with an Assurant Home Warranty, backed by a partner that supports you through every step of homeownership. Explore Plans.
©2026 Century 21 Real Estate LLC. All rights reserved. CENTURY 21®, the CENTURY 21 Logo and C21® are service marks owned by Century 21 Real Estate LLC. Century 21 Real Estate LLC fully supports the principles of the Fair Housing Act and the Equal Opportunity Act. Each office is independently owned and operated. Listing information is deemed reliable but not guaranteed accurate.