
11 Clermont Court, Travelers Rest, SC 29690
Local realty services provided by:CENTURY 21 Triangle Group
Listed by: lindsey kovach
Office: herlong sotheby's international realty
MLS#:1598711
Source:SC_GGAR
Price summary
- Price:$2,100,690
- Monthly HOA dues:$125
About this home
Stunning Blue Ridge Mountain views from every room define 11 Clermont, an elevated mountain retreat built in 2018 by Fairview Builders. The approximately 4,400-square-foot custom home sits on a double lot with an oversized three-car garage, moderate approach, and level driveway for convenient year-round access. Just a one-minute walk to Hotel Domestique and Restaurant 17, less than 10 minutes from Cliffs Mountain Park and Cherokee Valley golf courses, 15 minutes to Travelers Rest, and 30 minutes to Greenville. Designed to showcase its breathtaking setting, the home features soaring 12-foot ceilings, cedar beams, engineered maple hardwoods, custom cable railings, four Blue Ridge fieldstone fireplaces, and expansive windows and glass doors. The open-concept main level centers around a chef's kitchen with a dramatic quartzite island, JennAir appliances, custom cabinetry, grilling porch, and sophisticated wet bar. The private primary suite offers panoramic views, a fireplace, custom walk-in closet, and spa-inspired bath with an oversized dual-head shower. The lower level provides a spacious recreation room, second wet bar with Sub-Zero wine and beverage refrigeration, and direct outdoor access. A bonus room above the garage offers flexible space for a fourth bedroom, office, or studio. Outdoor living shines with a screened porch and stone fireplace, covered and open-air terraces, and a bluestone patio overlooking spectacular Blue Ridge sunsets. The oversized three-car garage accommodates vehicles, bikes, kayaks, and recreational gear. Professionally landscaped across two lots, the property also includes Greenville Water, whole-house generator, irrigation, integrated security, and prewiring for whole-home audio/visual. The adjoining 0.60-acre lot at 15 Clermont Ct. is available for purchase with the home. Professionally pre-inspected, with the inspection report and repair invoices available upon request. Cliffs beneficial membership options may be available for purchase; membership does not convey with the sale....
Contact an agent
Home facts
- Year built:2018
- Subdivision & Development:Crescent Mountain Vineyard
- Listing ID #:1598711
- Added:47 day(s) ago
- Updated:September 09, 2026 at 09:07 PM
Rooms and interior
- Bedrooms:3
- Total bathrooms:5
- Full bathrooms:3
- Half bathrooms:2
- Flooring:Ceramic Tile, Wood
- Kitchen Description:Dishwasher, Double Oven
- Basement Description:Finished, Interior Entry, Walk-Out Access
Heating and cooling
- Cooling:Electric
- Heating:Electric, Heat Pump
Structure and exterior
- Roof:Architectural
- Year built:2018
- Lot Features:1 - 2 Acres, Few Trees, Mountain, Sloped, Wooded
- Architectural Style:Craftsman
- Construction Materials:Stucco
- Exterior Features:Deck, Patio, Porch, Rear Porch, Screened
- Foundation Description:Basement
- Levels:1 Story, 1.5 Story + Basement
Schools
- High school:Travelers Rest
- Middle school:Northwest
- Elementary school:Slater Marietta
Utilities
- Water:Public
- Sewer:Septic Tank
Finances and disclosures
- Price:$2,100,690
- Tax amount:$4,242
Features and amenities
- Appliances:Dishwasher, Double Oven, Generator, Tankless Water Heater
- Laundry features:1st Floor, Electric Dryer Hookup, Laundry Room, Multiple Hookups, Washer Hookup
- Amenities:int_feat_Ceiling Smooth, int_feat_Countertops-Solid Surface, int_feat_High Ceilings, int_feat_Open Floorplan, int_feat_Pantry, int_feat_Pot Filler Faucet, int_feat_Radon System, int_feat_Walk-In Closet(s), int_feat_Wet Bar
Parking
- Total parking spaces:3
- Parking description:Asphalt, Attached, Garage Door Opener, Key Pad Entry
- Garage:Yes
- Garage spaces:3
New listings near 11 Clermont Court
- Coming Soon
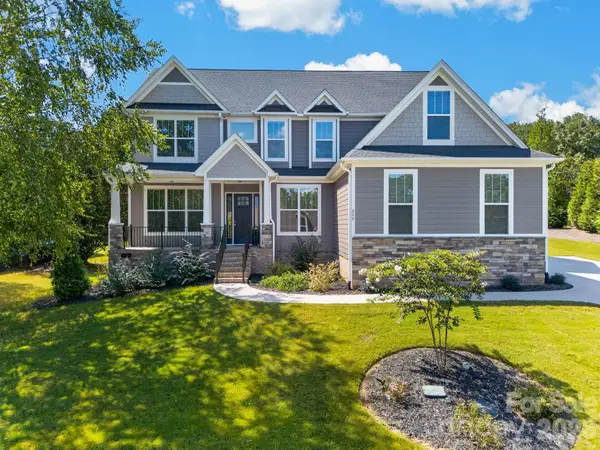 $849,900Coming Soon6 beds 4 baths3,717 sq. ft.
200 Lord Byron Lane, Travelers Rest, SC 29690
MLS# 4421511Listed by: KELLER WILLIAMS BALLANTYNE AREA - New
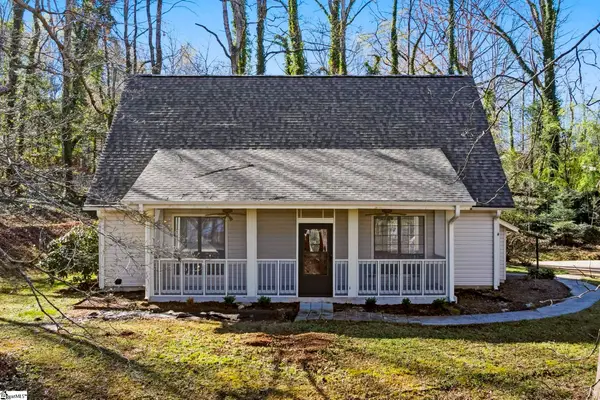 $345,000Active3 beds 2 baths
12 Coleman Drive, Travelers Rest, SC 29690
MLS# 1603246Listed by: KELLER WILLIAMS GRV UPST - Open Sat, 2 to 4pmNew
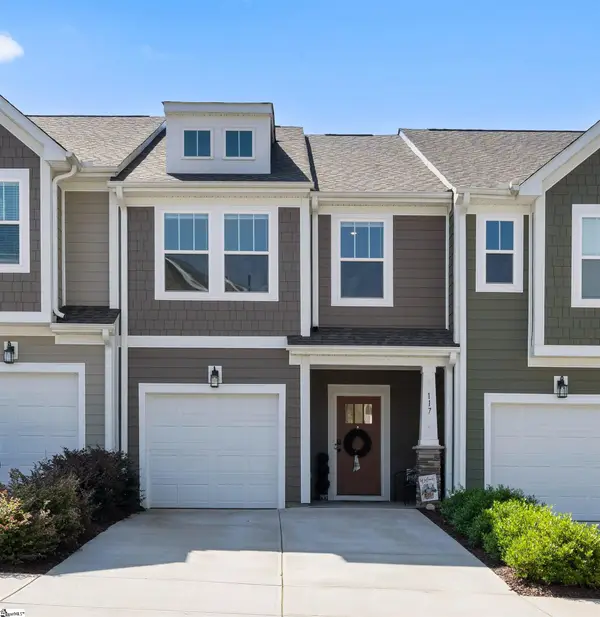 $275,000Active3 beds 3 baths
117 Shager Place, Travelers Rest, SC 29690
MLS# 1603189Listed by: COLDWELL BANKER CAINE/WILLIAMS - New
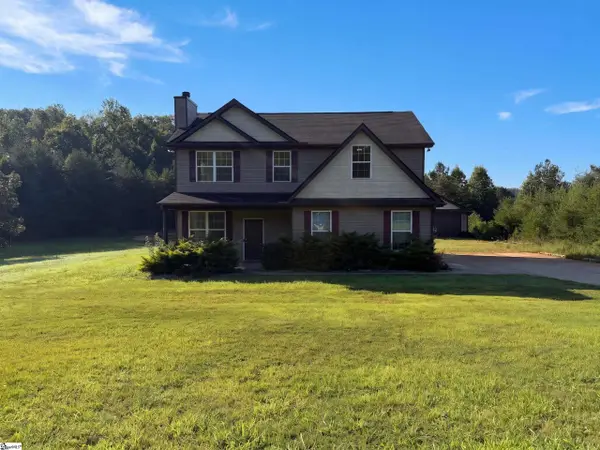 $490,000Active4 beds 3 baths
605 Tugaloo Road, Travelers Rest, SC 29690
MLS# 1603135Listed by: OPENDOOR BROKERAGE - New
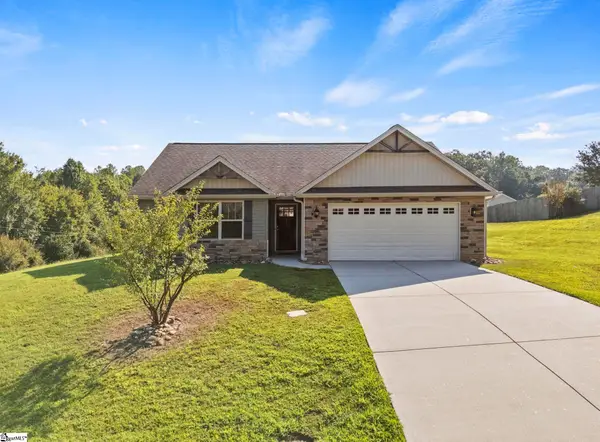 $440,000Active3 beds 2 baths
1 Hawkcrest Court, Travelers Rest, SC 29690
MLS# 1603058Listed by: CROSS CREEK REALTY, LLC - New
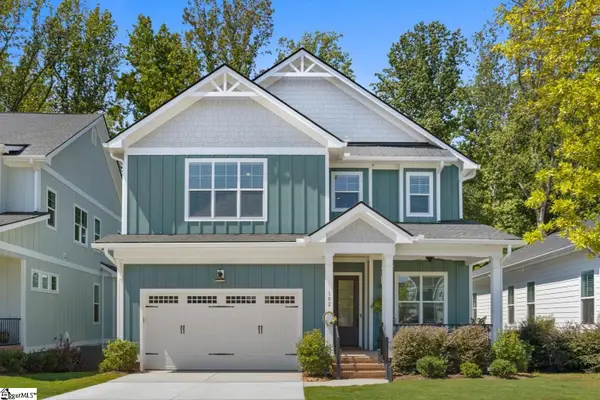 $709,690Active4 beds 3 baths
102 Herty Drive, Travelers Rest, SC 29690
MLS# 1603020Listed by: HERLONG SOTHEBY'S INTERNATIONAL REALTY - New
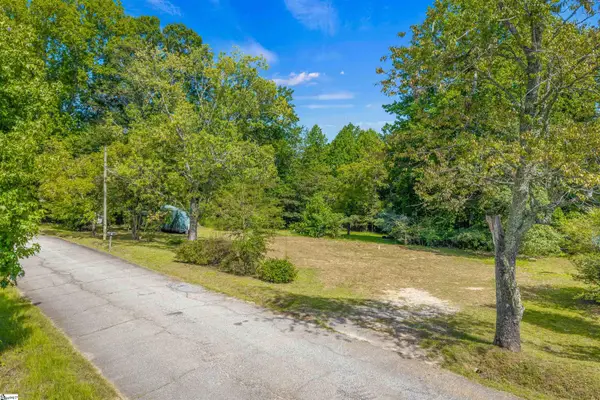 $299,900Active0 Acres
230 Campbell Mill Road, Travelers Rest, SC 29690-1717
MLS# 1602847Listed by: RE/MAX RESULTS TRAVELERS REST - New
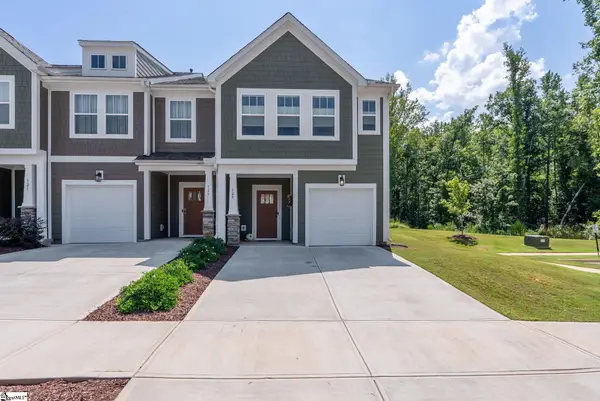 $314,900Active3 beds 3 baths
129 Shager Place, Travelers Rest, SC 29690
MLS# 1602862Listed by: KELLER WILLIAMS GREENVILLE CENTRAL - New
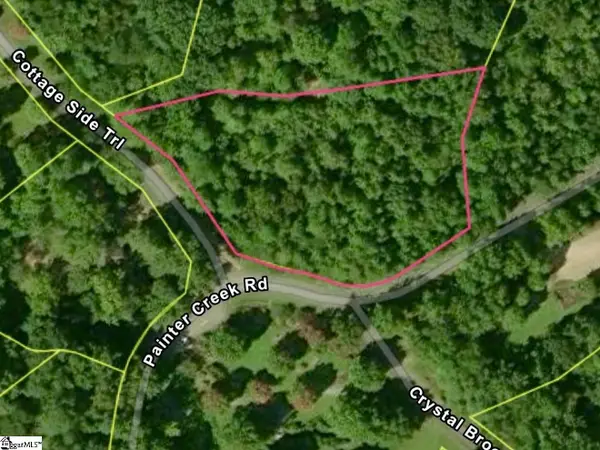 $35,000Active0 Acres
100 Cottage Side Trail, Travelers Rest, SC 29690
MLS# 1602869Listed by: REMAX EXECUTIVE - New
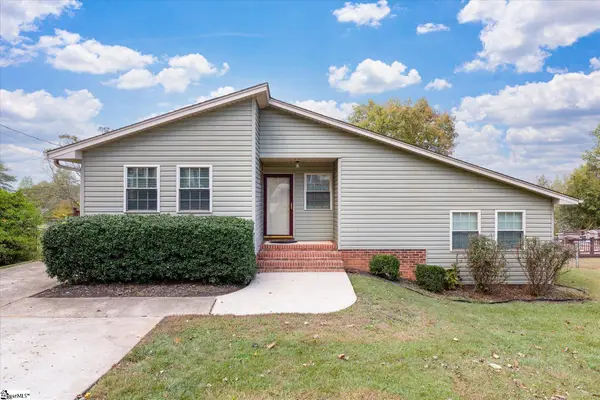 $310,000Active3 beds 2 baths
7 Bubbling Creek Drive, Travelers Rest, SC 29690
MLS# 1602873Listed by: NORTH GROUP REAL ESTATE


Protect your home and budget from life's surprises with an Assurant Home Warranty, backed by a partner that supports you through every step of homeownership. Explore Plans.
©2026 Century 21 Real Estate LLC. All rights reserved. CENTURY 21®, the CENTURY 21 Logo and C21® are service marks owned by Century 21 Real Estate LLC. Century 21 Real Estate LLC fully supports the principles of the Fair Housing Act and the Equal Opportunity Act. Each office is independently owned and operated. Listing information is deemed reliable but not guaranteed accurate.