
110 Wedge Way, Travelers Rest, SC 29690
Local realty services provided by:CENTURY 21 Triangle Group
Listed by: denise s grout
Office: realty one group freedom
MLS#:1598557
Source:SC_GGAR
Price summary
- Price:$899,000
- Monthly HOA dues:$30.67
About this home
110 Wedge Way - Travelers Rest, SC A stunning blend of elegance and modern comfort awaits at 110 Wedge Way. A thoughtfully designed 4-bedroom, 3.5-bath home offering more than 3300 square feet of finished living space in the prestigious Cherokee Valley community. Nestled on a quiet street surrounded by mountain scenery, the home's natural stonework, pewter-green exterior, and cedar columns create a calm, earthy aesthetic that harmonizes with the landscape. A welcoming front porch with tongue & groove ceiling sets the tone for the warm, elevated style found throughout. Inside, wide plank, mid-tone hardwood floors flow across the main level enhancing the home's open, airy feel. Two spacious guest bedrooms feature large windows that fill each room with natural light. The open floor plan is ideal for entertaining, connecting the dining room, great room, and gourmet kitchen seamlessly. The dining room's tray ceiling adds architectural interest, while the great room impresses with double sliding glass doors, a stone fireplace, and a cathedral ceiling that brings both drama and comfort. Designed for the chef in the family, the kitchen includes professional stainless steel appliances, a 9' island with added storage, calacatta elysio quartz counters & backsplash, and a spacious walk in pantry. From here step on to the covered deck, where tranquil views of green space create the perfect backdrop for morning coffee or evening relaxation. Privately situated at the back of the home, the generously sized primary suite offers a peaceful escape. The ensuite bath features a double sink vanity with linen closet, attractive tile shower, custom walk-in closet, and rain glass window for privacy. Guest bathrooms include large tubs with tile surrounds, adding comfort and style for visitors. Near the garage entrance is a half bath and a spacious laundry room with sage green cabinetry and sink providing everyday convenience. The lower level expands your living and entertaining options with a 19' x 26' rec room featuring a kitchenette, and walk out access to the backyard patio. A full bath and guest bedroom complete the finished lower level, while over 400 sqft of unfinished area offers excellent storage flexibility. Golf enthusiasts will appreciate the lower level golf cart garage and workshop, making Cherokee Valley's amenities even more accessibe. A home that balances beauty, comfort and function. 110 Wedge Way is more than just a home - It's a lifestyle. With it's thoughtful design, natural materials and inviting spaces, it offers the perfect blend of mountain tranquility and modern sophistication....
Contact an agent
Home facts
- Year built:2026
- Subdivision & Development:The Summit at Cherokee Valley
- Listing ID #:1598557
- Added:42 day(s) ago
- Updated:September 03, 2026 at 06:50 PM
Rooms and interior
- Bedrooms:4
- Total bathrooms:4
- Full bathrooms:3
- Half bathrooms:1
- Flooring:Ceramic Tile, Wood
- Kitchen Description:Dishwasher, Disposal, Double Oven, Microwave-Convection, Refrigerator
- Basement Description:Interior Entry, Partially Finished, Walk-Out Access
Heating and cooling
- Cooling:Electric
- Heating:Forced Air, Multi-Units, Natural Gas
- Central air:Yes
Structure and exterior
- Roof:Architectural
- Year built:2026
- Lot Features:1/2 Acre or Less, Few Trees, Sloped
- Architectural Style:Craftsman
- Construction Materials:Concrete, Stone, Synthetic Stucco
- Exterior Features:Deck, Patio, Rear Porch
- Foundation Description:Basement
- Levels:1 Story, 1 Story + Basement
Schools
- High school:Blue Ridge
- Middle school:Blue Ridge
- Elementary school:Tigerville
Utilities
- Water:Public
- Sewer:Public Sewer
Finances and disclosures
- Price:$899,000
- Tax amount:$1,333
Features and amenities
- Appliances:Dishwasher, Double Oven, Gas Water Heater, Range Hood, Refrigerator, Tankless Water Heater
- Laundry features:1st Floor, Electric Dryer Hookup, Laundry Room, Sink, Walk-in, Washer Hookup
- Amenities:int_feat_Ceiling Fan(s), int_feat_Ceiling Smooth, int_feat_Countertops Quartz, int_feat_High Ceilings, int_feat_Open Floorplan, int_feat_Pantry, int_feat_Tray Ceiling(s), int_feat_Walk-In Closet(s)
Parking
- Total parking spaces:2
- Parking description:Attached, Concrete, Garage Door Opener, Side/Rear Entry, Workshop in Garage
- Garage:Yes
- Garage spaces:2
New listings near 110 Wedge Way
- New
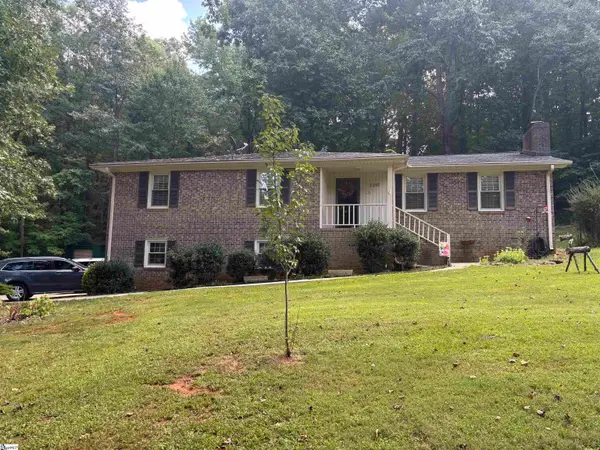 $448,950Active3 beds 3 baths
100 Laconia Drive, Travelers Rest, SC 29690
MLS# 1602783Listed by: JEFF RICHARDSON COMPANY - New
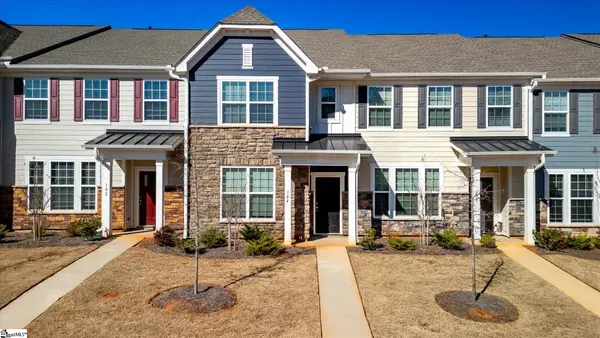 $265,000Active3 beds 3 baths
104 Gaskins Trail, Travelers Rest, SC 29690
MLS# 1602732Listed by: KINGFISHER REALTY - New
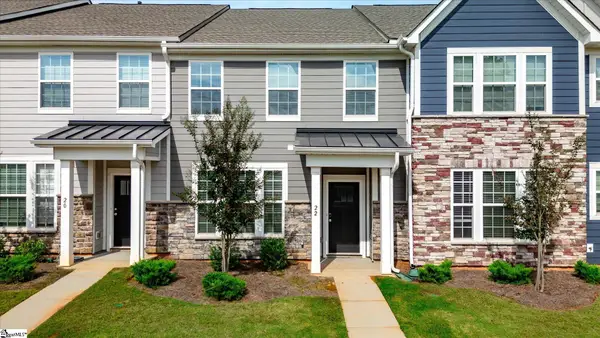 $230,000Active3 beds 3 baths
22 Gaskins Trail, Travelers Rest, SC 29690
MLS# 1602734Listed by: KINGFISHER REALTY - New
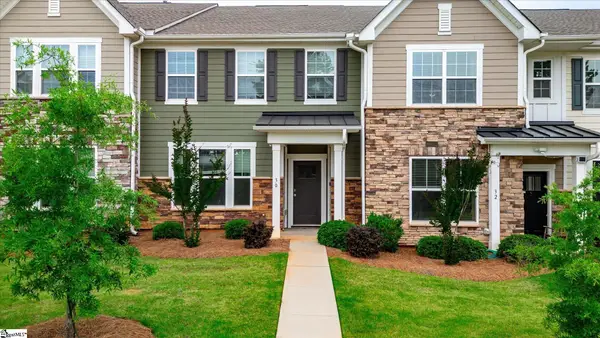 $239,900Active3 beds 3 baths
30 Gaskins Trail, Travelers Rest, SC 29690
MLS# 1602736Listed by: KINGFISHER REALTY - Open Sat, 11am to 1pmNew
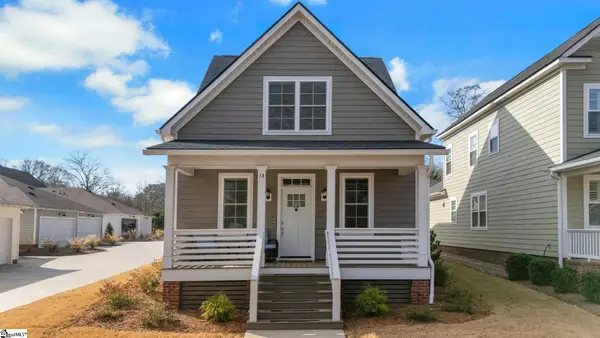 $580,000Active3 beds 4 baths
1A Love Drive, Travelers Rest, SC 29690
MLS# 1602721Listed by: NEST REALTY - New
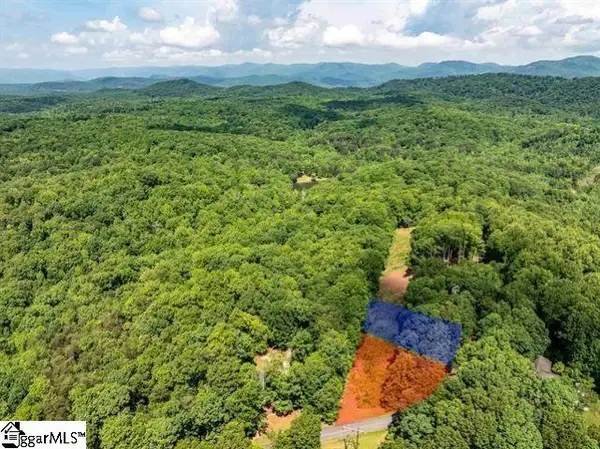 $48,000Active0 Acres
67 & 68 Wildflower Lane, Travelers Rest, SC 29690
MLS# 1602707Listed by: COLDWELL BANKER ADVANTAGE - HENDERSONVILLE - New
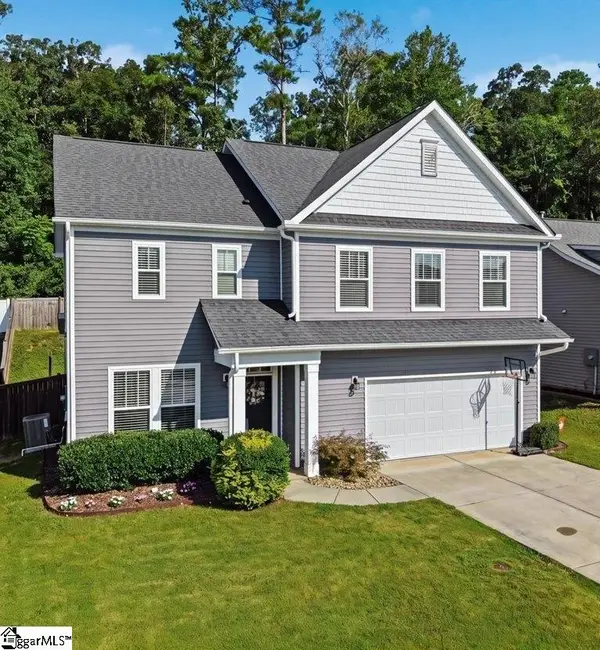 $475,000Active3 beds 3 baths
318 Kelby Street, Travelers Rest, SC 29690
MLS# 1602673Listed by: THAT REALTY GROUP - New
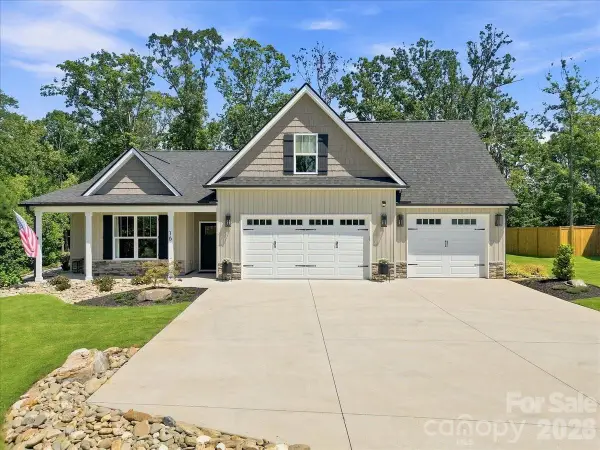 $675,000Active4 beds 3 baths2,535 sq. ft.
16 Marion Meadow Lane, Travelers Rest, SC 29690
MLS# 4419509Listed by: EXPERT REAL ESTATE TEAM - New
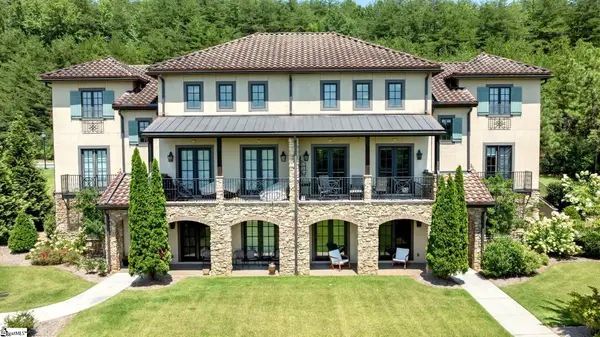 $475,000Active2 beds 2 baths
323 Imperia Court, Travelers Rest, SC 29690
MLS# 1602618Listed by: CLIFFS REALTY SALES SC, LLC - Open Sun, 2 to 4pmNew
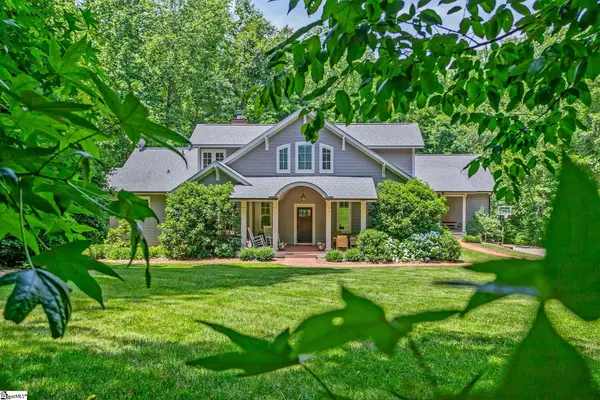 $959,000Active5 beds 4 baths
50 Pleasant Valley Trail, Travelers Rest, SC 29690
MLS# 1602563Listed by: BHHS C DAN JOYNER - MIDTOWN


Protect your home and budget from life's surprises with an Assurant Home Warranty, backed by a partner that supports you through every step of homeownership. Explore Plans.
©2026 Century 21 Real Estate LLC. All rights reserved. CENTURY 21®, the CENTURY 21 Logo and C21® are service marks owned by Century 21 Real Estate LLC. Century 21 Real Estate LLC fully supports the principles of the Fair Housing Act and the Equal Opportunity Act. Each office is independently owned and operated. Listing information is deemed reliable but not guaranteed accurate.