
114 Herty Drive, Travelers Rest, SC 29690
Local realty services provided by:CENTURY 21 Triangle Group
114 Herty Drive,Travelers Rest, SC 29690
$680,000
- 3 Beds
- 2 Baths
- - sq. ft.
- Single family
- Sold
Listed by: vivian haney
Office: wilson associates
MLS#:1598592
Source:SC_GGAR
Sorry, we are unable to map this address
Price summary
- Price:$680,000
- Monthly HOA dues:$125
About this home
Welcome to 114 Herty Drive! This three-year-old/like new craftsman offers the best of both worlds—luxury finishes with easy, low-maintenance living—just a short walk to the shops, restaurants, and Swamp Rabbit Trail in downtown Travelers Rest. One-level living at its best: an open living room, dining room, and a chef-worthy kitchen featuring 42-inch cabinetry, tiled backsplash, a center island with seating, a walk-in pantry, and all stainless appliances—all flowing seamlessly into the dining and living space. The oversized primary suite includes an en suite bath, and two additional bedrooms share a spacious hall bath. The screened porch is perfect for enjoying the outdoors year-round, and the walkway to downtown TR is just a few steps away. Neighborhood perks include a dog park, recreational path, central green space, walking trails, and landscape maintenance being handled for you. There is optional access to a community pool and gym. This home puts you right in the middle of it all. Don’t miss the chance to own like-new construction in one of the Upstate’s most vibrant, walkable neighborhoods. Schedule your private showing today....
Contact an agent
Home facts
- Year built:2023
- Subdivision & Development:Park North at Pinestone
- Listing ID #:1598592
- Added:41 day(s) ago
- Updated:September 03, 2026 at 06:23 AM
Rooms and interior
- Bedrooms:3
- Total bathrooms:2
- Full bathrooms:2
- Flooring:Ceramic Tile
- Kitchen Description:Dishwasher, Disposal, Microwave
Heating and cooling
- Heating:Natural Gas
- Central air:Yes
Structure and exterior
- Roof:Architectural
- Year built:2023
- Lot Features:1/2 Acre or Less, Sidewalk, Wooded
- Architectural Style:Craftsman
- Construction Materials:Hardboard Siding
- Exterior Features:Front Porch, Screened
- Foundation Description:Crawl Space
- Levels:1 Story
Schools
- High school:Travelers Rest
- Middle school:Northwest
- Elementary school:Gateway
Utilities
- Water:Public
- Sewer:Public Sewer
Finances and disclosures
- Price:$680,000
- Tax amount:$4,426
Features and amenities
- Appliances:Dishwasher, Gas Oven, Gas Water Heater, Microwave, Range Hood, Tankless Water Heater
- Laundry features:1st Floor, Electric Dryer Hookup, Sink, Walk-in
- Amenities:int_feat_Ceiling Fan(s), int_feat_Ceiling Smooth, int_feat_Granite Counters, int_feat_High Ceilings, int_feat_Open Floorplan, int_feat_Pantry, int_feat_Tray Ceiling(s)
- Pool features:Pool
Parking
- Total parking spaces:2
- Parking description:Attached, Concrete
- Garage:Yes
- Garage spaces:2
New listings near 114 Herty Drive
- New
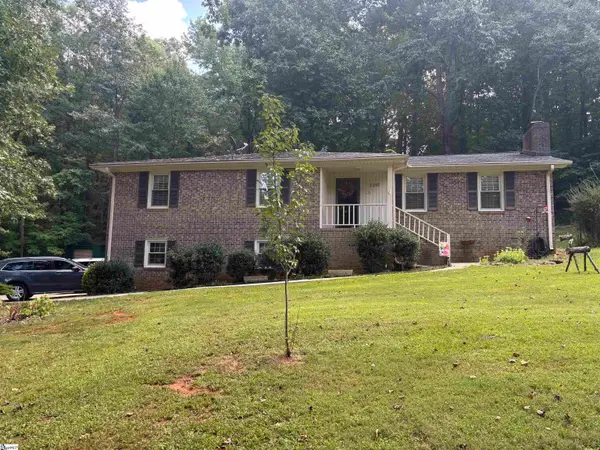 $448,950Active3 beds 3 baths
100 Laconia Drive, Travelers Rest, SC 29690
MLS# 1602783Listed by: JEFF RICHARDSON COMPANY - New
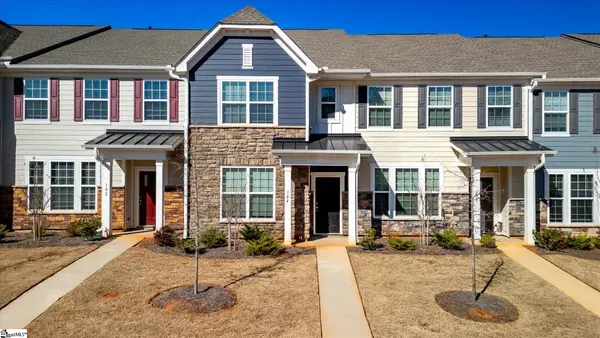 $265,000Active3 beds 3 baths
104 Gaskins Trail, Travelers Rest, SC 29690
MLS# 1602732Listed by: KINGFISHER REALTY - New
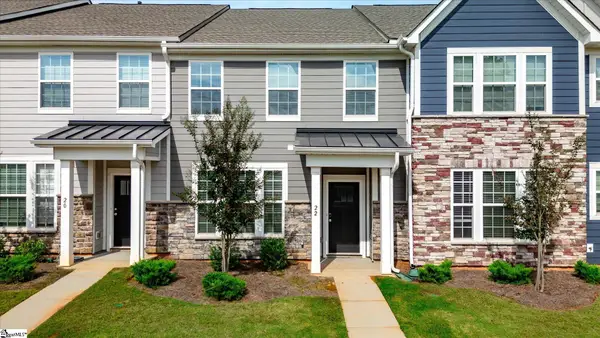 $230,000Active3 beds 3 baths
22 Gaskins Trail, Travelers Rest, SC 29690
MLS# 1602734Listed by: KINGFISHER REALTY - New
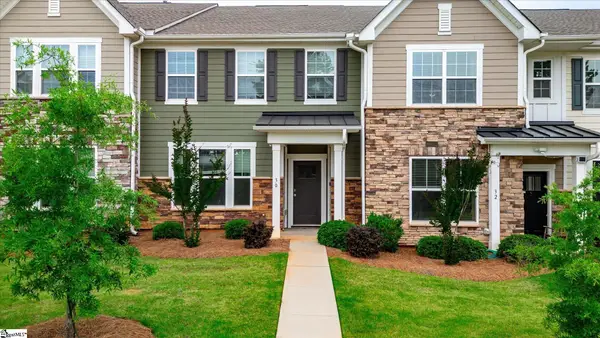 $239,900Active3 beds 3 baths
30 Gaskins Trail, Travelers Rest, SC 29690
MLS# 1602736Listed by: KINGFISHER REALTY - Open Sat, 11am to 1pmNew
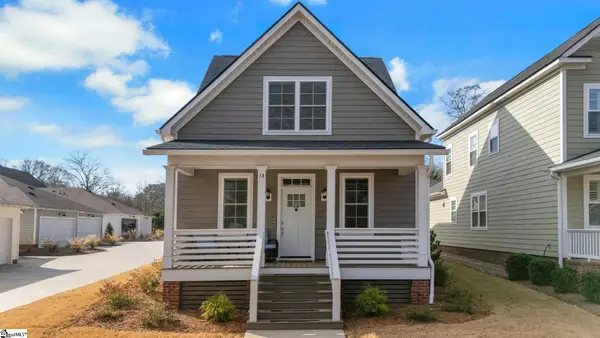 $580,000Active3 beds 4 baths
1A Love Drive, Travelers Rest, SC 29690
MLS# 1602721Listed by: NEST REALTY - New
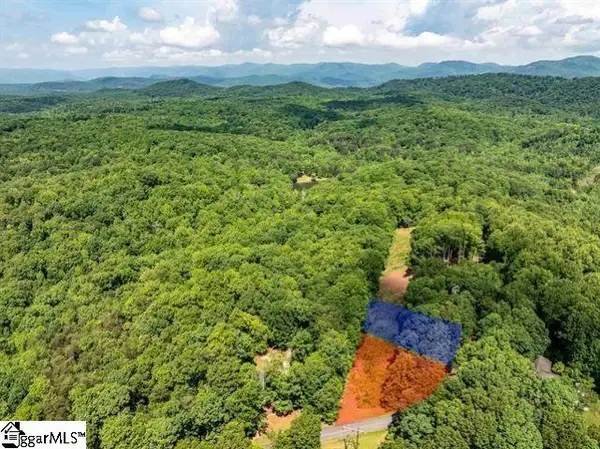 $48,000Active0 Acres
67 & 68 Wildflower Lane, Travelers Rest, SC 29690
MLS# 1602707Listed by: COLDWELL BANKER ADVANTAGE - HENDERSONVILLE - New
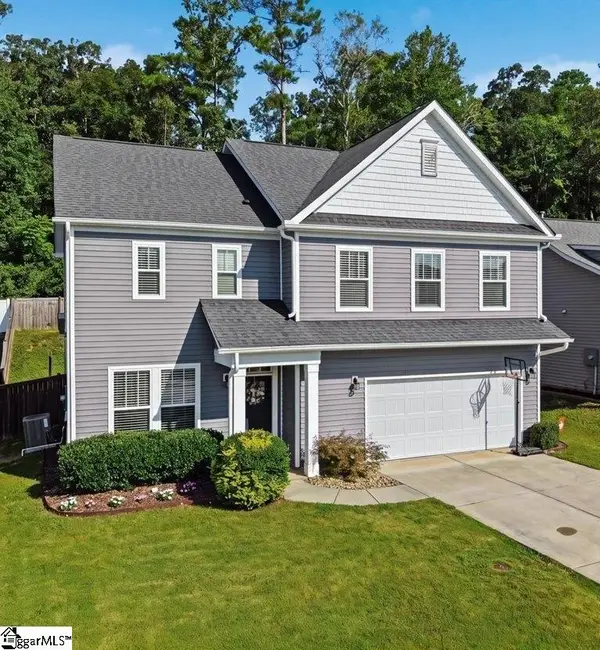 $475,000Active3 beds 3 baths
318 Kelby Street, Travelers Rest, SC 29690
MLS# 1602673Listed by: THAT REALTY GROUP - New
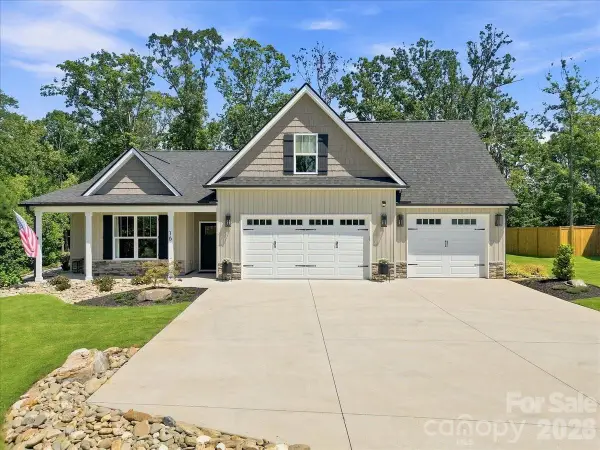 $675,000Active4 beds 3 baths2,535 sq. ft.
16 Marion Meadow Lane, Travelers Rest, SC 29690
MLS# 4419509Listed by: EXPERT REAL ESTATE TEAM - New
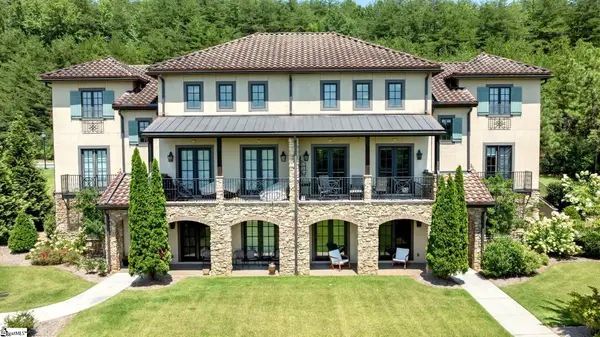 $475,000Active2 beds 2 baths
323 Imperia Court, Travelers Rest, SC 29690
MLS# 1602618Listed by: CLIFFS REALTY SALES SC, LLC - Open Sun, 2 to 4pmNew
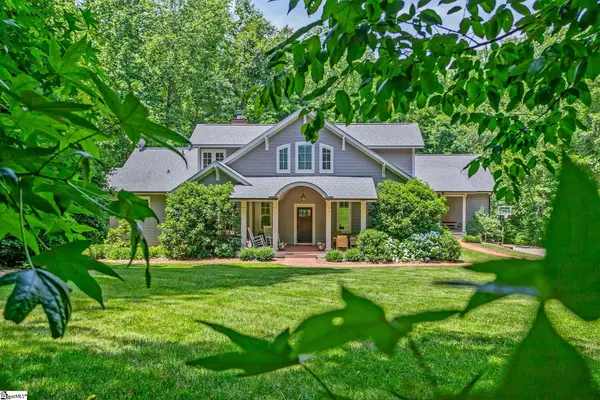 $959,000Active5 beds 4 baths
50 Pleasant Valley Trail, Travelers Rest, SC 29690
MLS# 1602563Listed by: BHHS C DAN JOYNER - MIDTOWN


Protect your home and budget from life's surprises with an Assurant Home Warranty, backed by a partner that supports you through every step of homeownership. Explore Plans.
©2026 Century 21 Real Estate LLC. All rights reserved. CENTURY 21®, the CENTURY 21 Logo and C21® are service marks owned by Century 21 Real Estate LLC. Century 21 Real Estate LLC fully supports the principles of the Fair Housing Act and the Equal Opportunity Act. Each office is independently owned and operated. Listing information is deemed reliable but not guaranteed accurate.